Rich in Kansas City history, this 1895 Romanesque Revival offers over 6,200 sqft with 3 stories plus a basement. The home features 6–7 bedrooms, an office, and a third-floor ballroom - now being used as an oversized family room, along with 3 full and 2 half bathrooms—offering exceptional flexibility for both everyday living and entertaining. Original character is found throughout with preserved woodwork, multiple fireplaces, and expansive living spaces that reflect the home’s historic scale and craftsmanship. Extensive interior enhancements include: a fully remodeled kitchen and primary suite, fresh paint throughout, refinished flooring, new carpet, and the addition of a third-floor full bath. Original wood trim, doors, and cabinetry have been meticulously restored, maintaining the home’s architectural integrity while elevating its livability.
Exterior improvements since 2023 include: a new roof and gutters, stone tuck-pointing, chimney repairs with new caps, new storm windows, repaired and refinished wood windows, new windows in the ballroom, primary suite, and basement, fresh exterior paint, refinished basement window grilles, updated fencing, replaced deck soffit, and new landscaping. A detached garage includes an electric car charger, and the fenced yard adds convenience and privacy.
Major utility updates include: all new plumbing, removal of the house trap, 3 new AC units, 3 new gas furnaces with new air supply and return ducts, 2 new water heaters, updated electrical wiring, and all new kitchen appliances.
Situated in the heart of Kansas City’s historic Westside, the home was once the site of the Mattie Rhodes Day Nursery beginning in 1916. Located minutes from restaurants, shops, the streetcar, and downtown.
Active
Price cut: $50.5K (5/6)
$1,199,500
1734 Jefferson St, Kansas City, MO 64108
6beds
6,064sqft
:
Get pre-qualified$7,815/mo
Single Family Residence
Built in 1895
8,085 Square Feet Lot
$-- Zestimate®
$198/sqft
$-- HOA
What's special
- 111 days |
- 1,105 |
- 74 |
Zillow last checked:
Listing updated:
Listed by:
Heather Lyn Bortnick 913-269-5455,
ReeceNichols - Country Club Plaza,
KBT Plaza Team 913-239-2070,
ReeceNichols - Country Club Plaza
Source: Heartland MLS as distributed by MLS GRID,MLS#: 2610419
Facts & features
Interior
Bedrooms & bathrooms
- Bedrooms: 6
- Bathrooms: 5
- Full bathrooms: 3
- 1/2 bathrooms: 2
Primary bedroom
- Features: Fireplace, Walk-In Closet(s)
- Level: Second
Bedroom 2
- Features: Fireplace, Walk-In Closet(s), Wood Floor
- Level: Second
Bedroom 3
- Features: Walk-In Closet(s), Wood Floor
- Level: Second
Bedroom 4
- Features: Wood Floor
- Level: Third
Bedroom 5
- Features: Carpet
- Level: Third
Bedroom 6
- Features: Carpet
- Level: Third
Dining room
- Level: First
Family room
- Features: Fireplace
- Level: First
Kitchen
- Features: Built-in Features, Kitchen Island, Pantry, Quartz Counter
- Level: First
Living room
- Features: Fireplace
- Level: First
Recreation room
- Features: Built-in Features, Fireplace, Wet Bar, Wood Floor
- Level: Third
Heating
- Natural Gas, Forced Air, Zoned
Cooling
- Electric, Zoned
Appliances
- Included: Cooktop, Dishwasher, Disposal, Exhaust Fan, Microwave, Refrigerator, Built-In Oven, Gas Range, Stainless Steel Appliance(s)
- Laundry: Laundry Room, Main Level
Features
- Ceiling Fan(s), Custom Cabinets, Kitchen Island, Pantry, Vaulted Ceiling(s), Walk-In Closet(s), Wet Bar
- Flooring: Other, Tile, Wood
- Doors: Storm Door(s)
- Windows: Window Coverings, Storm Window(s) - Partial, Thermal Windows, Wood Frames
- Basement: Full,Stone/Rock,Walk-Up Access
- Number of fireplaces: 6
- Fireplace features: Dining Room, Family Room, Living Room, Masonry, Recreation Room
Interior area
- Total structure area: 6,064
- Total interior livable area: 6,064 sqft
- Finished area above ground: 6,064
Video & virtual tour
Property
Parking
- Total spaces: 1
- Parking features: Garage Door Opener, Garage Faces Rear, Shared Driveway
- Garage spaces: 1
- Has uncovered spaces: Yes
Features
- Patio & porch: Patio, Porch
- Fencing: Wood
Lot
- Size: 8,085 Square Feet
- Features: City Lot, Level
Details
- Additional structures: Garage(s)
- Parcel number: 29410041000000000
Construction
Type & style
- Home type: SingleFamily
- Architectural style: Traditional
- Property subtype: Single Family Residence
Materials
- Stone
- Roof: Composition
Condition
- Year built: 1895
Utilities & green energy
- Sewer: Public Sewer
- Water: Public
Community & HOA
Community
- Security: Smoke Detector(s)
- Subdivision: Merriam Place
HOA
- Has HOA: No
Location
- Region: Kansas City
Financial & listing details
- Price per square foot: $198/sqft
- Annual tax amount: $13,800
- Date on market: 4/8/2026
- Listing terms: Cash,Conventional
- Exclusions: See Sellers Disclosure
- Ownership: Private
- Road surface type: Paved
Estimated market value
Not available
Estimated sales range
Not available
Not available
Price history
| Date | Event | Price |
|---|---|---|
| 5/6/2026 | Price change | $1,199,500-4%$198/sqft |
Source:  Heartland MLS as distributed by MLS GRID #2610419 Report a problem Heartland MLS as distributed by MLS GRID #2610419 Report a problem | ||
| 4/8/2026 | Listed for sale | $1,250,000+93.8%$206/sqft |
Source: Heartland MLS as distributed by MLS GRID #2610419 Report a problem | ||
| 8/19/2022 | Sold | -- |
Source: Heartland MLS as distributed by MLS GRID #45001_2384206 Report a problem | ||
| 7/18/2022 | Pending sale | $645,000$106/sqft |
Source: Heartland MLS as distributed by MLS GRID #2384206 Report a problem | ||
| 7/8/2022 | Listed for sale | $645,000$106/sqft |
Source: Heartland MLS as distributed by MLS GRID #2384206 Report a problem | ||
| 6/3/2022 | Pending sale | $645,000$106/sqft |
Source: Heartland MLS as distributed by MLS GRID #2384206 Report a problem | ||
| 5/27/2022 | Listed for sale | $645,000$106/sqft |
Source: Heartland MLS as distributed by MLS GRID #2384206 Report a problem | ||
Public tax history
Tax history is unavailable.
Monthly payment
Est. payment
Payment breakdown
Explore the cost of this home by adjusting the details. Changes won't be saved.Climate risks
Neighborhood: Westside North
Nearby schools
GreatSchools rating
- 3/10Primitivo Garcia Elementary SchoolGrades: PK-6Distance: 0.2 mi
- 2/10Northeast Middle SchoolGrades: 7-8Distance: 3.8 mi
- 2/10Northeast High SchoolGrades: 9-12Distance: 3.8 mi
- $1,205,2006 bd5 ba3.9k sqft1728 Jefferson St, Kansas City, MO 64108Off Market
- $1,489,6006 bd4 ba6.3k sqft1742 Jefferson St, Kansas City, MO 64108Off Market
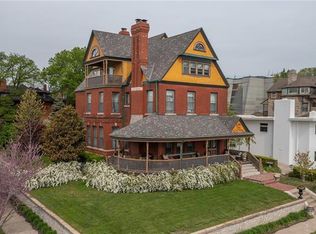
- $898,5004 bd4 ba2.9k sqft1737 Summit St, Kansas City, MO 64108Off Market

- $211,6006 bd3 ba2.6k sqft1745 Summit St, Kansas City, MO 64108Off Market
- $1,292,9005 bd4 ba4.3k sqft1720 Jefferson St, Kansas City, MO 64108Off Market
- $--1 bd1 ba-- sqft1735 Summit St #776F18CCB, Kansas City, MO 64108Off Market
- $--2 bd2 ba-- sqft1735 Summit St #F320A52C6, Kansas City, MO 64108Off Market
- $--1 bd1 ba-- sqft1735 Summit St #1, Kansas City, MO 64108Off Market
A local agent can set up tours, give advice and negotiate with sellers.
A local lender can help you make sure your offer is ready when you are.
Similar homes
- $1,210,0005 bd5 ba5.9k sqft1305 NW 43rd Ter, Kansas City, MO 64116For Sale
 MLS ID #2632464, Dan Vick, RE/MAX Heritage. Heartland MLS as distributed by MLS GRID
 - $975,0006 bd5 ba5.6k sqft1840 Pendleton Ave, Kansas City, MO 64124For Sale
 MLS ID #2623253, The Fisher Hiles Team, ReeceNichols - Country Club Plaza. Heartland MLS as distributed by MLS GRID
 - $1,150,0009 bd10 ba7k sqft1 Hawthorne Pl, Independence, MO 64052For Sale
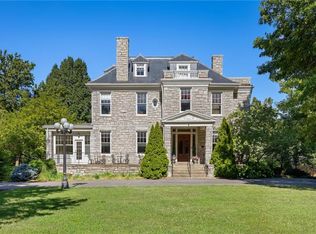 MLS ID #2623725, C Lorance Team, Real Broker, LLC-MO. Heartland MLS as distributed by MLS GRID
 - $1,100,0006 bd5 ba7.5k sqft4522 N Mulberry Ct, Kansas City, MO 64116For Sale
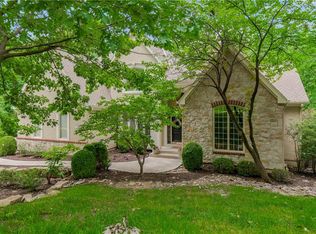 MLS ID #2625086, James Landrum, ReeceNichols - Country Club Plaza. Heartland MLS as distributed by MLS GRID
 - $825,0006 bd5 ba5.6k sqft3601 Charlotte St, Kansas City, MO 64109For SaleMLS ID #2625910, Brian Egan, Weichert, Realtors Welch & Co.. Heartland MLS as distributed by MLS GRID
- $899,9504 bd5 ba5.5k sqft425 Gladstone Blvd, Kansas City, MO 64124For SaleMLS ID #2631187, Christina Boveri, Boveri Realty Group L L C. Heartland MLS as distributed by MLS GRID
- $1,190,0005 bd5 ba5.1k sqft7505 El Monte Cir, Prairie Village, KS 66208For SaleMLS ID #2624743, Cjco Team, ReeceNichols - Leawood. Heartland MLS as distributed by MLS GRID
- $1,195,0003 bd3 ba3.4k sqft4627 Jarboe St, Kansas City, MO 64112For SaleMLS ID #2621565, Andrew Bash, Sage Sotheby's International Realty. Heartland MLS as distributed by MLS GRID
- $1,175,0004 bd5 ba3.5k sqft5038 Walnut St, Kansas City, MO 64112For SaleMLS ID #2621032, Reagan Lehmann, ReeceNichols - Leawood. Heartland MLS as distributed by MLS GRID
- $1,250,0006 bd8 ba6.3k sqft6001 N Cosby Ave, Kansas City, MO 64151For SaleMLS ID #2619782, Amy Stoecker, Kansas City Realty. Heartland MLS as distributed by MLS GRID
- $700,0005 bd5 ba4k sqft3640 Campbell St, Kansas City, MO 64109For SaleMLS ID #2626103, John Gregory, Realty ONE Group Metro Home Pros. Heartland MLS as distributed by MLS GRID
- $770,0005 bd6 ba4.9k sqft3215 Windsor Ave, Kansas City, MO 64123For SaleMLS ID #2606526, Deana Bellamaganya, Core Realty KC LLC. Heartland MLS as distributed by MLS GRID
- $968,0004 bd5 ba3.7k sqft4975 Ward Pkwy, Kansas City, MO 64112For SaleMLS ID #2614926, Sirenna Beyer, ReeceNichols - Country Club Plaza. Heartland MLS as distributed by MLS GRID
- $625,0005 bd3 ba3.6k sqft444 Gladstone Blvd, Kansas City, MO 64124For SaleMLS ID #2622703, Sarah Legg, Platinum Realty LLC. Heartland MLS as distributed by MLS GRID
- $1,050,0004 bd4 ba3.4k sqft1227 W 66th St, Kansas City, MO 64113For SaleMLS ID #2616091, Lynne Matile, ReeceNichols - Overland Park. Heartland MLS as distributed by MLS GRID
- $1,100,0004 bd4 ba3k sqft2207 W 48th St, Westwood, KS 66205For SaleMLS ID #2627660, Taylor Made Team, KW KANSAS CITY METRO. Heartland MLS as distributed by MLS GRID
- $600,0007 bd5 ba4.8k sqft419 Maple Blvd, Kansas City, MO 64124For SaleMLS ID #2609333, Sharp Homes Team, Epique Realty. Heartland MLS as distributed by MLS GRID
- $1,085,0004 bd4 ba3.1k sqft4721 Liberty St, Kansas City, MO 64112For SaleMLS ID #2620863, Dallas Miller, EXP Realty LLC. Heartland MLS as distributed by MLS GRID
- $1,200,0004 bd4 ba4k sqft3122 W 150th Ter, Overland Park, KS 66224For SaleMLS ID #2632905, Kristin Malfer, Compass Realty Group. Heartland MLS as distributed by MLS GRID
- $725,0004 bd4 ba5.2k sqft801 Valentine Rd, Kansas City, MO 64111For SaleMLS ID #2626159, Sharon G. Aubuchon, RE/MAX Premier Realty. Heartland MLS as distributed by MLS GRID
