Welcome to this beautiful 1.5-story home in sought-after Briarcliff West, ideally situated on a treed cul-de-sac lot with wonderful privacy and curb appeal. Offering approximately 7,000+ square feet, this spacious home features 6 bedrooms, 4.1 bathrooms, and a 3-car garage, with a thoughtful floor plan designed for both everyday living and entertaining. The main level offers warm, inviting spaces with generous natural light, beautiful wood details, and comfortable gathering areas throughout. The updated kitchen features refreshed counters and backsplash, ample cabinetry, stainless appliances, and an easy flow into the dining and living spaces. The finished lower level provides incredible additional living and recreation space, complete with custom built-ins and plenty of room to relax, host, or spread out. Updates include a 50-year roof, renovated bathrooms, updated deck, fresh paint, some newer carpet, kitchen counter and backsplash improvements, and the finished lower level. Enjoy peaceful outdoor living from the updated deck overlooking the lush, treed setting. With its size, setting, updates, and desirable Briarcliff West location, 4522 N. Mulberry Court is a rare opportunity to own a truly special home in one of Kansas City’s most established neighborhoods.
Active
$1,100,000
4522 N Mulberry Ct, Kansas City, MO 64116
6beds
7,585sqft
Single Family Residence
Built in 1998
0.88 Acres Lot
$-- Zestimate®
$145/sqft
$108/mo HOA
What's special
- 73 days |
- 1,099 |
- 27 |
Zillow last checked:
Listing updated:
Listed by:
James Landrum 816-529-8722,
ReeceNichols - Country Club Plaza,
KBT Plaza Team 913-239-2070,
ReeceNichols - Country Club Plaza
Source: Heartland MLS as distributed by MLS GRID,MLS#: 2625086
Facts & features
Interior
Bedrooms & bathrooms
- Bedrooms: 6
- Bathrooms: 5
- Full bathrooms: 4
- 1/2 bathrooms: 1
Primary bedroom
- Features: Carpet, Ceiling Fan(s)
- Level: Main
Bedroom 2
- Features: Carpet
- Level: Second
Bedroom 3
- Features: Carpet
- Level: Second
Bedroom 4
- Features: Carpet
- Level: Second
Bedroom 5
- Features: Luxury Vinyl
- Level: Lower
Bedroom 6
- Features: Carpet
- Level: Lower
Primary bathroom
- Features: Double Vanity, Shower Over Tub, Walk-In Closet(s)
- Level: Main
Bathroom 4
- Features: Ceramic Tiles, Shower Only
- Level: Lower
Dining room
- Level: Main
Family room
- Features: Luxury Vinyl
- Level: Lower
Hearth room
- Features: Built-in Features, Ceiling Fan(s), Fireplace
- Level: Main
Kitchen
- Features: Granite Counters, Kitchen Island, Pantry
- Level: Main
Laundry
- Features: Built-in Features, Vinyl
- Level: Main
Living room
- Features: Carpet, Fireplace
- Level: Main
Loft
- Features: Built-in Features, Carpet
- Level: Second
Office
- Features: Carpet
- Level: Main
Heating
- Electric
Cooling
- Electric
Appliances
- Included: Cooktop, Dishwasher, Disposal, Humidifier, Microwave
- Laundry: Main Level, Sink
Features
- Ceiling Fan(s), Kitchen Island, Painted Cabinets, Pantry, Stained Cabinets, Walk-In Closet(s)
- Flooring: Carpet, Luxury Vinyl, Tile, Wood
- Basement: Basement BR,Finished,Full,Walk-Out Access
- Attic: Expandable
- Number of fireplaces: 2
- Fireplace features: Gas, Hearth Room, Living Room
Interior area
- Total structure area: 7,585
- Total interior livable area: 7,585 sqft
- Finished area above ground: 4,683
- Finished area below ground: 2,902
Video & virtual tour
Property
Parking
- Total spaces: 3
- Parking features: Attached, Garage Door Opener, Garage Faces Side, Secured
- Attached garage spaces: 3
Features
- Patio & porch: Deck, Patio
- Spa features: Bath
Lot
- Size: 0.88 Acres
- Features: City Lot, Cul-De-Sac
Details
- Parcel number: 172070004011.00
- Other equipment: Back Flow Device, Intercom
Construction
Type & style
- Home type: SingleFamily
- Architectural style: Traditional
- Property subtype: Single Family Residence
Materials
- Stucco & Frame
- Roof: Composition
Condition
- Year built: 1998
Utilities & green energy
- Sewer: Public Sewer
- Water: Public
Community & HOA
Community
- Security: Security System, Smoke Detector(s)
- Subdivision: Briarcliff West
HOA
- Has HOA: Yes
- Amenities included: Play Area, Pool, Tennis Court(s)
- Services included: Management
- HOA fee: $1,300 annually
- HOA name: Briarcliff West Homes Association
Location
- Region: Kansas City
Financial & listing details
- Price per square foot: $145/sqft
- Tax assessed value: $173,130
- Annual tax amount: $13,642
- Date on market: 6/12/2026
- Listing terms: Cash,Conventional
- Exclusions: See Sellers Disclosure
- Ownership: Private
- Road surface type: Paved
Estimated market value
Not available
Estimated sales range
Not available
Not available
Price history
| Date | Event | Price |
|---|---|---|
| 6/12/2026 | Listed for sale | $1,100,000$145/sqft |
Source:  Heartland MLS as distributed by MLS GRID #2625086 Report a problem Heartland MLS as distributed by MLS GRID #2625086 Report a problem | ||
Public tax history
| Year | Property taxes | Tax assessment |
|---|---|---|
| 2025 | $13,643 +8.6% | $173,130 +11% |
| 2024 | $12,564 +0.9% | $155,970 |
| 2023 | $12,454 +17% | $155,970 +22.4% |
| 2022 | $10,642 -0.1% | $127,380 |
| 2021 | $10,655 +3.5% | $127,380 +11.9% |
| 2020 | $10,294 | $113,830 |
| 2019 | $10,294 +1.9% | $113,830 +0.6% |
| 2018 | $10,102 +1% | $113,160 |
| 2017 | $10,005 | $113,160 +3.1% |
| 2016 | $10,005 | $109,710 |
| 2015 | $10,005 +0% | $109,710 +12.7% |
| 2014 | $10,001 | $97,390 |
| 2013 | -- | $97,390 -2.1% |
| 2012 | -- | $99,520 |
| 2011 | -- | $99,520 -6.6% |
| 2010 | -- | $106,520 |
| 2009 | -- | $106,520 -1.2% |
| 2007 | -- | $107,770 +3% |
| 2006 | -- | $104,640 |
| 2005 | $6,859 | $104,640 +7.3% |
| 2004 | -- | $97,510 |
| 2003 | -- | $97,510 +8.1% |
| 2002 | -- | $90,220 +8.1% |
| 2001 | -- | $83,430 |
Find assessor info on the county website
Monthly payment
Est. payment
Payment breakdown
Explore the cost of this home by adjusting the details. Changes won't be saved.Climate risks
Neighborhood: Briarcliff West
Nearby schools
GreatSchools rating
- 8/10Briarcliff Elementary SchoolGrades: K-5Distance: 0.9 mi
- 3/10Northgate Middle SchoolGrades: 7-8Distance: 2.4 mi
- 5/10North Kansas City High SchoolGrades: 9-12Distance: 2.5 mi
Schools provided by the listing agent
- Elementary: Briarcliff
- Middle: Eastgate
- High: North Kansas City
Source: Heartland MLS as distributed by MLS GRID. This data may not be complete. We recommend contacting the local school district to confirm school assignments for this home.
- $723,9004 bd3 ba3.2k sqft4526 N Mulberry Ct, Kansas City, MO 64116Off Market
- $762,6005 bd4 ba4.4k sqft4518 N Mulberry Ct, Kansas City, MO 64116Off Market
- $767,3005 bd3 ba3.8k sqft4525 N Mulberry Ct, Kansas City, MO 64116Off Market
- $1,199,9005 bd6 ba6.2k sqft4509 N Hickory Ln, Kansas City, MO 64116Off Market
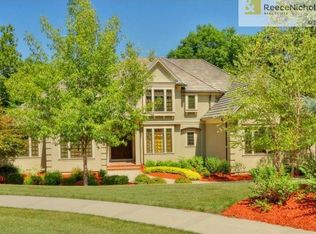
- $703,5004 bd5 ba4.9k sqft1325 NW 47th St, Kansas City, MO 64116Off Market
- $--5 bd5 ba4.9k sqft1329 NW 47th St, Kansas City, MO 64116Sold
- $912,8003 bd5 ba5.5k sqft4514 N Mulberry Ct, Kansas City, MO 64116Off Market
- $950,6004 bd5 ba6.4k sqft4505 N Hickory Ln, Kansas City, MO 64116Off Market
A local agent can set up tours, give advice and negotiate with sellers.
Similar homes
- $579,0004 bd5 ba5.3k sqft4501 N Baltimore Ct, Kansas City, MO 64116For Sale
 MLS ID #2599300, Jaylenn Wong, Platinum Realty LLC. Heartland MLS as distributed by MLS GRID
 - $1,100,0004 bd4 ba6.1k sqft3820 Wyoming St, Kansas City, MO 64111For Sale
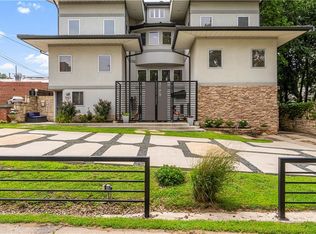 MLS ID #2634117, Sandy Murphy, ReeceNichols - Country Club Plaza. Heartland MLS as distributed by MLS GRID
 - $1,100,0006 bd5 ba8.6k sqft15614 Quail Ridge Dr, Smithville, MO 64089For Sale
 MLS ID #2626174, Lane DeGroff, Keller Williams KC North. Heartland MLS as distributed by MLS GRID
 - $1,250,0007 bd4 ba6.6k sqft633 E Armour Blvd, Kansas City, MO 64109For Sale
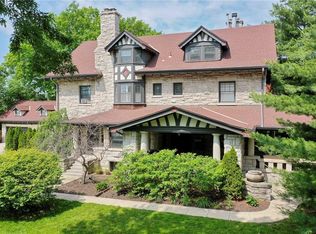 MLS ID #2632816, Terri Stronach, Coldwell Banker Distinctive Pr. Heartland MLS as distributed by MLS GRID
 - $920,0004 bd4 ba3.8k sqft5950 N Saline Ave, Kansas City, MO 64151For SaleMLS ID #2633670, Tiffany Allen, BHG Kansas City Homes. Heartland MLS as distributed by MLS GRID
- $1,050,0005 bd5 ba4.8k sqft8030 N Caldwell Ave, Parkville, MO 64152For SaleMLS ID #2628122, Katie Stokes, United Real Estate Kansas City. Heartland MLS as distributed by MLS GRID
- $815,0004 bd6 ba6.2k sqft5929 N Mattox Rd, Kansas City, MO 64151For SaleMLS ID #2609219, Marissa Deeken, Keller Williams KC North. Heartland MLS as distributed by MLS GRID
- $1,150,0009 bd10 ba7k sqft1 Hawthorne Pl, Independence, MO 64052For SaleMLS ID #2623725, C Lorance Team, Real Broker, LLC-MO. Heartland MLS as distributed by MLS GRID
- $799,9004 bd5 ba4.4k sqft6150 N Mattox Rd, Kansas City, MO 64151For SaleMLS ID #2626128, Molly Hipfl, ReeceNichols - Lees Summit. Heartland MLS as distributed by MLS GRID
- $1,189,9504 bd4 ba5.2k sqft8604 N Marsh Ave, Kansas City, MO 64157For SaleMLS ID #2633001, Thomas Johnson, Keller Williams KC North. Heartland MLS as distributed by MLS GRID
- $1,249,0006 bd5 ba4.9k sqft10509 N Hedges Ave, Kansas City, MO 64157For SaleMLS ID #2615360, Jason Rains, RE/MAX Elite, REALTORS. Heartland MLS as distributed by MLS GRID
- $1,199,0005 bd5 ba5.9k sqft18702 W 64th St, Shawnee, KS 66218For SaleMLS ID #2628037, Mendy Jarman, Keller Williams Realty Partners Inc.. Heartland MLS as distributed by MLS GRID
- $785,0004 bd5 ba6k sqft6112 N Mattox Rd, Kansas City, MO 64151For SaleMLS ID #2606853, Dani Beyer Team, Keller Williams KC North. Heartland MLS as distributed by MLS GRID
- $1,200,0005 bd5 ba7k sqft10875 N Allen Way, Kansas City, MO 64152For SaleMLS ID #2614803, Katie Peake-DiBernardo, Worth Clark Realty. Heartland MLS as distributed by MLS GRID
- $850,0005 bd5 ba4.9k sqft7305 NW Emerald Hills Dr, Kansas City, MO 64152For Sale By Owner
- $760,0005 bd5 ba5.3k sqft8033 Clearwater Dr, Parkville, MO 64152For SaleMLS ID #2626858, Jenny Burkhead, Keller Williams KC North. Heartland MLS as distributed by MLS GRID
- $699,0005 bd5 ba4.2k sqft5812 NW Hickory Pl, Parkville, MO 64152For SaleMLS ID #2623081, Rachel Kilmer, ReeceNichols - Lees Summit. Heartland MLS as distributed by MLS GRID
- $695,0004 bd5 ba4.3k sqft5303 NW 60th Ter, Kansas City, MO 64151For SaleMLS ID #2635084, Andrew Hicklin, ReeceNichols-KCN. Heartland MLS as distributed by MLS GRID
- $1,100,0005 bd5 ba5.6k sqft332 NE Warrington Ct, Lees Summit, MO 64064For SaleMLS ID #2634660, Denise Sanker, ReeceNichols - Lees Summit. Heartland MLS as distributed by MLS GRID
- $1,049,9994 bd6 ba4.1k sqft8615 NW Baker Rd, Kansas City, MO 64153For SaleMLS ID #2614570, Mikki Sander, Redfin Corporation. Heartland MLS as distributed by MLS GRID
