*ATTENTION: This estate has been appraised at market value. It returns to market solely due to buyer non-performance at closing, with no fault or delay attributable to the current owner. The home is fully prepared and available for viewing.*
Smithville's Quail Ridge is a private enclave, and this French country estate is its rarest offering, 8,663 square feet on two acres, minutes from Smithville Lake, with nothing comparable in the Northland.
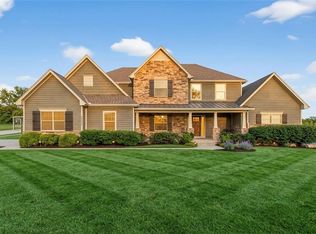
A boxwood-lined drive winds past arched facades to the front door. Inside, a 1.5-story plan holds 6 bedrooms, 4 full baths, a half bath, and 4 fireplaces spread through the home.
The main level does the talking. A formal living room looks out over the pond. The master suite shares that view, with a spa-like bath, walk-in shower, jetted tub, and its own fireplace. The kitchen sits beneath vaulted ceilings, stainless appliances, a gas range, a wet bar, and a walk-in pantry with a grocery drop zone, all facing a wide, still view of the pond, home to largemouth bass and blue catfish. A laundry room with its own drop zone and a private office finish the level.
Upstairs, the 4 bedrooms share a second laundry area, so daily life stays easy at every level.
Downstairs, the house changes character entirely. A movie theatre. An exercise room. A basement bar made for company. A suspended garage for the overflow.
A triple-arched loggia runs two stories, joined by an iron spiral staircase. Outside, the grounds were shaped with the same care as the home. Evergreens and ornamental plantings frame a stone-walled fire pit. Burning bushes trace the edge of the pond. A landscape that has had time to settle in.
Quail Ridge Drive itself holds just 11 homes, private, minutes from Smithville Lake, Camp Branch Marina, and the Paradise Pointe golf courses. Few homes offer this scale, this privacy, this setting.
This is not one of a few. This is one of one. This is The Stonewater Estate.
Active
$1,100,000
15614 Quail Ridge Dr, Smithville, MO 64089
6beds
8,663sqft
Single Family Residence
Built in 2008
2.01 Acres Lot
$-- Zestimate®
$127/sqft
$-- HOA
What's special
Two acresHalf bathStone-walled fire pitEvergreens and ornamental plantingsJetted tubBoxwood-lined driveSpa-like bath
- 67 days |
- 2,878 |
- 168 |
Zillow last checked:
Listing updated:
Listed by:
Lane DeGroff 816-514-5172,
Keller Williams KC North
Source: Heartland MLS as distributed by MLS GRID,MLS#: 2626174
Facts & features
Interior
Bedrooms & bathrooms
- Bedrooms: 6
- Bathrooms: 5
- Full bathrooms: 4
- 1/2 bathrooms: 1
Primary bedroom
- Features: All Carpet, Ceiling Fan(s), Fireplace
- Level: Main
Bedroom 1
- Features: Carpet, Ceiling Fan(s), Walk-In Closet(s)
- Level: Second
Bedroom 2
- Features: Carpet, Ceiling Fan(s), Walk-In Closet(s)
- Level: Second
Bedroom 3
- Features: Carpet, Ceiling Fan(s), Walk-In Closet(s)
- Level: Second
Bedroom 4
- Features: Carpet, Ceiling Fan(s), Walk-In Closet(s)
- Level: Second
Bedroom 5
- Features: Carpet, Ceiling Fan(s)
- Level: Basement
Primary bathroom
- Features: Ceiling Fan(s), Double Vanity, Granite Counters
- Level: Main
Exercise room
- Level: Basement
Family room
- Features: Carpet, Wood Floor
- Level: Main
Kitchen
- Features: Granite Counters, Kitchen Island, Pantry
- Level: Main
Laundry
- Features: Ceramic Tiles
- Level: Main
Laundry
- Features: Ceramic Tiles
- Level: Second
Media room
- Features: All Carpet
- Level: Basement
Office
- Features: All Carpet
- Level: Main
Utility room
- Level: Basement
Heating
- Electric
Cooling
- Electric
Appliances
- Included: Dishwasher, Disposal, Exhaust Fan, Microwave, Refrigerator, Gas Range, Stainless Steel Appliance(s), Water Purifier
- Laundry: In Basement
Features
- Ceiling Fan(s), Kitchen Island, Pantry, Vaulted Ceiling(s), Walk-In Closet(s), Wet Bar
- Flooring: Carpet, Tile, Wood
- Basement: Basement BR,Finished,Radon Mitigation System,Sump Pump,Walk-Out Access
- Number of fireplaces: 4
- Fireplace features: Basement, Family Room, Gas, Kitchen
Interior area
- Total structure area: 8,663
- Total interior livable area: 8,663 sqft
- Finished area above ground: 5,196
- Finished area below ground: 3,467
Property
Parking
- Total spaces: 3
- Parking features: Attached, Garage Faces Side
- Attached garage spaces: 3
Features
- Exterior features: Balcony, Fire Pit
- Spa features: Bath
- Fencing: Metal,Partial
- Waterfront features: Pond
Lot
- Size: 2.01 Acres
- Features: Acreage
Details
- Parcel number: 067010001002.01
Construction
Type & style
- Home type: SingleFamily
- Architectural style: French Provincial
- Property subtype: Single Family Residence
Materials
- Stone Veneer, Stucco
- Roof: Composition
Condition
- Year built: 2008
Utilities & green energy
- Sewer: Public Sewer, Grinder Pump
- Water: Public
Community & HOA
Community
- Security: Security System, Smoke Detector(s)
- Subdivision: Quail Ridge North
HOA
- Has HOA: Yes
- Services included: No Amenities
Location
- Region: Smithville
Financial & listing details
- Price per square foot: $127/sqft
- Tax assessed value: $194,560
- Annual tax amount: $13,146
- Date on market: 6/18/2026
- Listing terms: Cash,Conventional,VA Loan
- Ownership: Private
- Road surface type: Paved
Estimated market value
Not available
Estimated sales range
Not available
Not available
Price history
| Date | Event | Price |
|---|---|---|
| 7/23/2026 | Listed for sale | $1,100,000$127/sqft |
Source:  Heartland MLS as distributed by MLS GRID #2626174 Report a problem Heartland MLS as distributed by MLS GRID #2626174 Report a problem | ||
| 6/20/2026 | Pending sale | $1,100,000$127/sqft |
Source: Heartland MLS as distributed by MLS GRID #2626174 Report a problem | ||
| 6/18/2026 | Listed for sale | $1,100,000+69.2%$127/sqft |
Source: Heartland MLS as distributed by MLS GRID #2626174 Report a problem | ||
| 11/7/2016 | Sold | -- |
Source: Heartland MLS as distributed by MLS GRID #45001_1965099 Report a problem | ||
| 10/11/2016 | Pending sale | $650,000$75/sqft |
Source: Keller Williams KC North #1965099 Report a problem | ||
| 8/19/2016 | Price change | $650,000-3%$75/sqft |
Source: Keller Williams - Kansas City - Northland #1965099 Report a problem | ||
| 7/30/2016 | Price change | $670,000-1.5%$77/sqft |
Source: Keller Williams - Kansas City - Northland #1965099 Report a problem | ||
| 7/19/2016 | Listed for sale | $680,000$78/sqft |
Source: Keller Williams KC North #1965099 Report a problem | ||
| 6/9/2016 | Listing removed | $680,000$78/sqft |
Source: Keller Williams KC North #1965099 Report a problem | ||
| 4/8/2016 | Pending sale | $680,000$78/sqft |
Source: Keller Williams KC North #1965099 Report a problem | ||
| 3/8/2016 | Price change | $680,000-2.2%$78/sqft |
Source: Keller Williams - Kansas City - Northland #1965099 Report a problem | ||
| 1/13/2016 | Price change | $695,000-2.8%$80/sqft |
Source: Keller Williams - Kansas City - Northland #1965099 Report a problem | ||
| 11/5/2015 | Listed for sale | $715,000-1.4%$83/sqft |
Source: Keller Williams KC North #1965099 Report a problem | ||
| 9/4/2015 | Listing removed | $725,000$84/sqft |
Source: RE/MAX Revolution #1921348 Report a problem | ||
| 6/6/2015 | Price change | $725,000-3.3%$84/sqft |
Source: RE/MAX Revolution #1921348 Report a problem | ||
| 2/7/2015 | Price change | $750,000-0.1%$87/sqft |
Source: RE/MAX Revolution #1921348 Report a problem | ||
| 12/7/2014 | Price change | $751,000-10.8%$87/sqft |
Source: Owner Report a problem | ||
| 11/19/2014 | Price change | $841,500-1%$97/sqft |
Source: Owner Report a problem | ||
| 9/30/2014 | Listed for sale | $850,000$98/sqft |
Source: Owner Report a problem | ||
Public tax history
| Year | Property taxes | Tax assessment |
|---|---|---|
| 2025 | $13,146 +11.9% | $194,560 +13.2% |
| 2024 | $11,746 +4.8% | $171,930 |
| 2023 | $11,208 +13.2% | $171,930 +17.3% |
| 2022 | $9,903 -0.7% | $146,550 |
| 2021 | $9,978 +7.7% | $146,550 +7.9% |
| 2020 | $9,265 | $135,790 |
| 2019 | $9,265 -0.8% | $135,790 -2.6% |
| 2018 | $9,337 +8.7% | $139,480 |
| 2017 | $8,590 | $139,480 +1% |
| 2016 | $8,590 | $138,110 |
| 2015 | $8,590 +0.5% | $138,110 +8.2% |
| 2014 | $8,550 | $127,660 |
| 2013 | -- | $127,660 |
| 2012 | -- | $127,660 |
| 2011 | -- | $127,660 -11.1% |
| 2010 | -- | $143,620 |
| 2009 | -- | $143,620 +1081.1% |
| 2007 | -- | $12,160 |
| 2006 | -- | $12,160 |
Find assessor info on the county website
Monthly payment
Est. payment
Payment breakdown
Explore the cost of this home by adjusting the details. Changes won't be saved.Climate risks
Neighborhood: 64089
Nearby schools
GreatSchools rating
- 10/10Horizon Elementary SchoolGrades: K-6Distance: 1.7 mi
- 7/10Smithville Middle SchoolGrades: 7-8Distance: 1.8 mi
- 9/10Smithville High SchoolGrades: 9-12Distance: 1.8 mi
Schools provided by the listing agent
- Elementary: Eagle Heights
- Middle: Smithville
- High: Smithville
Source: Heartland MLS as distributed by MLS GRID. This data may not be complete. We recommend contacting the local school district to confirm school assignments for this home.
- $889,1002 bd4 ba2.4k sqft15624 Quail Ridge Dr, Smithville, MO 64089Off Market
- $732,3004 bd4 ba3.4k sqft15604 Quail Ridge Dr, Smithville, MO 64089Off Market
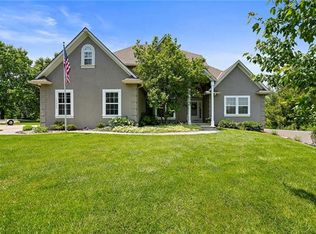
- $--3 bd4 ba3.2k sqft15605 Quail Ridge Dr, Smithville, MO 64089Sold
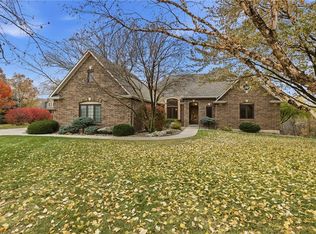
- $958,8005 bd5 ba5.2k sqft15619 Quail Ridge Dr, Smithville, MO 64089Off Market
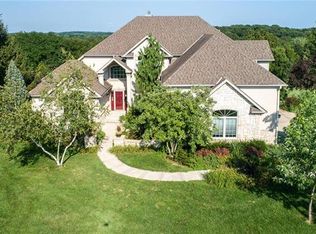
- $--5 bd4 ba4.4k sqft15609 Quail Ridge Dr, Smithville, MO 64089Sold
- $761,0004 bd4 ba2.9k sqft15703 Quail Ridge Dr, Smithville, MO 64089Off Market
- $1,161,7004 bd4 ba3.4k sqft2606 NE 156th St, Smithville, MO 64089Off Market
- $978,9004 bd5 ba4.9k sqft15708 Quail Ridge Dr, Smithville, MO 64089Off Market
A local agent can set up tours, give advice and negotiate with sellers.
Similar homes
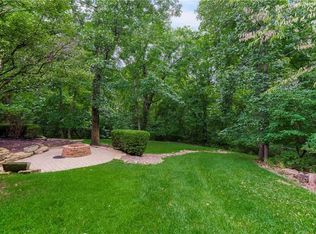
- $1,100,0006 bd5 ba7.5k sqft4522 N Mulberry Ct, Kansas City, MO 64116For Sale
 MLS ID #2625086, James Landrum, ReeceNichols - Country Club Plaza. Heartland MLS as distributed by MLS GRID
 - $940,0004 bd5 ba6.1k sqft14702 Hills Rd, Kearney, MO 64060For Sale
 MLS ID #2628300, Rae Ann Burke, RE/MAX Innovations. Heartland MLS as distributed by MLS GRID
 - $1,249,0006 bd5 ba4.9k sqft10509 N Hedges Ave, Kansas City, MO 64157For Sale
 MLS ID #2615360, Jason Rains, RE/MAX Elite, REALTORS. Heartland MLS as distributed by MLS GRID
 - $1,050,0005 bd5 ba4.8k sqft8030 N Caldwell Ave, Parkville, MO 64152For Sale
 MLS ID #2628122, Katie Stokes, United Real Estate Kansas City. Heartland MLS as distributed by MLS GRID
 - $950,0004 bd5 ba4.4k sqft13195 NW 145th St, Platte City, MO 64079For SaleMLS ID #2624384, Dwayne Woldruff, Keller Williams KC North. Heartland MLS as distributed by MLS GRID
- $1,100,0006 bd5 ba5.2k sqft1788 Homestead Dr, Liberty, MO 64068For SaleMLS ID #2637086, Brian Freeman, HomeSmart Legacy. Heartland MLS as distributed by MLS GRID
- $900,0007 bd7 ba8k sqft31005 Nottingham Ln, Lawson, MO 64062For SaleMLS ID #2623730, Eric Craig Team, ReeceNichols-KCN. Heartland MLS as distributed by MLS GRID
- $1,300,0005 bd5 ba4.7k sqft12406 NE 172nd St, Kearney, MO 64060For SaleMLS ID #2608907, Jo Chavez, Redfin Corporation. Heartland MLS as distributed by MLS GRID
- $749,5005 bd4 ba4.3k sqft13017 Kelli Dr, Kearney, MO 64060For SaleMLS ID #2601520, DJ Merrill, HomeSmart Legacy. Heartland MLS as distributed by MLS GRID
- $850,0005 bd5 ba4.9k sqft7305 NW Emerald Hills Dr, Kansas City, MO 64152For Sale By Owner
- $1,189,9504 bd4 ba5.2k sqft8604 N Marsh Ave, Kansas City, MO 64157For SaleMLS ID #2633001, Thomas Johnson, Keller Williams KC North. Heartland MLS as distributed by MLS GRID
- $750,0005 bd5 ba4.6k sqft9415 N Kensington Ave, Kansas City, MO 64156For SaleMLS ID #2632002, Angela Brown, Keller Williams KC North. Heartland MLS as distributed by MLS GRID
- $975,0006 bd5 ba5.6k sqft1840 Pendleton Ave, Kansas City, MO 64124For SaleMLS ID #2623253, The Fisher Hiles Team, ReeceNichols - Country Club Plaza. Heartland MLS as distributed by MLS GRID
- $1,575,0006 bd8 ba7.5k sqft6930 White Pine Cir, Kansas City, MO 64152For SaleMLS ID #2613279, Candi Sweeney, ReeceNichols-KCN. Heartland MLS as distributed by MLS GRID
- $1,200,0005 bd5 ba7k sqft10875 N Allen Way, Kansas City, MO 64152For SaleMLS ID #2614803, Katie Peake-DiBernardo, Worth Clark Realty. Heartland MLS as distributed by MLS GRID
- $1,399,9005 bd6 ba5.9k sqft7060 N National Dr, Parkville, MO 64152For SaleMLS ID #2605095, Ken Hoover Group, Keller Williams KC North. Heartland MLS as distributed by MLS GRID
- $1,550,0004 bd6 ba5.1k sqft14010 NE 121st St, Kearney, MO 64060For SaleMLS ID #2602222, Kristi Soligo Fleshman, RE/MAX Revolution. Heartland MLS as distributed by MLS GRID
- $1,049,0004 bd5 ba5.5k sqft6000 N Cosby Ct, Kansas City, MO 64151For SaleMLS ID #3586633, Charles Wilbers, Platinum Realty of Missouri LLC. LOBR
- $760,0005 bd5 ba5.3k sqft8033 Clearwater Dr, Parkville, MO 64152For SaleMLS ID #2626858, Jenny Burkhead, Keller Williams KC North. Heartland MLS as distributed by MLS GRID
- $899,0004 bd3 ba4.9k sqft2362 SW Us Highway 169, Gower, MO 64454For SaleMLS ID #2619936, Bill Gaughan, Keller Williams Realty Partners Inc.. Heartland MLS as distributed by MLS GRID
