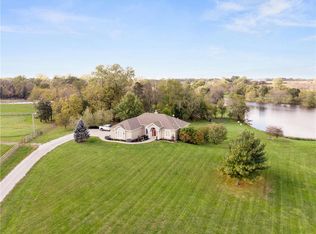
Rare opportunity to own a spectacular estate home on more than 11 tranquil lakefront acres! This incredible property is set back from the road for privacy along a paved road that winds through a treed area. The 1.5-story home awaits along with a 30x80 Morton building and a 30x50 post & beam barn complete with finished loft space, office, and its own full bath. Just beyond the buildings is the fully-stocked lake, shared with just a few neighbors making it a great place to spend a morning fishing or just relaxing with a good book. The home itself is spectacular with large windows to put the water view front and center. The main level features a home office, formal dining room, living area with see-through fireplace into the hearth room, and a contemporary kitchen with butcher block and stone counters, an island, and pantry. The main level primary bedroom suite has a coffered ceiling, walk-in closet and large bathroom with a dual vanity. The upper level has three large bedrooms with ample storage. The walkout basement has a large rec space and the fifth bedroom along with a full bathroom. Sellers added a beautiful fence from the buildings to the water. And if you appreciate a home with a story, this one is the former home of a renowned sculptor and paleo artist who used the barn as a studio where he recreated a life-size mammoth and multiple dinosaurs, among others! This is truly a dream home!
Active
$1,350,000
12406 NE 172nd St, Kearney, MO 64060
5beds
4,743sqft
Single Family Residence
Built in 1999
11.37 Acres Lot
$-- Zestimate®
$285/sqft
$-- HOA
What's special
Home officeFormal dining roomFully-stocked lake
- 132 days |
- 833 |
- 37 |
Zillow last checked:
Listing updated:
Listed by:
Jo Chavez 720-775-9808,
Redfin Corporation,
Mikki Sander 480-748-9360,
Redfin Corporation
Source: Heartland MLS as distributed by MLS GRID,MLS#: 2608907
Facts & features
Interior
Bedrooms & bathrooms
- Bedrooms: 5
- Bathrooms: 5
- Full bathrooms: 4
- 1/2 bathrooms: 1
Primary bedroom
- Level: Main
Bedroom 2
- Level: Second
Bedroom 3
- Level: Second
Bedroom 4
- Level: Second
Bedroom 5
- Level: Basement
Heating
- Heat Pump
Cooling
- Heat Pump
Appliances
- Included: Dishwasher, Disposal, Double Oven, Microwave, Refrigerator, Built-In Oven, Gas Range, Stainless Steel Appliance(s)
- Laundry: Laundry Room, Main Level
Features
- Ceiling Fan(s), Kitchen Island, Pantry, Vaulted Ceiling(s), Walk-In Closet(s)
- Flooring: Carpet, Tile, Wood
- Doors: Storm Door(s)
- Windows: Thermal Windows
- Basement: Basement BR,Finished,Full,Walk-Out Access
- Number of fireplaces: 2
- Fireplace features: Gas Starter, Hearth Room, Living Room, See Through
Interior area
- Total structure area: 4,743
- Total interior livable area: 4,743 sqft
- Finished area above ground: 2,818
- Finished area below ground: 1,925
Video & virtual tour
Property
Parking
- Total spaces: 6
- Parking features: Built-In, Detached, Garage Faces Front
- Attached garage spaces: 6
Features
- Patio & porch: Deck, Patio
- Fencing: Metal,Partial,Wood
- On waterfront: Yes
- Waterfront features: Lake Front
Lot
- Size: 11.37 Acres
- Dimensions: 11.37+/- Acres
- Features: Acreage, Level
Details
- Additional structures: Barn(s), Outbuilding
- Parcel number: 074010002007.00
Construction
Type & style
- Home type: SingleFamily
- Architectural style: Traditional
- Property subtype: Single Family Residence
Materials
- Stone Trim, Stucco & Frame
- Roof: Composition
Condition
- Year built: 1999
Utilities & green energy
- Sewer: Septic Tank
- Water: Public
Community & HOA
Community
- Security: Smoke Detector(s)
- Subdivision: Saddlebrooke II
HOA
- Has HOA: No
Location
- Region: Kearney
Financial & listing details
- Price per square foot: $285/sqft
- Tax assessed value: $137,350
- Annual tax amount: $8,298
- Date on market: 4/5/2026
- Listing terms: Cash,Conventional
- Ownership: Private
Estimated market value
Not available
Estimated sales range
Not available
Not available
Price history
| Date | Event | Price |
|---|---|---|
| 5/1/2026 | Listed for sale | $1,350,000$285/sqft |
Source:  Heartland MLS as distributed by MLS GRID #2608907 Report a problem Heartland MLS as distributed by MLS GRID #2608907 Report a problem | ||
| 4/23/2026 | Listing removed | $1,350,000+12.6%$285/sqft |
Source: Heartland MLS as distributed by MLS GRID #2608907 Report a problem | ||
| 12/14/2023 | Sold | -- |
Source: Heartland MLS as distributed by MLS GRID #2430900 Report a problem | ||
| 10/13/2023 | Pending sale | $1,199,000$253/sqft |
Source: Heartland MLS as distributed by MLS GRID #2430900 Report a problem | ||
| 6/27/2023 | Price change | $1,199,000-11.2%$253/sqft |
Source: Heartland MLS as distributed by MLS GRID #2430900 Report a problem | ||
| 4/19/2023 | Listed for sale | $1,350,000+92.9%$285/sqft |
Source: Heartland MLS as distributed by MLS GRID #2430900 Report a problem | ||
| 12/6/2018 | Listing removed | $700,000$148/sqft |
Source: Keller Williams Northland Partners #2139065 Report a problem | ||
| 11/16/2018 | Listed for sale | $700,000+0.1%$148/sqft |
Source: Keller Williams KC North #2139065 Report a problem | ||
| 8/21/2018 | Sold | -- |
Source: Agent Provided Report a problem | ||
| 7/9/2018 | Pending sale | $699,000$147/sqft |
Source: ReeceNichols KCN #2099868 Report a problem | ||
| 6/20/2018 | Price change | $699,000-3.6%$147/sqft |
Source: ReeceNichols KCN #2099868 Report a problem | ||
| 4/27/2018 | Price change | $725,000-3%$153/sqft |
Source: ReeceNichols KCN #2099868 Report a problem | ||
| 11/13/2017 | Listed for sale | $747,500$158/sqft |
Source: Platinum Realty LLC #2054411 Report a problem | ||
| 8/7/2017 | Listing removed | $747,500$158/sqft |
Source: Platinum Realty LLC #2054411 Report a problem | ||
| 6/30/2017 | Listed for sale | $747,500+37.2%$158/sqft |
Source: Platinum Realty LLC #2054411 Report a problem | ||
| 3/13/2008 | Listing removed | $545,000$115/sqft |
Source: Visual Tour #1383783 Report a problem | ||
| 2/19/2008 | Listed for sale | $545,000$115/sqft |
Source: Visual Tour #1383783 Report a problem | ||
| 7/13/2007 | Sold | -- |
Source: Agent Provided Report a problem | ||
Public tax history
| Year | Property taxes | Tax assessment |
|---|---|---|
| 2025 | $8,298 +17.7% | $137,350 +23.2% |
| 2024 | $7,052 +0.4% | $111,470 |
| 2023 | $7,026 +9% | $111,470 +12.5% |
| 2022 | $6,447 +2.2% | $99,050 |
| 2021 | $6,309 -1.9% | $99,050 +8% |
| 2020 | $6,432 | $91,750 |
| 2019 | $6,432 +0.6% | $91,750 +2% |
| 2018 | $6,395 -0.2% | $89,950 |
| 2017 | $6,410 | $89,950 |
| 2016 | $6,410 | $89,950 |
| 2015 | $6,410 0% | $89,950 +7.2% |
| 2014 | $6,411 | $83,870 |
| 2013 | -- | $83,870 |
| 2012 | -- | $83,870 +4.1% |
| 2011 | -- | $80,530 -5.2% |
| 2010 | -- | $84,990 +7% |
| 2009 | -- | $79,440 -1.2% |
| 2007 | -- | $80,380 +3% |
| 2006 | -- | $78,040 |
Find assessor info on the county website
Monthly payment
Est. payment
Payment breakdown
Explore the cost of this home by adjusting the details. Changes won't be saved.Climate risks
Neighborhood: 64060
Nearby schools
GreatSchools rating
- 5/10Dogwood Elementary SchoolGrades: K-5Distance: 2.7 mi
- 8/10Kearney Middle SchoolGrades: 6-7Distance: 4.3 mi
- 9/10Kearney High SchoolGrades: 10-12Distance: 5.5 mi
Schools provided by the listing agent
- Elementary: Dogwood
- Middle: Kearney
- High: Kearney
Source: Heartland MLS as distributed by MLS GRID. This data may not be complete. We recommend contacting the local school district to confirm school assignments for this home.
- $799,0004 bd5 ba3.1k sqft12602 NE 172nd St, Kearney, MO 64060Off Market
- $967,3003 bd3 ba3k sqft12210 NE 172nd St, Kearney, MO 64060Off Market
- $799,7003 bd4 ba3.2k sqft17216 Plattsburg Rd, Kearney, MO 64060Off Market
- $--4 bd2 ba2.1k sqft17410 Plattsburg Rd, Holt, MO 64048Sold
- $655,6004 bd3 ba2.8k sqft17221 Plattsburg Rd, Kearney, MO 64060Off Market
- $420,3003 bd1 ba2.2k sqft17315 Plattsburg Rd, Kearney, MO 64060Off Market
- $329,1003 bd2 ba1.3k sqft17213 Plattsburg Rd, Kearney, MO 64060Off Market
- $406,5003 bd2 ba1.8k sqft12813 NE 174th St, Holt, MO 64048Off Market
A local agent can set up tours, give advice and negotiate with sellers.
Similar homes
- $1,550,0004 bd6 ba5.1k sqft14010 NE 121st St, Kearney, MO 64060For Sale
 MLS ID #2602222, Kristi Soligo Fleshman, RE/MAX Revolution. Heartland MLS as distributed by MLS GRID
 - $1,875,0005 bd6 ba6.2k sqft16108 Plattsburg Rd, Kearney, MO 64060For Sale
 MLS ID #2610391, Nelson Home Group, Keller Williams KC North. Heartland MLS as distributed by MLS GRID
 - $940,0004 bd5 ba6.1k sqft14702 Hills Rd, Kearney, MO 64060For Sale
 MLS ID #2628300, Rae Ann Burke, RE/MAX Innovations. Heartland MLS as distributed by MLS GRID
 - $749,0004 bd3 ba3.5k sqft12223 Hills Rd, Kearney, MO 64060For Sale
 MLS ID #2627293, Elaina Sansone, ReeceNichols-KCN. Heartland MLS as distributed by MLS GRID
 - $1,249,0005 bd4 ba4.2k sqft8370 92nd Hwy, Platte City, MO 64079For SaleMLS ID #2618915, Russ Wolfe, ReeceNichols-KCN. Heartland MLS as distributed by MLS GRID
- $990,0004 bd3 ba4.2k sqft19618 Neth Rd, Trimble, MO 64492For SaleMLS ID #2628023, Denise Schilling, Platinum Realty LLC. Heartland MLS as distributed by MLS GRID
- $749,5005 bd4 ba4.3k sqft13017 Kelli Dr, Kearney, MO 64060For SaleMLS ID #2601520, DJ Merrill, HomeSmart Legacy. Heartland MLS as distributed by MLS GRID
- $725,0004 bd3 ba2.8k sqft19207 NE 128th St, Kearney, MO 64060For SaleMLS ID #2627651, Brenda Shores, Real Broker, LLC. Heartland MLS as distributed by MLS GRID
- $1,450,0004 bd5 ba4.4k sqft10607 N Hedges Ave, Kansas City, MO 64157For SaleMLS ID #2629439, Jason Rains, RE/MAX Elite, REALTORS. Heartland MLS as distributed by MLS GRID
- $1,249,0006 bd5 ba4.9k sqft10509 N Hedges Ave, Kansas City, MO 64157For SaleMLS ID #2615360, Jason Rains, RE/MAX Elite, REALTORS. Heartland MLS as distributed by MLS GRID
- $835,0003 bd3 ba2.5k sqft20009 Clinton County Line Rd, Holt, MO 64048For SaleMLS ID #2633759, Linda Clemons, RE/MAX Innovations. Heartland MLS as distributed by MLS GRID
- $798,0005 bd5 ba4.1k sqft11414 Bluestem Dr, Kearney, MO 64060For SaleMLS ID #2633612, Kevin Holmes, Epique Realty. Heartland MLS as distributed by MLS GRID
- $750,0004 bd5 ba2.7k sqft16814 NE 116th St, Liberty, MO 64068For SaleMLS ID #2634998, Tanya Burns, RE/MAX Town and Country. Heartland MLS as distributed by MLS GRID
- $748,5003 bd2 ba3.5k sqft1674 SW 212th St, Plattsburg, MO 64477For SaleMLS ID #2633485, Michelle Elder, Heritage Brokers & Auctioneers. Heartland MLS as distributed by MLS GRID
- $685,0005 bd5 ba3.6k sqft2100 Prairie Creek Dr, Kearney, MO 64060For SaleMLS ID #2633829, Hern Group, Keller Williams Platinum Prtnr. Heartland MLS as distributed by MLS GRID
- $1,345,6404 bd6 ba4.2k sqft2908 NE 102nd St, Kansas City, MO 64155New ConstructionMLS ID #2430155, Sarah Johnson, Keller Williams KC North. Heartland MLS as distributed by MLS GRID
- $1,580,0005 bd3 ba6k sqft11008 Eldridge Rd, Excelsior Springs, MO 64024For SaleMLS ID #2616716, Bradley Brooker, Parkway Real Estate LLC. Heartland MLS as distributed by MLS GRID
- $899,9004 bd3 ba2.5k sqft15800 Rule Ln, Smithville, MO 64089For SaleMLS ID #2613300, Eric Craig Team, ReeceNichols-KCN. Heartland MLS as distributed by MLS GRID
- $1,700,0005 bd5 ba7k sqft1425 Woodbury Ln, Liberty, MO 64068For SaleMLS ID #2627304, Cindy Stockton, Turn Key Realty LLC. Heartland MLS as distributed by MLS GRID
- $795,0004 bd3 ba3.2k sqft6409 Clinton County Line Rd, Trimble, MO 64492For SaleMLS ID #2611834, Eric Craig Team, ReeceNichols-KCN. Heartland MLS as distributed by MLS GRID
