Picturesque, inside and out! Tranquility and beyond in this remarkable Briarcliff West Estate, situated perfectly on a private, .5 Acre, Cul-de-Sac Lot, overlooking green space, surrounded by mature trees, and naturally landscaped with a gently rolling creek. One of the BEST lots in the Northland! Modern style meets true traditional charm! Stately, soaring entryway, boasting designer chandeliers! Trendy color-drenched rooms formal dining room, and office! Freshly painted interior! Chiseled Wood Floors caress the main ling areas, high-end herringbone patterned carpet in dining, office, and living room with see through stone fireplace between living and heath room! Kitchen features granite counters, painted cabinets, island, SS appliances, 3 Season Room and spacious deck overlooking stunning forest views! HUGE 3-car garage with epoxy floors. Newer garage doors! Dual staircase connected to landing invites upstairs to a fully updated primary suite featuring custom blinds/drapes. Color-drenched walls, spa-like bathroom with top of the line hot-tub, sauna, walk-in shower, huge closet, and 2nd washer/dryer! 2nd/3rd Connected bdrm/bath and 4th bedroom suite! Lower level has ample recreational space, LVP Flooring, covered patio overlooking the most serene view in Kansas City! 5th bedroom, 6th non-conforming bedroom/office, tons of storage and unfinished area with exterior double doors, perfect for a workshop! 1.5 year young 50 year Gand Manor Roof! Subdivision Amenities include Pool, Playground, Tennis Court, and Trails! Stroll to Briarcliff Village and enjoy some of the best restaurants and shopping in Kansas City! Be anywhere in the city in a flash with the convenience of all major interstate access within a mile! KCI airport is only a quick 15-minute cruise. More details and photos coming soon!!! LOVE WHERE YOU LIVE!!!***Total square footage approximate and not considered reliable - to be confirmed by buyer/buyers agent/appraiser***
Sold
Price Unknown
1329 NW 47th St, Kansas City, MO 64116
5beds
4,991sqft
Single Family Residence
Built in 1995
0.49 Acres Lot
$869,500 Zestimate®
$--/sqft
$4,684 Estimated rent
Home value
$869,500
$800,000 - $948,000
$4,684/mo
Zestimate® history
Owner options
List your home for rent
$4,684/mo
Rent Zestimate®
Find your next renter with Zillow Rental Manager. Plus, with online applications, you can quickly screen prospective tenants – for free.
$4,684/mo
Rent Zestimate®
Refinance and save
$1,200/mo
Est. payment
Refinancing to a lower rate could help reduce your monthly payments and save thousands over the life of the loan.
$1,200/mo
Est. payment
Explore your selling options
Work with a Zillow partner agent
Leverage their expertise and Zillow's premium Showcase listings to get your home seen by more buyers.
Get startedList with your own agent
Get your home in front of millions of buyers by listing it on Zillow.
Learn how to do itSell it yourself
Take full control of how buyers see your home on Zillow by listing For Sale by Owner (FSBO).
List your homeWhat's special
Zillow last checked:
Listing updated:
Listed by:
Ashley Sweeney-Emmons 816-728-2253,
ReeceNichols - Parkville,
Candi Sweeney 816-591-5590,
ReeceNichols - Parkville
Bought with:
Alex Owens, SP00237780
Compass Realty Group
Source: Heartland MLS as distributed by MLS GRID,MLS#: 2603793
Facts & features
Interior
Bedrooms & bathrooms
- Bedrooms: 5
- Bathrooms: 5
- Full bathrooms: 4
- 1/2 bathrooms: 1
Primary bedroom
- Features: Built-in Features, Carpet, Walk-In Closet(s)
- Level: Second
- Area: 540 Square Feet
- Dimensions: 27 x 20
Bedroom 2
- Features: All Carpet, Ceiling Fan(s)
- Level: Second
- Area: 195 Square Feet
- Dimensions: 15 x 13
Bedroom 3
- Features: All Carpet, Ceiling Fan(s)
- Level: Second
- Area: 156 Square Feet
- Dimensions: 12 x 13
Bedroom 4
- Features: All Carpet, Ceiling Fan(s)
- Level: Second
- Area: 192 Square Feet
- Dimensions: 12 x 16
Bedroom 5
- Level: Lower
Primary bathroom
- Features: Double Vanity, Separate Shower And Tub
- Level: Second
- Area: 225 Square Feet
- Dimensions: 15 x 15
Bathroom 2
- Features: Ceramic Tiles, Shower Only, Walk-In Closet(s)
- Level: Second
- Area: 117 Square Feet
- Dimensions: 9 x 13
Den
- Features: All Carpet, Carpet
- Level: First
- Area: 168 Square Feet
- Dimensions: 12 x 14
Dining room
- Features: Carpet
- Level: First
- Area: 195 Square Feet
- Dimensions: 15 x 13
Half bath
- Features: Marble, Natural Stone Floor
- Level: First
- Area: 28 Square Feet
- Dimensions: 4 x 7
Hearth room
- Features: Built-in Features, Ceiling Fan(s), Fireplace, Wood Floor
- Level: First
- Area: 360 Square Feet
- Dimensions: 18 x 20
Kitchen
- Features: Granite Counters, Kitchen Island, Pantry, Wood Floor
- Level: First
- Area: 168 Square Feet
- Dimensions: 14 x 12
Laundry
- Features: Built-in Features, Natural Stone Floor
- Level: First
- Area: 72 Square Feet
- Dimensions: 8 x 9
Laundry
- Level: Second
Living room
- Features: All Carpet, Ceiling Fan(s), Fireplace, Indirect Lighting
- Level: First
- Area: 340 Square Feet
- Dimensions: 17 x 20
Recreation room
- Features: Luxury Vinyl
- Level: Lower
Heating
- Natural Gas
Cooling
- Electric
Appliances
- Included: Dishwasher, Disposal, Down Draft, Refrigerator, Gas Range, Stainless Steel Appliance(s)
- Laundry: Main Level, Upper Level
Features
- Ceiling Fan(s), Pantry, Vaulted Ceiling(s), Walk-In Closet(s)
- Flooring: Carpet, Ceramic Tile, Luxury Vinyl, Wood
- Windows: Thermal Windows
- Basement: Finished,Walk-Out Access
- Number of fireplaces: 1
- Fireplace features: Gas, Gas Starter, Hearth Room, Living Room, See Through
Interior area
- Total structure area: 4,991
- Total interior livable area: 4,991 sqft
- Finished area above ground: 3,921
- Finished area below ground: 1,070
Property
Parking
- Total spaces: 3
- Parking features: Attached, Garage Faces Front
- Attached garage spaces: 3
Features
- Patio & porch: Deck, Patio, Porch, Screened
Lot
- Size: 0.49 Acres
- Features: Adjoin Greenspace, Cul-De-Sac
Details
- Parcel number: 172070002008.00
Construction
Type & style
- Home type: SingleFamily
- Architectural style: Traditional
- Property subtype: Single Family Residence
Materials
- Stucco & Frame, Wood Siding
- Roof: Composition
Condition
- Year built: 1995
Utilities & green energy
- Sewer: Public Sewer
- Water: Public
Community & HOA
Community
- Security: Security System, Smoke Detector(s)
- Subdivision: Briarcliff West
HOA
- Has HOA: Yes
- Amenities included: Play Area, Pool, Tennis Court(s), Trail(s)
- HOA fee: $1,200 annually
- HOA name: Briarcliff West HOA
Location
- Region: Kansas City
Financial & listing details
- Tax assessed value: $119,420
- Annual tax amount: $9,411
- Date on market: 3/10/2026
- Listing terms: Cash,Conventional,VA Loan
- Ownership: Private
Price history
| Date | Event | Price |
|---|---|---|
| 5/18/2026 | Sold | -- |
Source:  Heartland MLS as distributed by MLS GRID #2603793 Report a problem Heartland MLS as distributed by MLS GRID #2603793 Report a problem | ||
| 4/14/2026 | Pending sale | $875,000$175/sqft |
Source: Heartland MLS as distributed by MLS GRID #2603793 Report a problem | ||
| 3/23/2026 | Contingent | $875,000$175/sqft |
Source: Heartland MLS as distributed by MLS GRID #2603793 Report a problem | ||
| 3/10/2026 | Listed for sale | $875,000+6.8%$175/sqft |
Source: Heartland MLS as distributed by MLS GRID #2603793 Report a problem | ||
| 8/12/2025 | Sold | -- |
Source: Heartland MLS as distributed by MLS GRID #2554958 Report a problem | ||
| 6/10/2025 | Pending sale | $819,000$164/sqft |
Source: Heartland MLS as distributed by MLS GRID #2554958 Report a problem | ||
| 6/5/2025 | Listed for sale | $819,000+2.5%$164/sqft |
Source: Heartland MLS as distributed by MLS GRID #2554958 Report a problem | ||
| 8/3/2024 | Listing removed | -- |
Source: Heartland MLS as distributed by MLS GRID #2490860 Report a problem | ||
| 7/13/2024 | Price change | $799,000-7%$160/sqft |
Source: Heartland MLS as distributed by MLS GRID #2490860 Report a problem | ||
| 6/19/2024 | Price change | $859,000-2.3%$172/sqft |
Source: Heartland MLS as distributed by MLS GRID #2490860 Report a problem | ||
| 5/30/2024 | Listed for sale | $879,000+87.4%$176/sqft |
Source: Heartland MLS as distributed by MLS GRID #2490860 Report a problem | ||
| 6/1/2019 | Sold | -- |
Source: Agent Provided Report a problem | ||
| 3/22/2019 | Pending sale | $469,000$94/sqft |
Source: ReeceNichols CC Plaza #2110122 Report a problem | ||
| 2/8/2019 | Price change | $469,000-3.3%$94/sqft |
Source: ReeceNichols CC Plaza #2110122 Report a problem | ||
| 6/1/2018 | Listed for sale | $485,000$97/sqft |
Source: ReeceNichols CC Plaza #2110122 Report a problem | ||
Public tax history
| Year | Property taxes | Tax assessment |
|---|---|---|
| 2025 | $9,410 +6.8% | $119,420 +9.2% |
| 2024 | $8,813 +0.9% | $109,400 |
| 2023 | $8,736 +13.6% | $109,400 +18.9% |
| 2022 | $7,690 -0.1% | $92,040 |
| 2021 | $7,699 +7% | $92,040 +15.7% |
| 2020 | $7,192 | $79,530 0% |
| 2019 | $7,192 +1.9% | $79,534 +1.6% |
| 2018 | $7,058 | $78,260 |
| 2017 | -- | $78,260 +3.3% |
| 2016 | -- | $75,730 |
| 2015 | -- | $75,730 -2% |
| 2014 | $6,903 | $77,310 |
| 2013 | -- | $77,310 |
| 2012 | -- | $77,310 |
| 2011 | -- | $77,310 |
| 2010 | -- | $77,310 |
| 2009 | -- | $77,310 -1.2% |
| 2007 | -- | $78,230 -13% |
| 2006 | -- | $89,910 |
| 2005 | $5,894 | $89,910 +7.3% |
| 2004 | -- | $83,790 |
| 2003 | -- | $83,790 +8.1% |
| 2002 | -- | $77,540 +4.2% |
| 2001 | -- | $74,410 |
Find assessor info on the county website
Neighborhood: Briarcliff West
Nearby homes
- $722,2004 bd5 ba4.9k sqft1325 NW 47th St, Kansas City, MO 64116Off Market
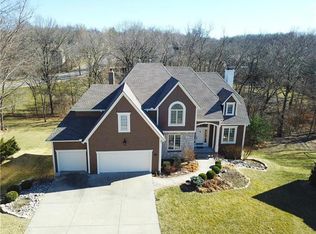
- $842,7005 bd6 ba6.1k sqft1326 NW 47th St, Kansas City, MO 64116Off Market
- $683,2005 bd6 ba3.3k sqft1321 NW 47th St, Kansas City, MO 64116Off Market
- $--3 bd5 ba3.8k sqft1322 NW 47th St, Kansas City, MO 64116Sold
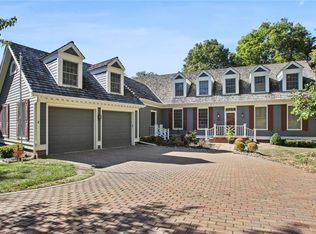
- $709,9004 bd5 ba4.7k sqft1318 NW 47th St, Kansas City, MO 64116Off Market
- $1,100,0006 bd5 ba7.5k sqft4522 N Mulberry Ct, Kansas City, MO 64116For Sale
- $596,7004 bd4 ba3.2k sqft1317 NW 47th St, Kansas City, MO 64116Off Market
- $728,6004 bd3 ba3.2k sqft4526 N Mulberry Ct, Kansas City, MO 64116Off Market
Nearby schools
GreatSchools rating
- 8/10Briarcliff Elementary SchoolGrades: K-5Distance: 1 mi
- 3/10Northgate Middle SchoolGrades: 7-8Distance: 2.4 mi
- 5/10North Kansas City High SchoolGrades: 9-12Distance: 2.6 mi
Schools provided by the listing agent
- Elementary: Briarcliff
- Middle: Northgate
- High: North Kansas City
Source: Heartland MLS as distributed by MLS GRID. This data may not be complete. We recommend contacting the local school district to confirm school assignments for this home.
Get a cash offer in 3 minutes
Find out how much your home could sell for in as little as 3 minutes with a no-obligation cash offer.
Estimated market value
$869,500
Get a cash offer in 3 minutes
Find out how much your home could sell for in as little as 3 minutes with a no-obligation cash offer.
Estimated market value
$869,500
- Missouri
- Clay County
- Kansas City
- 64116
- Briarcliff West
- 1329 NW 47th St
Nearby cities
Nearby neighborhoods
Nearby zip codes
Other Kansas City Topics
