Sleek, sophisticated & architecturally striking, this contemporary newer-construction residence delivers exceptional design, incredible flexibility & the rare advantage of an income-producing living space! Perfectly positioned in the heart of the vibrant 39th Street corridor, you'll enjoy a wide variety of dining & shopping just outside your door! Designed for effortless entertaining, the backyard & deck welcome you into an open-concept main level where the spacious living & dining areas flow seamlessly into a stunning chef's kitchen with generous workspace & gathering areas. The 2nd level is anchored by an impressive primary retreat featuring 2 versatile flex spaces—ideal for home office, reading lounge, or fitness area—along with dual walk-in closets & a spa-inspired bath complete with double vanities, a walk-in shower, & conveniently located laundry. An inviting sitting area connects the primary suite to two large bedrooms (both with walk-in closets!) & 2nd full bath. Continue upstairs to discover a private 4th bedroom, a charming corner balcony, & martini deck—the perfect place to unwind while taking in the neighborhood views. The walkout lower level offers endless possibilities & exceptional value. Flooded with natural light & opening onto a private courtyard, this remarkable space is currently configured as a catering & event kitchen but could easily become a luxury guest suite, executive home office, creative studio, private apartment, or income-generating rental. Complete with a commercial-style kitchen, full bath, potential bedroom, bonus craft/hobby/wrapping room & abundant storage, this level offers unmatched versatility rarely found in the city. The bonus rental unit is 700 sqft with a kitchen, living & sitting room area with a lofted bedroom, laundry & bathroom. A truly one-of-a-kind property combining modern architecture, exceptional entertaining spaces, investment potential & an unbeatable urban location. Parking for up to 11 cars!
Active
$1,100,000
3820 Wyoming St, Kansas City, MO 64111
4beds
6,149sqft
:
Get pre-qualified$7,099/mo
Single Family Residence
Built in 2002
9,672 Square Feet Lot
$-- Zestimate®
$179/sqft
$-- HOA
What's special
- 22 hours |
- 323 |
- 8 |
Zillow last checked:
Listing updated:
Listed by:
Sandy Murphy 816-668-7107,
ReeceNichols - Country Club Plaza
Source: Heartland MLS as distributed by MLS GRID,MLS#: 2634117
Facts & features
Interior
Bedrooms & bathrooms
- Bedrooms: 4
- Bathrooms: 4
- Full bathrooms: 3
- 1/2 bathrooms: 1
Dining room
- Description: Eat-In Kitchen,Formal
Heating
- Forced Air, Zoned
Cooling
- Electric, Zoned
Appliances
- Included: Cooktop, Dishwasher, Disposal, Refrigerator
- Laundry: Bedroom Level, Multiple Locations
Features
- Ceiling Fan(s), Kitchen Island, Pantry, In-Law Floorplan, Walk-In Closet(s), Wet Bar
- Flooring: Carpet, Concrete, Tile, Wood
- Basement: Concrete,Finished,Full,Interior Entry,Walk-Out Access
- Has fireplace: No
Interior area
- Total structure area: 6,149
- Total interior livable area: 6,149 sqft
- Finished area above ground: 4,109
- Finished area below ground: 2,040
Video & virtual tour
Property
Parking
- Total spaces: 1
- Parking features: Detached
- Garage spaces: 1
Features
- Patio & porch: Deck, Patio
- Exterior features: Balcony
- Fencing: Wood
Lot
- Size: 9,672 Square Feet
Details
- Additional structures: Guest House, Income Unit
- Parcel number: 30320261600000000
Construction
Type & style
- Home type: SingleFamily
- Architectural style: Contemporary
- Property subtype: Single Family Residence
Materials
- Stucco
- Roof: Tile
Condition
- Year built: 2002
Utilities & green energy
- Sewer: Public Sewer
- Water: Public
Community & HOA
Community
- Subdivision: Bonfils Heights
HOA
- Has HOA: No
Location
- Region: Kansas City
Financial & listing details
- Price per square foot: $179/sqft
- Tax assessed value: $815,510
- Annual tax amount: $12,997
- Date on market: 7/30/2026
- Listing terms: Cash,Conventional
- Exclusions: See Disclosure
- Ownership: Private
Estimated market value
Not available
Estimated sales range
Not available
Not available
Price history
| Date | Event | Price |
|---|---|---|
| 7/30/2026 | Listed for sale | $1,100,000+107.5%$179/sqft |
Source:  Heartland MLS as distributed by MLS GRID #2634117 Report a problem Heartland MLS as distributed by MLS GRID #2634117 Report a problem | ||
| 3/4/2021 | Sold | -- |
Source: Heartland MLS as distributed by MLS GRID #2257715 Report a problem | ||
| 2/11/2021 | Pending sale | $530,000$86/sqft |
Source: Heartland MLS as distributed by MLS GRID #2257715 Report a problem | ||
| 1/20/2021 | Contingent | $530,000$86/sqft |
Source: Heartland MLS as distributed by MLS GRID #2257718 Report a problem | ||
| 1/10/2021 | Pending sale | $530,000$86/sqft |
Source: Boveri Realty Group L L C #2257715 Report a problem | ||
| 1/9/2021 | Contingent | $530,000$86/sqft |
Source: Heartland MLS as distributed by MLS GRID #2257715 Report a problem | ||
| 11/16/2020 | Price change | $530,000-1.9%$86/sqft |
Source: ReeceNichols - Country Club Pl #2202600 Report a problem | ||
| 9/18/2020 | Price change | $540,000-1.8%$88/sqft |
Source: ReeceNichols - Country Club Pl #2202600 Report a problem | ||
| 9/9/2020 | Price change | $550,000-3.5%$89/sqft |
Source: ReeceNichols - Country Club Pl #2202600 Report a problem | ||
| 7/29/2020 | Price change | $570,000-16.2%$93/sqft |
Source: ReeceNichols - Country Club Pl #2202600 Report a problem | ||
| 6/21/2020 | Price change | $680,000-9.3%$111/sqft |
Source: ReeceNichols - Country Club Plaza #2202600 Report a problem | ||
| 6/1/2020 | Price change | $750,000-9%$122/sqft |
Source: ReeceNichols - Country Club Plaza #2202600 Report a problem | ||
| 1/8/2020 | Listed for sale | $824,000$134/sqft |
Source: ReeceNichols - Country Club Pl #2202600 Report a problem | ||
Public tax history
| Year | Property taxes | Tax assessment |
|---|---|---|
| 2025 | $12,997 +22.2% | $154,947 +15% |
| 2024 | $10,634 +1% | $134,736 |
| 2023 | $10,534 -5.9% | $134,736 -1% |
| 2022 | $11,190 +0.3% | $136,041 |
| 2021 | $11,152 +3.7% | $136,041 +5% |
| 2020 | $10,753 +2.1% | $129,527 |
| 2019 | $10,529 | $129,527 +83.3% |
| 2018 | $10,529 +79.7% | $70,647 |
| 2017 | $5,861 +6.5% | $70,647 +2.6% |
| 2016 | $5,501 +1.4% | $68,876 +2% |
| 2014 | $5,427 -3.2% | $67,526 |
| 2013 | $5,609 +0.5% | $67,526 -2.6% |
| 2012 | $5,582 +0.1% | $69,312 |
| 2011 | $5,576 +0.9% | $69,312 |
| 2010 | $5,529 -3.5% | $69,312 |
| 2009 | $5,731 +0.5% | $69,312 -4% |
| 2008 | $5,704 -0.9% | $72,200 |
| 2007 | $5,757 +0% | $72,200 |
| 2006 | $5,756 +1.5% | $72,200 |
| 2005 | $5,670 +963.6% | $72,200 +1025.7% |
| 2004 | $533 +14.3% | $6,414 |
| 2003 | $466 +0.2% | $6,414 +15% |
| 2002 | $465 +11.7% | $5,577 |
| 2001 | $416 | $5,577 |
Find assessor info on the county website
Monthly payment
Est. payment
Payment breakdown
Explore the cost of this home by adjusting the details. Changes won't be saved.Climate risks
Neighborhood: Volker
Nearby schools
GreatSchools rating
- 3/10Primitivo Garcia Elementary SchoolGrades: PK-6Distance: 2.5 mi
- 2/10Central Middle SchoolGrades: 7-8Distance: 3.5 mi
- 1/10Central High SchoolGrades: 9-12Distance: 3.4 mi
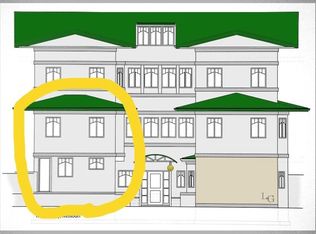
- $---- bd1 ba700 sqft3822 Wyoming St, Kansas City, MO 64111Off Market
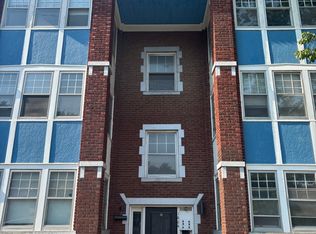
- $--2 bd1 ba900 sqft1606 W 39th St APT 1W, Kansas City, MO 64111Off Market
- $--2 bd1 ba850 sqft1606 W 39th St #3, Kansas City, MO 64111Off Market

- $--2 bd1 ba900 sqft1606 W 39th St, Kansas City, MO 64111Off Market
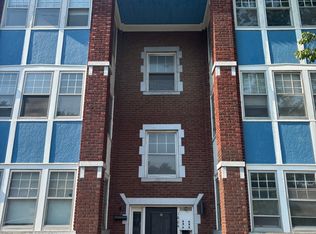
- $--2 bd1 ba900 sqft1606 W 39th St #5, Kansas City, MO 64111Off Market
- $--2 bd1 ba950 sqft1606 W 39th St #4, Kansas City, MO 64111Off Market
- $6901 bd1 ba375 sqft1606 W 39th St #7, Kansas City, MO 64111For Rent
- $342,6002 bd1 ba1.4k sqft3812 Wyoming St, Kansas City, MO 64111Off Market
A local agent can set up tours, give advice and negotiate with sellers.
A local lender can help you make sure your offer is ready when you are.
Similar homes
- $1,250,0007 bd4 ba6.6k sqft633 E Armour Blvd, Kansas City, MO 64109For Sale
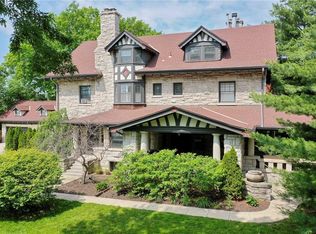 MLS ID #2632816, Terri Stronach, Coldwell Banker Distinctive Pr. Heartland MLS as distributed by MLS GRID
 - $725,0004 bd4 ba5.2k sqft801 Valentine Rd, Kansas City, MO 64111For Sale
 MLS ID #2626159, Sharon G. Aubuchon, RE/MAX Premier Realty. Heartland MLS as distributed by MLS GRID
 - $1,085,0004 bd4 ba3.1k sqft4721 Liberty St, Kansas City, MO 64112For Sale
 MLS ID #2620863, Dallas Miller, EXP Realty LLC. Heartland MLS as distributed by MLS GRID
 - $1,090,0004 bd5 ba3.5k sqft5038 Walnut St, Kansas City, MO 64112For Sale
 MLS ID #2621032, Reagan Lehmann, ReeceNichols - Leawood. Heartland MLS as distributed by MLS GRID
 - $1,250,0004 bd4 ba3.4k sqft4601 Mercier St, Kansas City, MO 64112For SaleMLS ID #2624948, Blake Nelson Team, KW KANSAS CITY METRO. Heartland MLS as distributed by MLS GRID
- $1,050,0004 bd4 ba3.4k sqft1227 W 66th St, Kansas City, MO 64113For SaleMLS ID #2616091, Lynne Matile, ReeceNichols - Overland Park. Heartland MLS as distributed by MLS GRID
- $968,0004 bd5 ba3.7k sqft4975 Ward Pkwy, Kansas City, MO 64112For SaleMLS ID #2614926, Sirenna Beyer, ReeceNichols - Country Club Plaza. Heartland MLS as distributed by MLS GRID
- $750,0004 bd4 ba4.5k sqft1401 E 11th St, Kansas City, MO 64106For SaleMLS ID #2633740, Curtis Jay, KW KANSAS CITY METRO. Heartland MLS as distributed by MLS GRID
- $1,195,0003 bd3 ba3.4k sqft4627 Jarboe St, Kansas City, MO 64112For SaleMLS ID #2621565, Andrew Bash, Sage Sotheby's International Realty. Heartland MLS as distributed by MLS GRID
- $1,100,0006 bd5 ba7.5k sqft4522 N Mulberry Ct, Kansas City, MO 64116For SaleMLS ID #2625086, James Landrum, ReeceNichols - Country Club Plaza. Heartland MLS as distributed by MLS GRID
- $977,0006 bd5 ba3.7k sqft3912 Broadway St, Kansas City, MO 64111For Sale By Owner
- $1,199,5006 bd5 ba6k sqft1734 Jefferson St, Kansas City, MO 64108For SaleMLS ID #2610419, Heather Lyn Bortnick, ReeceNichols - Country Club Plaza. Heartland MLS as distributed by MLS GRID
- $899,9004 bd5 ba5.5k sqft425 Gladstone Blvd, Kansas City, MO 64124For SaleMLS ID #2631187, Christina Boveri, Boveri Realty Group L L C. Heartland MLS as distributed by MLS GRID
- $1,049,0004 bd5 ba5.5k sqft6000 N Cosby Ct, Kansas City, MO 64151For SaleMLS ID #3586633, Charles Wilbers, Platinum Realty of Missouri LLC. LOBR
- $599,0003 bd2 ba3.4k sqft416 E 66th Ter, Kansas City, MO 64131For SaleMLS ID #2634350, Bruce Kay, RE/MAX Premier Realty. Heartland MLS as distributed by MLS GRID
- $1,190,0005 bd5 ba5.1k sqft7505 El Monte Cir, Prairie Village, KS 66208For SaleMLS ID #2624743, Cjco Team, ReeceNichols - Leawood. Heartland MLS as distributed by MLS GRID
- $1,125,0003 bd3 ba3.2k sqft700 W 31st St Suite 1804, Kansas City, MO 64108For SaleMLS ID #2623134, Brooke Miller, ReeceNichols - Country Club Plaza. Heartland MLS as distributed by MLS GRID
- $700,0005 bd4 ba4.4k sqft3632 Campbell St, Kansas City, MO 64109For SaleMLS ID #2631406, Clare Bowen, Kansas City Realty. Heartland MLS as distributed by MLS GRID
- $975,0006 bd5 ba5.6k sqft1840 Pendleton Ave, Kansas City, MO 64124For SaleMLS ID #2623253, The Fisher Hiles Team, ReeceNichols - Country Club Plaza. Heartland MLS as distributed by MLS GRID
- $1,249,0005 bd5 ba4k sqft5439 Norwood St, Fairway, KS 66205For SaleMLS ID #2626947, Paige Moroney, Coldwell Banker Regan Realtors. Heartland MLS as distributed by MLS GRID
