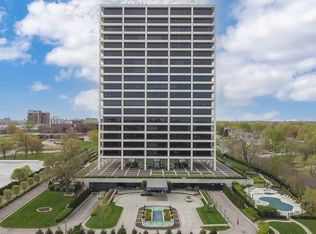
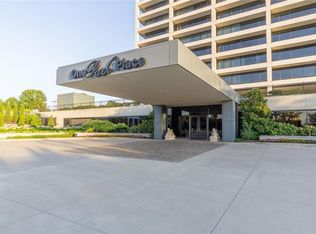
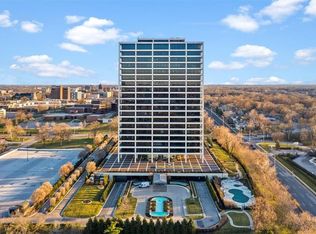
Perched on the 18th floor of the coveted One Park Place, this sophisticated residence offers an exceptional blend of luxury, comfort, and breathtaking city views. Featuring 3 bedrooms, 2 full baths, 1 half bath, and home office, this 3200 square foot penthouse showcases expansive living spaces designed for both elegant entertaining and everyday living. Upon entering, you are immediately greeted by soaring ceilings, walls of floor-to-ceiling windows, and spectacular panoramic views. The spacious living and dining areas flow seamlessly into the beautifully appointed chef's kitchen, complete with abundant custom cabinetry, a gas cooktop, double ovens, stainless steel appliances, and a built-in refrigerator. A well-designed butler's pantry and separate laundry room add are located off the main living area. The luxurious primary suite serves as a private retreat, offering a spa-inspired bath with dual vanities, a walk-in shower, and an expansive custom-designed walk-in closet. Electronic shades throughout add to the sophistication of this unit! This exceptional residence is move-in ready, offering the perfect opportunity to enjoy luxury living immediately or personalize the space to reflect your own style and vision. Beyond the residence itself, One Park Place delivers an unmatched lifestyle with an impressive collection of resort-inspired amenities. Residents enjoy elegant lobby and gathering spaces, multiple game and recreation rooms, an entertainment lounge with a full bar and catering kitchen, wine cellar, professional boardroom, an indoor pool and hot tub, and a fitness center. Even pets are pampered with a dedicated pet-washing station. Outdoor amenities are equally impressive, featuring beautifully designed plaza-level indoor and outdoor gathering spaces, grilling areas, stunning downtown views, a swimming pool, putting green, and private dog park. Experience the unparalleled lifestyle that awaits at One Park Place. Two parking spots are included with the unit.
Active
Price cut: $30K (8/13)
$1,095,000
700 W 31st St Suite 1804, Kansas City, MO 64108
3beds
3,286sqft
Condominium
Built in 1962
-- sqft lot
$-- Zestimate®
$333/sqft
$2,484/mo HOA
What's special
- 77 days |
- 688 |
- 24 |
Zillow last checked:
Listing updated:
Listed by:
Brooke Miller 816-679-0805,
ReeceNichols - Country Club Plaza,
KBT Leawood Team 913-239-2069,
ReeceNichols - Leawood
Source: Heartland MLS as distributed by MLS GRID,MLS#: 2623134
Facts & features
Interior
Bedrooms & bathrooms
- Bedrooms: 3
- Bathrooms: 3
- Full bathrooms: 2
- 1/2 bathrooms: 1
Primary bedroom
- Level: First
- Area: 306 Square Feet
- Dimensions: 18 x 17
Bedroom 2
- Features: Carpet
- Level: First
- Area: 255 Square Feet
- Dimensions: 17 x 15
Bedroom 3
- Level: First
- Area: 165 Square Feet
- Dimensions: 11 x 15
Primary bathroom
- Features: Ceramic Tiles, Double Vanity, Separate Shower And Tub
- Level: First
- Area: 180 Square Feet
- Dimensions: 18 x 10
Bathroom 2
- Features: Ceramic Tiles, Shower Only
- Level: First
- Area: 54 Square Feet
- Dimensions: 6 x 9
Bathroom 3
- Features: Ceramic Tiles, Tub Only
- Level: First
- Area: 50 Square Feet
- Dimensions: 5 x 10
Kitchen
- Features: Ceramic Tiles, Kitchen Island
- Level: First
- Area: 210 Square Feet
- Dimensions: 14 x 15
Laundry
- Level: First
Living room
- Features: Fireplace
- Level: First
- Area: 672 Square Feet
- Dimensions: 28 x 24
Heating
- Heat Pump
Cooling
- Heat Pump
Appliances
- Included: Cooktop, Dishwasher, Disposal, Dryer, Exhaust Fan, Microwave, Refrigerator, Built-In Oven, Gas Range, Stainless Steel Appliance(s), Washer
- Laundry: Laundry Room
Features
- Ceiling Fan(s), Elevator, Kitchen Island, Painted Cabinets, Pantry, Vaulted Ceiling(s), Walk-In Closet(s)
- Flooring: Carpet, Ceramic Tile, Wood
- Windows: Window Coverings
- Basement: Concrete
- Number of fireplaces: 1
- Fireplace features: Gas, Living Room
Interior area
- Total structure area: 3,286
- Total interior livable area: 3,286 sqft
- Finished area above ground: 3,286
Property
Parking
- Total spaces: 2
- Parking features: Attached, Secured
- Attached garage spaces: 2
Accessibility
- Accessibility features: Customized Wheelchair Accessible
Features
- Has private pool: Yes
- Pool features: In Ground
Lot
- Size: 3,328 Square Feet
- Features: City Lot
Details
- Parcel number: 29910160200018003
Construction
Type & style
- Home type: Condo
- Architectural style: Contemporary,Traditional
- Property subtype: Condominium
Materials
- Concrete
- Roof: Other
Condition
- Year built: 1962
Utilities & green energy
- Sewer: Public Sewer
- Water: Public
Community & HOA
Community
- Subdivision: One Park Place
HOA
- Has HOA: Yes
- Amenities included: Clubhouse, Exercise Room, Hobby Room, Party Room, Putting Green, Pool
- Services included: All Amenities, Maintenance Structure, Gas, Maintenance Grounds, Management, Parking, Insurance, Roof Repair, Roof Replace, Snow Removal, Street, Trash, Water
- HOA fee: $2,484 monthly
- HOA name: One Park Place
Location
- Region: Kansas City
Financial & listing details
- Price per square foot: $333/sqft
- Tax assessed value: $1,034,940
- Annual tax amount: $16,494
- Date on market: 6/9/2026
- Listing terms: Cash,Conventional
- Ownership: Private
Estimated market value
Not available
Estimated sales range
Not available
Not available
Price history
| Date | Event | Price |
|---|---|---|
| 8/13/2026 | Price change | $1,095,000-2.7%$333/sqft |
Source:  Heartland MLS as distributed by MLS GRID #2623134 Report a problem Heartland MLS as distributed by MLS GRID #2623134 Report a problem | ||
| 6/25/2026 | Price change | $1,125,000-2.2%$342/sqft |
Source: Heartland MLS as distributed by MLS GRID #2623134 Report a problem | ||
| 6/9/2026 | Listed for sale | $1,150,000-14.8%$350/sqft |
Source: Heartland MLS as distributed by MLS GRID #2623134 Report a problem | ||
| 5/19/2026 | Listing removed | $1,350,000$411/sqft |
Source: Heartland MLS as distributed by MLS GRID #2569239 Report a problem | ||
| 2/26/2026 | Price change | $1,350,000-6.9%$411/sqft |
Source: Heartland MLS as distributed by MLS GRID #2569239 Report a problem | ||
| 8/22/2025 | Listed for sale | $1,450,000-8.2%$441/sqft |
Source: Heartland MLS as distributed by MLS GRID #2569239 Report a problem | ||
| 8/1/2025 | Listing removed | $1,579,000$481/sqft |
Source: Heartland MLS as distributed by MLS GRID #2549571 Report a problem | ||
| 5/21/2025 | Listed for sale | $1,579,000+198.5%$481/sqft |
Source: Heartland MLS as distributed by MLS GRID #2549571 Report a problem | ||
| 12/15/2017 | Sold | -- |
Source: Heartland MLS as distributed by MLS GRID #2054196 Report a problem | ||
| 11/2/2017 | Pending sale | $529,000$161/sqft |
Source: Overland Park #2054196 Report a problem | ||
| 10/16/2017 | Listed for sale | $529,000$161/sqft |
Source: Overland Park #2054196 Report a problem | ||
| 9/21/2017 | Pending sale | $529,000$161/sqft |
Source: Overland Park #2054196 Report a problem | ||
| 9/1/2017 | Price change | $529,000-13.3%$161/sqft |
Source: Keller Williams Realty Partner #2054196 Report a problem | ||
| 11/26/2015 | Listed for sale | $610,000$186/sqft |
Source: ReeceNichols Southgate #1967455 Report a problem | ||
Public tax history
| Year | Property taxes | Tax assessment |
|---|---|---|
| 2025 | $16,494 +19.8% | $196,639 +12.7% |
| 2024 | $13,771 +1% | $174,489 |
| 2023 | $13,641 +8.8% | $174,489 +14.5% |
| 2022 | $12,534 +0.3% | $152,380 |
| 2021 | $12,492 +13.2% | $152,380 +14.7% |
| 2020 | $11,031 +2.1% | $132,874 |
| 2019 | $10,801 | $132,874 +2.1% |
| 2018 | $10,801 +0% | $130,174 |
| 2017 | $10,799 +5.2% | $130,174 +1.5% |
| 2016 | $10,266 | $128,250 -7.5% |
| 2014 | $10,266 +834.5% | $138,700 |
| 2013 | $1,099 +0.5% | $138,700 |
| 2012 | $1,094 +69.8% | $138,700 |
| 2011 | $644 +0.8% | $138,700 +1740.5% |
| 2010 | $639 -5.6% | $7,536 |
| 2009 | $676 | $7,536 |
Find assessor info on the county website
Monthly payment
Est. payment
Payment breakdown
Explore the cost of this home by adjusting the details. Changes won't be saved.Climate risks
Neighborhood: Westside South
Nearby schools
GreatSchools rating
- 3/10Primitivo Garcia Elementary SchoolGrades: PK-6Distance: 1.5 mi
- 2/10Central Middle SchoolGrades: 7-8Distance: 2.9 mi
- 1/10Central High SchoolGrades: 9-12Distance: 2.8 mi
- $753,5002 bd3 ba2.2k sqft700 W 31st St SUITE 1106, Kansas City, MO 64108Off Market
- $--2 bd2 ba1.4k sqft700 W 31st St SUITE 407, Kansas City, MO 64108Sold

- $--2 bd2 ba2k sqft700 W 31st St SUITE 208, Kansas City, MO 64108Sold
- $--2 bd3 ba2.1k sqft700 W 31st St SUITE 1004, Kansas City, MO 64108Sold
- $--2 bd3 ba2.1k sqft700 W 31st St SUITE 501, Kansas City, MO 64108Sold
- $--2 bd3 ba2.1k sqft700 W 31st St STE 706, Kansas City, MO 64108Sold
- $884,7003 bd2 ba3.4k sqft700 W 31st #1604 St, Kansas City, MO 64108Off Market
- $--1 bd1 ba-- sqft700 W 31st St #776F18CCB, Kansas City, MO 64108Off Market
A local agent can set up tours, give advice and negotiate with sellers.
A local lender can help you make sure your offer is ready when you are.
Similar homes
- $989,0002 bd3 ba1.9k sqft700 W 31st St Suite 702, Kansas City, MO 64108For Sale
 MLS ID #2629157, Brooke Miller, ReeceNichols - Country Club Plaza. Heartland MLS as distributed by MLS GRID
 - $1,100,0003 bd4 ba2.5k sqft4950 Central St APT 805, Kansas City, MO 64112For Sale
 MLS ID #2631997, Locate Team, Compass Realty Group. Heartland MLS as distributed by MLS GRID
 - $1,090,0004 bd5 ba3.5k sqft5038 Walnut St, Kansas City, MO 64112For Sale
 MLS ID #2621032, Reagan Lehmann, ReeceNichols - Leawood. Heartland MLS as distributed by MLS GRID
 - $1,199,0002 bd2 ba2.8k sqft210 W 5th St APT 211, Kansas City, MO 64105For Sale
 MLS ID #2619291, Twyla Rist, Compass Realty Group. Heartland MLS as distributed by MLS GRID
 - $995,0003 bd3 ba2k sqft4950 Central St APT 702, Kansas City, MO 64112For SaleMLS ID #2609383, Locate Team, Compass Realty Group. Heartland MLS as distributed by MLS GRID
- $1,195,0003 bd3 ba3.4k sqft4627 Jarboe St, Kansas City, MO 64112For SaleMLS ID #2621565, Andrew Bash, Sage Sotheby's International Realty. Heartland MLS as distributed by MLS GRID
- $1,075,0004 bd4 ba3.1k sqft4721 Liberty St, Kansas City, MO 64112For SaleMLS ID #2620863, Dallas Miller, EXP Realty LLC. Heartland MLS as distributed by MLS GRID
- $1,500,0002 bd3 ba3.7k sqft1520 Jarboe St, Kansas City, MO 64108For SaleMLS ID #2628754, Nancy Bounds, Compass Realty Group. Heartland MLS as distributed by MLS GRID
- $779,0003 bd3 ba2.2k sqft700 E 8th St #Penthouse 6, Kansas City, MO 64106For SaleMLS ID #2625884, Omar Herrera, Platinum Realty LLC. Heartland MLS as distributed by MLS GRID
- $779,5003 bd3 ba1.7k sqft229 Ward Pkwy APT 1001B, Kansas City, MO 64112For SaleMLS ID #2623645, Miles Rost, Keller Williams Realty Partners Inc.. Heartland MLS as distributed by MLS GRID
- $679,0003 bd2 ba1.8k sqft803 W 48th St APT 402, Kansas City, MO 64112For SaleMLS ID #2593168, Rob Lacio, ReeceNichols - Overland Park. Heartland MLS as distributed by MLS GRID
- $750,0004 bd5 ba3.4k sqft4545 Wornall Rd APT 1210, Kansas City, MO 64111For SaleMLS ID #2609653, Locate Team, Compass Realty Group. Heartland MLS as distributed by MLS GRID
- $574,9003 bd3 ba2.6k sqft1605 Summit St, Kansas City, MO 64108For SaleMLS ID #2612102, Crystal Bade, Boveri Realty Group L L C. Heartland MLS as distributed by MLS GRID
- $1,250,0004 bd4 ba3.4k sqft4601 Mercier St, Kansas City, MO 64112For SaleMLS ID #2624948, Blake Nelson Team, KW KANSAS CITY METRO. Heartland MLS as distributed by MLS GRID
- $749,0003 bd4 ba2.1k sqft514 Oak St, Kansas City, MO 64106For SaleMLS ID #2628316, Kristin Malfer, Compass Realty Group. Heartland MLS as distributed by MLS GRID
- $759,0003 bd2 ba2.2k sqft229 Ward Pkwy APT 101B, Kansas City, MO 64112For SaleMLS ID #2616510, Jim Gamble, KW KANSAS CITY METRO. Heartland MLS as distributed by MLS GRID
- $695,0002 bd3 ba2.2k sqft400 W 49th St #2032, Kansas City, MO 64112For SaleMLS ID #2623042, Amy Greif, Compass Realty Group. Heartland MLS as distributed by MLS GRID
- $695,0002 bd3 ba2.5k sqft433 Ward Pkwy Unit 1, Kansas City, MO 64112For SaleMLS ID #2632009, Bob Myers, ReeceNichols -The Village. Heartland MLS as distributed by MLS GRID
- $640,0003 bd3 ba2.2k sqft4525 Wyoming St, Kansas City, MO 64111For SaleMLS ID #2636427, Christopher Kelly, EXP Realty LLC. Heartland MLS as distributed by MLS GRID
- $1,050,0004 bd6 ba4k sqft15145 Pawnee Cir, Leawood, KS 66224For SaleMLS ID #2636833, Liz Jaeger, ReeceNichols - Leawood. Heartland MLS as distributed by MLS GRID
