Skip main navigation
Sold
  • $753,500

    700 W 31st St Suite 1106, Kansas City, MO 64108

    2beds
    2,204sqft
    Condominium
    Built in 1963
    -- sqft lot
    $753,500 Zestimate®
    $342/sqft
    $4,067 Estimated rent

    Home value

    $753,500

    $693,000 - $814,000

    $4,067/mo

    Zestimate® history
    Loading
    Loading...

    Owner options

    List your home for rent

    $4,067/mo

    Rent Zestimate®

    Find your next renter with Zillow Rental Manager. Plus, with online applications, you can quickly screen prospective tenants – for free.

    Learn more

    $4,067/mo

    Rent Zestimate®

    Refinance and save

    $5,477/mo

    Est. payment

    Refinancing to a lower rate could help reduce your monthly payments and save thousands over the life of the loan.

    See today's rates

    $5,477/mo

    Est. payment

    Explore your selling options

    Work with a Zillow partner agent

    Leverage their expertise and Zillow's premium Showcase listings to get your home seen by more buyers.

    Get started

    List with your own agent

    Get your home in front of millions of buyers by listing it on Zillow.

    Learn how to do it

    Sell it yourself

    Take full control of how buyers see your home on Zillow by listing For Sale by Owner (FSBO).

    List your home

    What's special

    Business centerNew fireplace surroundPrimary suiteFresh paintBuilt-in ovenLarge private event spaceWine tasting room

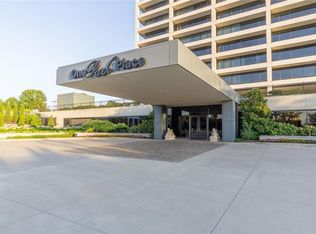
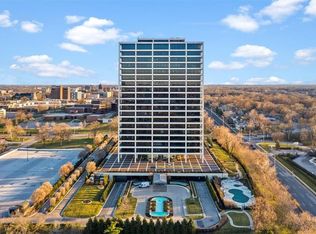
    ULTIMATE CITY LUXURY LIVING MUST-SEE! Welcome to this open-concept exquisite 11th-floor property! This 2-bedroom + Office/Bonus Room + 2.5 bath has updates around every corner including new wood flooring throughout, updated LED lighting, outlets, fresh paint, new fireplace surround, custom blinds, and all new faucets! The spacious chef’s kitchen has gas cooktop and built-in oven, beautiful granite countertops, TONS of cabinets & storage, and a new polished porcelain backsplash. The primary suite has an enormous walk-in closet, a soaking tub, and a gorgeous southwest view! The open living room is the perfect space to entertain or simply enjoy a quiet evening to watch the sunset. The property boasts World Class Amenities including a 24-Hour Concierge, 2 garage parking spaces, 2 Saltwater Pools, 2 Hot Tubs, Steam Shower, Large Private Event Space, 24 Hour Fitness Center, Temperature Controlled Wine Cellar, Business Center, Cigar Parlor, Putting Green/Golf Simulator, Wine Tasting Room and More!

    This property is not currently displayed as for sale or rent on Zillow. This may be different from what's on other websites or public sources.


    Zillow last checked:

    Listing updated:

    Listed by:

    James Landrum 816-529-8722,

    ReeceNichols - Country Club Plaza,

    KBT Plaza Team 913-239-2070,

    ReeceNichols - Country Club Plaza

    Bought with:

    Kitt Halterman, SP00216844

    KW KANSAS CITY METRO

    Source: Heartland MLS as distributed by MLS GRID,MLS#: 2435403MLS Logo

    Facts & features

    Interior

    Bedrooms & bathrooms
    • Bedrooms: 2
    • Bathrooms: 3
    • Full bathrooms: 2
    • 1/2 bathrooms: 1
    Primary bedroom
    • Features: Ceiling Fan(s), Walk-In Closet(s), Wood Floor
    • Level: Main
    • Dimensions: 17 x 15
    Bedroom 2
    • Features: Wood Floor
    • Level: Main
    Primary bathroom
    • Features: Ceramic Tiles, Double Vanity, Granite Counters, Separate Shower And Tub
    • Level: Main
    • Dimensions: 13 x 11
    Bathroom 2
    • Features: Ceramic Tiles, Granite Counters, Shower Only
    • Level: Main
    Den
    • Features: Wood Floor
    • Level: Main
    • Dimensions: 11 x 11
    Dining room
    • Features: Wood Floor
    • Level: Main
    • Dimensions: 19 x 11
    Half bath
    • Features: Ceramic Tiles
    • Level: Main
    Kitchen
    • Features: Ceramic Tiles, Granite Counters, Kitchen Island
    • Level: Main
    • Dimensions: 21 x 17
    Laundry
    • Features: Ceramic Tiles
    • Level: Main
    Living room
    • Features: Ceiling Fan(s), Fireplace, Wood Floor
    • Level: Main
    • Dimensions: 19 x 14
    Heating
    • Heat Pump
    Cooling
    • Heat Pump
    Appliances
    • Included: Dishwasher, Disposal, Dryer, Exhaust Fan, Microwave, Refrigerator, Built-In Oven, Gas Range, Stainless Steel Appliance(s), Washer
    • Laundry: Laundry Closet
    Features
    • Ceiling Fan(s), Kitchen Island, Smart Thermostat, Walk-In Closet(s)
    • Flooring: Ceramic Tile, Wood
    • Windows: Window Coverings
    • Basement: Concrete,Garage Entrance
    • Number of fireplaces: 1
    • Fireplace features: Family Room, Gas
    Interior area
    • Total structure area: 2,204
    • Total interior livable area: 2,204 sqft
    • Finished area above ground: 2,204

    Property

    Parking
    • Total spaces: 2
    • Parking features: Attached, Basement, Direct Access, Off Street, Secured
    • Attached garage spaces: 2
    Accessibility
    • Accessibility features: Accessible Bedroom, Accessible Common Area, Accessible Doors, Accessible Hallway(s)
    Features
    • Patio & porch: Deck, Covered
    • Has spa: Yes
    • Spa features: Heated
    • Fencing: Metal
    Lot
    • Size: 2,159 Square Feet
    • Features: City Limits, City Lot, Corner Lot
    Details
    • Parcel number: 29910160200011004

    Construction

    Type & style
    • Home type: Condo
    • Architectural style: Traditional
    • Property subtype: Condominium
    Materials
    • Concrete
    • Roof: Other
    Condition
    • Year built: 1963

    Utilities & green energy

    • Sewer: Public Sewer
    • Water: Public

    Community & HOA

    Community
    • Security: Fire Alarm, Smoke Detector(s)
    • Subdivision: One Park Place
    HOA
    • Has HOA: Yes
    • Amenities included: Laundry, Storage, Hobby Room, Other, Party Room, Putting Green, Sauna, Pool
    • Services included: Maintenance Structure, Curbside Recycle, Gas, Maintenance Grounds, Management, Parking, Insurance, Snow Removal, Trash, Water
    • HOA fee: $1,551 monthly
    • HOA name: One Park Place
    Location
    • Region: Kansas City

    Financial & listing details

    • Price per square foot: $342/sqft
    • Tax assessed value: $565,550
    • Annual tax amount: $8,643
    • Date on market: 5/18/2023
    • Listing terms: Cash,Conventional
    • Exclusions: See Sellers Disclosure
    • Ownership: Private
    • Road surface type: Paved

    Price history

    DateEventPrice
    7/20/2023Sold--
    Source: Heartland MLS as distributed by MLS GRID #2435403 Report a problem
    6/9/2023Pending sale$685,000$311/sqft
    Source: ReeceNichols Real Estate #2435403 Report a problem
    6/9/2023Contingent$685,000$311/sqft
    Source: Heartland MLS as distributed by MLS GRID #2435403 Report a problem
    5/18/2023Listed for sale$685,000+30.5%$311/sqft
    Source: Heartland MLS as distributed by MLS GRID #2435403 Report a problem
    5/26/2021Sold--
    Source: Heartland MLS as distributed by MLS GRID #2304482 Report a problem
    4/2/2021Pending sale$525,000$238/sqft
    Source: Heartland MLS as distributed by MLS GRID #2304482 Report a problem
    2/8/2021Listed for sale$525,000-4.5%$238/sqft
    Source: Heartland MLS as distributed by MLS GRID #2304482 Report a problem
    4/27/2020Listing removed$550,000$250/sqft
    Source: Keller Williams Key Partners #2195937 Report a problem
    3/8/2020Price change$550,000+633.3%$250/sqft
    Source: Keller Williams Key Partners #2195937 Report a problem
    10/31/2019Listed for sale$75,000$34/sqft
    Source: Keller Williams Key Partners #2195937 Report a problem
    5/22/2015Sold--
    Source: Agent Provided Report a problem

    Public tax history

    YearProperty taxesTax assessment
    2025$7,379 +0.1%$107,455 +15%
    2024$7,375 +1%$93,440
    2023$7,305 -15.5%$93,440 -11.1%
    2022$8,643 +0.3%$105,070
    2021$8,613 +13.3%$105,070 +14.7%
    2020$7,602 +2.1%$91,576
    2019$7,444 $91,576 +26.8%
    2018$7,444 +24.2%$72,239
    2017$5,993 +5.2%$72,239 +1.5%
    2016$5,697 $71,171 -9.7%
    2014$5,697 +684.8%$78,850
    2013$726 +0.5%$78,850
    2012$723 +64.2%$78,850
    2011$440 +0.8%$78,850 +1431.1%
    2010$436 -5.6%$5,150
    2009$462 $5,150
    Find assessor info on the county website

    Neighborhood: Westside South

    Nearby schools

    GreatSchools rating
    Get a cash offer in 3 minutes
    Find out how much your home could sell for in as little as 3 minutes with a no-obligation cash offer.
    Estimated market value
    $753,500
    Get a cash offer in 3 minutes
    Find out how much your home could sell for in as little as 3 minutes with a no-obligation cash offer.
    Estimated market value
    $753,500