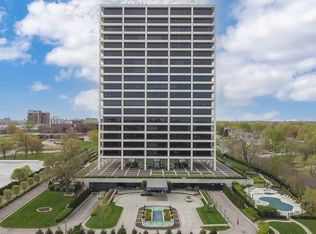
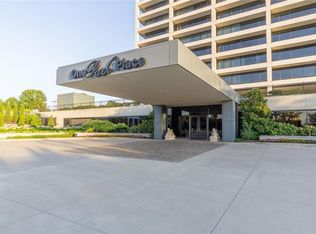
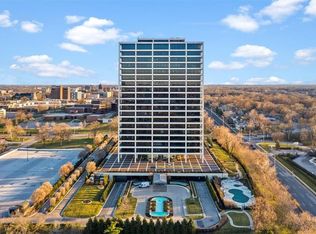
Your opportunity to call one of Kansas City's most luxury condo communities HOME has arrived! Set on the 4th floor of One Park Place, this stunning 2-bedroom, 2-bathroom lifestyle residence offers 1,449 square feet of maintenance free living and a front-row seat to breathtaking green space and skyline views. Expansive floor-to-ceiling windows flood the home with natural light and showcase the scenery from nearly every angle. Open concept dining and living areas were designed for effortless entertaining and cozy evenings by the fireplace. Rich wood cabinetry, granite countertops, stainless appliances, and an expansive kitchen with generous prep space make everyday living feel elevated, while the private balcony captures peaceful morning sunrises and bonus entertaining space. The spacious primary suite feels like a private retreat with window walls, plush carpet, an impressive walk-in closet, and a spa-inspired bath featuring dual vanities, soaking tub, and walk-in shower. A second bedroom and full bath provide flexibility for guests, office space, or additional living needs. Private laundry, abundant storage, and TWO parking spaces add convenience to the luxury lifestyle offered here. Life at One Park Place is truly in a class of its own with resort-style amenities designed to make every day feel exceptional. Residents enjoy indoor/outdoor pool, fitness center, golf simulator, steam room, massage room, wine cellar, cigar lounge, concierge service, business center, entertaining spaces, game room, and outdoor grilling and patio areas. All of this in one of Kansas City’s most iconic luxury high-rises, near the heart of downtown Kansas City. Quick access to dining, shopping, entertainment, Union Station, Crown Center, Power & Light District, dining, shopping, and entertainment. If you’re looking for elevated condo living with unmatched amenities, convenience, and style, this is the perfect place to call home!
Sold
Price Unknown
700 W 31st St Suite 407, Kansas City, MO 64108
2beds
1,449sqft
Condominium
Built in 1963
-- sqft lot
$489,800 Zestimate®
$--/sqft
$2,684 Estimated rent
Home value
$489,800
$451,000 - $534,000
$2,684/mo
Zestimate® history
Owner options
List your home for rent
$2,684/mo
Rent Zestimate®
Find your next renter with Zillow Rental Manager. Plus, with online applications, you can quickly screen prospective tenants – for free.
$2,684/mo
Rent Zestimate®
Refinance and save
$1,078/mo
Est. payment
Refinancing to a lower rate could help reduce your monthly payments and save thousands over the life of the loan.
$1,078/mo
Est. payment
Explore your selling options
Work with a Zillow partner agent
Leverage their expertise and Zillow's premium Showcase listings to get your home seen by more buyers.
Get startedList with your own agent
Get your home in front of millions of buyers by listing it on Zillow.
Learn how to do itSell it yourself
Take full control of how buyers see your home on Zillow by listing For Sale by Owner (FSBO).
List your homeWhat's special
Zillow last checked:
Listing updated:
Listed by:
Blake Nelson Team 913-825-7568,
KW KANSAS CITY METRO,
Tricia Gill 816-507-0655,
KW KANSAS CITY METRO
Bought with:
Nicole Lonergan, SP00051360
Brookside Real Estate Co.
Source: Heartland MLS as distributed by MLS GRID,MLS#: 2620477
Facts & features
Interior
Bedrooms & bathrooms
- Bedrooms: 2
- Bathrooms: 2
- Full bathrooms: 2
Primary bedroom
- Features: All Carpet, Walk-In Closet(s)
- Level: First
Bedroom 2
- Features: All Carpet, Carpet
- Level: First
Primary bathroom
- Features: Ceramic Tiles, Double Vanity, Granite Counters, Separate Shower And Tub
- Level: First
Other
- Features: Ceramic Tiles, Granite Counters, Shower Only
- Level: First
Kitchen
- Features: Ceramic Tiles, Granite Counters, Kitchen Island
- Level: First
Living room
- Features: Ceiling Fan(s), Fireplace
- Level: First
Heating
- Electric
Cooling
- Electric, Heat Pump
Appliances
- Included: Dishwasher, Disposal, Dryer, Refrigerator, Gas Range, Washer
- Laundry: Off The Kitchen
Features
- Ceiling Fan(s), Kitchen Island, Pantry, Walk-In Closet(s)
- Flooring: Carpet, Wood
- Basement: Other
- Number of fireplaces: 1
- Fireplace features: Living Room
Interior area
- Total structure area: 1,449
- Total interior livable area: 1,449 sqft
- Finished area above ground: 1,449
- Finished area below ground: 0
Property
Parking
- Total spaces: 2
- Parking features: Direct Access, Secured
- Garage spaces: 2
Features
- Patio & porch: Deck
- Spa features: Bath
Lot
- Size: 1,449 Square Feet
Details
- Parcel number: 29910160200004006
Construction
Type & style
- Home type: Condo
- Architectural style: Traditional
- Property subtype: Condominium
Materials
- Concrete
- Roof: Tar/Gravel
Condition
- Year built: 1963
Utilities & green energy
- Sewer: Public Sewer
- Water: Public
Community & HOA
Community
- Security: Smoke Detector(s)
- Subdivision: One Park Place
HOA
- Has HOA: Yes
- Amenities included: Exercise Room, Hobby Room, Other, Party Room, Play Area, Putting Green, Sauna, Pool
- Services included: All Amenities, Maintenance Structure, Gas, Maintenance Grounds, Management, Parking, Snow Removal, Trash, Water
- HOA fee: $1,078 monthly
Location
- Region: Kansas City
Financial & listing details
- Tax assessed value: $449,650
- Annual tax amount: $7,166
- Date on market: 5/29/2026
- Listing terms: Cash,Conventional
- Ownership: Private
Price history
| Date | Event | Price |
|---|---|---|
| 7/15/2026 | Sold | -- |
Source:  Heartland MLS as distributed by MLS GRID #2620477 Report a problem Heartland MLS as distributed by MLS GRID #2620477 Report a problem | ||
| 6/7/2026 | Listing removed | $3,400$2/sqft |
Source: Zillow Rentals Report a problem | ||
| 6/4/2026 | Pending sale | $500,000$345/sqft |
Source: Heartland MLS as distributed by MLS GRID #2620477 Report a problem | ||
| 5/29/2026 | Listed for sale | $500,000+46.2%$345/sqft |
Source: Heartland MLS as distributed by MLS GRID #2620477 Report a problem | ||
| 5/6/2026 | Price change | $3,400-5.6%$2/sqft |
Source: Zillow Rentals Report a problem | ||
| 1/29/2026 | Listed for rent | $3,600+2.9%$2/sqft |
Source: Zillow Rentals Report a problem | ||
| 3/1/2025 | Listing removed | $3,500$2/sqft |
Source: Zillow Rentals Report a problem | ||
| 2/15/2025 | Listed for rent | $3,500+34.6%$2/sqft |
Source: Zillow Rentals Report a problem | ||
| 2/4/2024 | Listing removed | -- |
Source: Zillow Rentals Report a problem | ||
| 12/27/2023 | Price change | $2,600-8.8%$2/sqft |
Source: Zillow Rentals Report a problem | ||
| 12/19/2023 | Listed for rent | $2,850-1.7%$2/sqft |
Source: Zillow Rentals Report a problem | ||
| 10/25/2019 | Sold | -- |
Source: Heartland MLS as distributed by MLS GRID #2170471 Report a problem | ||
| 8/28/2019 | Pending sale | $342,000$236/sqft |
Source: Boveri Realty Group L L C #2170471 Report a problem | ||
| 6/8/2019 | Listed for sale | $342,000$236/sqft |
Source: Boveri Realty Group L L C #2170471 Report a problem | ||
| 3/5/2018 | Listing removed | $2,900$2/sqft |
Source: Reecenichols Realtors Report a problem | ||
| 1/9/2018 | Listed for rent | $2,900$2/sqft |
Source: Reecenichols Realtors Report a problem | ||
| 11/27/2017 | Listing removed | $2,900$2/sqft |
Source: Reecenichols Realtors Report a problem | ||
| 9/20/2017 | Listed for rent | $2,900+3.6%$2/sqft |
Source: Zillow Rental Manager Report a problem | ||
| 7/31/2013 | Listing removed | $2,800$2/sqft |
Source: Boveri Realty Group Report a problem | ||
| 7/14/2013 | Listed for rent | $2,800$2/sqft |
Source: Boveri Realty Group Report a problem | ||
Public tax history
| Year | Property taxes | Tax assessment |
|---|---|---|
| 2025 | $7,166 +15.4% | $85,434 +8.6% |
| 2024 | $6,210 +1% | $78,677 |
| 2023 | $6,151 +15.8% | $78,677 +21.8% |
| 2022 | $5,314 +0.3% | $64,600 |
| 2021 | $5,296 +13.1% | $64,600 +14.5% |
| 2020 | $4,684 +2.1% | $56,421 |
| 2019 | $4,586 | $56,421 +0.8% |
| 2018 | $4,586 -1.2% | $55,962 |
| 2017 | $4,642 +5.2% | $55,962 +1.5% |
| 2016 | $4,413 | $55,135 +6.5% |
| 2014 | $4,413 +837.8% | $51,794 |
| 2013 | $471 +0.5% | $51,794 |
| 2012 | $468 +0.1% | $51,794 |
| 2011 | $468 +0.8% | $51,794 |
| 2010 | $464 +0.2% | $51,794 |
| 2009 | $463 | $51,794 |
Find assessor info on the county website
Neighborhood: Westside South
Nearby homes
- $753,5002 bd3 ba2.2k sqft700 W 31st St SUITE 1106, Kansas City, MO 64108Off Market
- $--2 bd2 ba2k sqft700 W 31st St SUITE 208, Kansas City, MO 64108Sold
- $1,095,0003 bd3 ba3.2k sqft700 W 31st St SUITE 1804, Kansas City, MO 64108For Sale

- $--2 bd3 ba2.1k sqft700 W 31st St SUITE 1004, Kansas City, MO 64108Sold
- $--2 bd3 ba2.1k sqft700 W 31st St SUITE 501, Kansas City, MO 64108Sold
- $--2 bd3 ba2.1k sqft700 W 31st St STE 706, Kansas City, MO 64108Sold
- $860,8003 bd2 ba3.4k sqft700 W 31st #1604 St, Kansas City, MO 64108Off Market
- $--1 bd1 ba-- sqft700 W 31st St #776F18CCB, Kansas City, MO 64108Off Market
Nearby schools
GreatSchools rating
- 3/10Primitivo Garcia Elementary SchoolGrades: PK-6Distance: 1.5 mi
- 2/10Central Middle SchoolGrades: 7-8Distance: 2.9 mi
- 1/10Central High SchoolGrades: 9-12Distance: 2.8 mi
Get a cash offer in 3 minutes
Find out how much your home could sell for in as little as 3 minutes with a no-obligation cash offer.
Estimated market value
$489,800
Get a cash offer in 3 minutes
Find out how much your home could sell for in as little as 3 minutes with a no-obligation cash offer.
Estimated market value
$489,800
- Missouri
- Jackson County
- Kansas City
- 64108
- Westside South
- 700 W 31st St Suite 407
Nearby cities
Nearby neighborhoods
Nearby zip codes
Other Kansas City Topics
