Rare opportunity with an open floor plan with newly refinished hardwood floors, new carpet and fresh coat of paint on main floor, abundant space, and a prime location close to schools, shopping and other amenities. This home features 5 bedrooms, 3 living areas, 2 dining areas, a 3-car garage, and a finished lower level. Impressive entry, vaulted ceilings, beautiful staircase, and plantation shutters. The kitchen offers white cabinetry, granite countertops, an island, breakfast area, and bar seating, all opening to spacious gathering areas with two fireplaces. The large primary suite includes a renovated bath and custom-designed closet. Generously sized secondary bedrooms enjoy excellent bath access, and Bedroom 5 can serve as a playroom. A main-floor office with built-ins, mudroom with potential for a second laundry, and a versatile finished lower level complete this exceptional home.
Active
$1,100,000
7505 El Monte Cir, Prairie Village, KS 66208
5beds
5,102sqft
Single Family Residence
Built in 1990
0.28 Acres Lot
$-- Zestimate®
$216/sqft
$-- HOA
What's special
- 77 days
- 623
- 22
Zillow last checked:
Listing updated:
Listed by:
Cjco Team 913-402-2550,
ReeceNichols - Leawood,
Missy Hutton 913-481-7102,
ReeceNichols - Leawood
Source: Heartland MLS as distributed by MLS GRID,MLS#: 2624743
Facts & features
Interior
Bedrooms & bathrooms
- Bedrooms: 5
- Bathrooms: 5
- Full bathrooms: 3
- 1/2 bathrooms: 2
Dining room
- Description: Breakfast Area,Eat-In Kitchen,Formal,Kit/Dining Combo
Heating
- Forced Air
Cooling
- Attic Fan, Electric
Appliances
- Included: Dishwasher, Disposal, Microwave, Refrigerator, Electric Range, Stainless Steel Appliance(s), Water Softener
- Laundry: Main Level, Upper Level
Features
- Ceiling Fan(s), Kitchen Island, Painted Cabinets, Pantry, Vaulted Ceiling(s), Walk-In Closet(s), Wet Bar
- Flooring: Wood
- Doors: Storm Door(s)
- Windows: Skylight(s)
- Basement: Concrete,Finished,Walk-Up Access
- Number of fireplaces: 2
- Fireplace features: Gas, Great Room, Living Room
Interior area
- Total structure area: 5,102
- Total interior livable area: 5,102 sqft
- Finished area above ground: 4,102
- Finished area below ground: 1,000
Property
Parking
- Total spaces: 3
- Parking features: Attached, Garage Door Opener, Garage Faces Front, Garage Faces Side
- Attached garage spaces: 3
Features
- Patio & porch: Deck, Patio
- Fencing: Privacy,Wood
Lot
- Size: 0.28 Acres
- Features: City Lot, Cul-De-Sac, Sprinkler-In Ground, Many Trees
Details
- Additional structures: Shed(s)
- Parcel number: OP08700000 0005
Construction
Type & style
- Home type: SingleFamily
- Architectural style: Traditional
- Property subtype: Single Family Residence
Materials
- Brick Trim, Stucco & Frame
- Roof: Composition
Condition
- Year built: 1990
Utilities & green energy
- Sewer: Public Sewer
- Water: Public
Community & HOA
Community
- Security: Security System, Smoke Detector(s)
- Subdivision: Fontana Place
HOA
- Has HOA: No
- Services included: Trash
Location
- Region: Prairie Village
Financial & listing details
- Price per square foot: $216/sqft
- Tax assessed value: $1,188,000
- Annual tax amount: $15,635
- Date on market: 6/20/2026
- Listing terms: Cash,Conventional,FHA,VA Loan
- Ownership: Private
Estimated market value
Not available
Estimated sales range
Not available
Not available
Price history
| Date | Event | Price |
|---|---|---|
| 9/4/2026 | Listed for sale | $1,100,000-7.6%$216/sqft |
Source:  Heartland MLS as distributed by MLS GRID #2624743 Report a problem Heartland MLS as distributed by MLS GRID #2624743 Report a problem | ||
| 8/18/2026 | Listing removed | $1,190,000$233/sqft |
Source:  ReeceNichols Real Estate #2624743 Report a problem ReeceNichols Real Estate #2624743 Report a problem | ||
| 7/10/2026 | Price change | $1,190,000-5.6%$233/sqft |
Source: Heartland MLS as distributed by MLS GRID #2624743 Report a problem | ||
| 6/24/2026 | Price change | $1,260,000-10%$247/sqft |
Source: Heartland MLS as distributed by MLS GRID #2624743 Report a problem | ||
| 6/20/2026 | Listed for sale | $1,400,000+75%$274/sqft |
Source: Heartland MLS as distributed by MLS GRID #2624743 Report a problem | ||
| 9/17/2018 | Listing removed | $799,950$157/sqft |
Source: Keller Williams Realty #2124275 Report a problem | ||
| 8/10/2018 | Listed for sale | $799,950+14.3%$157/sqft |
Source: Keller Williams Key Partners #2124275 Report a problem | ||
| 6/6/2015 | Sold | -- |
Source: Agent Provided Report a problem | ||
| 4/22/2015 | Pending sale | $700,000$137/sqft |
Source: ReeceNichols CC Plaza #1928298 Report a problem | ||
| 3/30/2015 | Listed for sale | $700,000$137/sqft |
Source: ReeceNichols CC Plaza #1928298 Report a problem | ||
Public tax history
| Year | Property taxes | Tax assessment |
|---|---|---|
| 2025 | $15,635 -4% | $136,620 -3.3% |
| 2024 | $16,284 +0.3% | $141,254 +0.5% |
| 2023 | $16,239 +29.1% | $140,564 +29.7% |
| 2022 | $12,580 | $108,410 +10.2% |
| 2021 | -- | $98,359 +1.1% |
| 2020 | $11,968 | $97,255 +3.5% |
| 2019 | -- | $93,955 +3% |
| 2018 | -- | $91,241 -1.7% |
| 2017 | $11,648 +13.3% | $92,805 +15.3% |
| 2016 | $10,281 +7.7% | $80,500 +7% |
| 2015 | $9,549 +5.9% | $75,267 +3.7% |
| 2013 | $9,018 +4% | $72,588 |
| 2012 | $8,670 -6.7% | $72,588 -1.7% |
| 2010 | $9,294 +4.6% | $73,830 +1.3% |
| 2009 | $8,883 +3% | $72,899 |
| 2008 | $8,621 +5% | $72,899 +3% |
| 2007 | $8,211 +15.3% | $70,771 +9.6% |
| 2006 | $7,124 | $64,584 +1.1% |
| 2005 | -- | $63,905 |
Find assessor info on the county website
Monthly payment
Est. payment
Payment breakdown
Explore the cost of this home by adjusting the details. Changes won't be saved.Climate risks
Neighborhood: 66208
Nearby schools
Schools provided by the listing agent
- Elementary: Briarwood
- Middle: Indian Hills
- High: SM East
Source: Heartland MLS as distributed by MLS GRID. This data may not be complete. We recommend contacting the local school district to confirm school assignments for this home.
- $566,0004 bd2 ba2.1k sqft7528 Delmar St, Prairie Village, KS 66208Off Market

- $1,114,7003 bd3 ba4.1k sqft7503 El Monte Cir, Prairie Village, KS 66208Off Market

- $--5 bd4 ba3.8k sqft7507 El Monte Cir, Prairie Village, KS 66208Sold

- $570,4004 bd2 ba2.3k sqft7532 Delmar St, Prairie Village, KS 66208Off Market

Similar homes
- $1,175,0003 bd4 ba4.1k sqft7 Le Mans Ct, Prairie Village, KS 66208For Sale
 MLS ID #2613328, David Costello, RE/MAX Premier Realty. Heartland MLS as distributed by MLS GRID
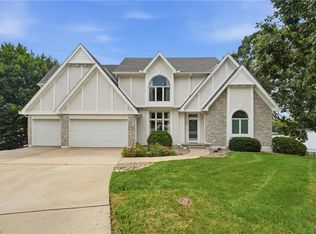
 - $1,100,0005 bd6 ba5.2k sqft10703 W 124th St, Overland Park, KS 66213For Sale
 MLS ID #2635626, Kristy Mathes Buenger, Compass Realty Group. Heartland MLS as distributed by MLS GRID
 - $999,9955 bd5 ba4.9k sqft3353 W 129th Ter, Leawood, KS 66209For Sale
 MLS ID #2627752, Bryan Huff, Keller Williams Realty Partners Inc.. Heartland MLS as distributed by MLS GRID
 - $1,100,0005 bd5 ba5.6k sqft332 NE Warrington Ct, Lees Summit, MO 64064For Sale
 MLS ID #2634660, Denise Sanker, ReeceNichols - Lees Summit. Heartland MLS as distributed by MLS GRID
