Skip main navigation
Sold
Street View
  • Price Unknown

    7504 El Monte Cir, Prairie Village, KS 66208

    4beds
    5,179sqft
    Single Family Residence
    Built in 1992
    0.35 Acres Lot
    $1,317,000 Zestimate®
    $--/sqft
    $5,631 Estimated rent

    Home value

    $1,317,000

    $1.22M - $1.42M

    $5,631/mo

    Zestimate® history
    Loading
    Loading...

    Owner options

    List your home for rent

    $5,631/mo

    Rent Zestimate®

    Find your next renter with Zillow Rental Manager. Plus, with online applications, you can quickly screen prospective tenants – for free.

    Learn more

    $5,631/mo

    Rent Zestimate®

    Refinance and save

    $200/mo

    Est. payment

    Refinancing to a lower rate could help reduce your monthly payments and save thousands over the life of the loan.

    See today's rates

    $200/mo

    Est. payment

    Explore your selling options

    Work with a Zillow partner agent

    Leverage their expertise and Zillow's premium Showcase listings to get your home seen by more buyers.

    Get started

    List with your own agent

    Get your home in front of millions of buyers by listing it on Zillow.

    Learn how to do it

    Sell it yourself

    Take full control of how buyers see your home on Zillow by listing For Sale by Owner (FSBO).

    List your home

    What's special

    Screened porchTheatre roomHardwood floorsFormal officeComfortable livingCanopy of treesPrairie village
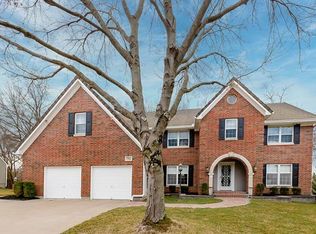
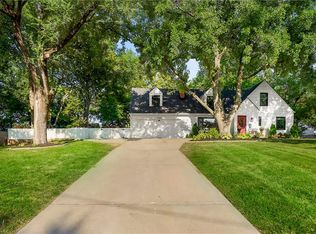
    Location, Location, Location - close proximity to parks, schools, shopping and restaurants - Prairie Village and Corinth. This quality home has it all!. Charming 2 Story Colonial, on a private cul-de-sac lot, offers multiple living areas flowing one into another for comfortable living and easy entertaining. The first floor has living room, dining room, family room, spacious kitchen and screened porch. This classic center entry home includes crown moldings, rich millwork, hardwood floors and many custom built-ins throughout. The gracious staircase leads to the second floor landing and has 4 bedrooms, 3 remodeled baths and a formal office. The lower level includes a wet bar, game room and a theatre room with Bose surround sound and tiered theatre seats. The backyard is nicely landscaped and has a canopy of trees providing a serene setting. The ultimate in outdoor enjoyment and entertainment includes a two level patio with fireplace and built- in barbecue grill. This home has been nicely maintained and is ready to move right in and enjoy. Please note: As of 2025-2026 School year this home will attend the new Tomahawk Elementary.

    Zillow last checked:

    Listing updated:

    Listed by:

    Daly O Brien 816-820-1802,

    BHG Kansas City Homes

    Bought with:

    Susan Fate, SP00054145

    ReeceNichols -The Village

    Source: Heartland MLS as distributed by MLS GRID,MLS#: 2482200MLS Logo

    Facts & features

    Interior

    Bedrooms & bathrooms
    • Bedrooms: 4
    • Bathrooms: 5
    • Full bathrooms: 3
    • 1/2 bathrooms: 2
    Primary bedroom
    • Features: Walk-In Closet(s), Wood Floor
    • Dimensions: 16 x 15
    Bedroom 2
    • Features: All Carpet, Built-in Features, Walk-In Closet(s)
    • Dimensions: 16 x 11
    Bedroom 3
    • Features: All Carpet
    • Dimensions: 13 x 11
    Bedroom 4
    • Features: Walk-In Closet(s), Wood Floor
    • Dimensions: 18 x 12
    Primary bathroom
    • Features: Ceramic Tiles, Double Vanity, Walk-In Closet(s)
    Breakfast room
    • Features: Wood Floor
    • Dimensions: 13 x 12
    Dining room
    • Features: Wood Floor
    • Level: First
    • Dimensions: 15 x 13
    Family room
    • Features: Fireplace, Wood Floor
    • Level: First
    • Dimensions: 23 x 13
    Kitchen
    • Features: Kitchen Island, Pantry, Wood Floor
    • Level: First
    • Dimensions: 15 x 11
    Living room
    • Features: Wood Floor
    • Level: First
    • Dimensions: 15 x 23
    Media room
    • Features: All Carpet
    • Dimensions: 19 x 14
    Office
    • Features: All Carpet, Built-in Features
    • Dimensions: 13 x 13
    Other
    • Dimensions: 18 x 8
    Recreation room
    • Dimensions: 12 x 22
    Utility room
    • Features: Wood Floor
    • Dimensions: 9 x 7
    Heating
    • Natural Gas
    Cooling
    • Electric
    Appliances
    • Included: Cooktop, Disposal, Humidifier, Microwave, Refrigerator
    • Laundry: Main Level
    Features
    • Cedar Closet, Kitchen Island, Painted Cabinets, Walk-In Closet(s), Wet Bar
    • Flooring: Carpet, Ceramic Tile, Wood
    • Windows: Thermal Windows
    • Basement: Concrete,Finished,Full,Interior Entry
    • Number of fireplaces: 2
    • Fireplace features: Family Room, Living Room
    Interior area
    • Total structure area: 5,179
    • Total interior livable area: 5,179 sqft
    • Finished area above ground: 4,016
    • Finished area below ground: 1,163

    Property

    Parking
    • Total spaces: 2
    • Parking features: Attached, Garage Faces Front
    • Attached garage spaces: 2
    Features
    • Patio & porch: Patio
    • Exterior features: Fire Pit
    Lot
    • Size: 0.35 Acres
    • Features: City Lot, Cul-De-Sac
    Details
    • Parcel number: 999999

    Construction

    Type & style
    • Home type: SingleFamily
    • Architectural style: Colonial
    • Property subtype: Single Family Residence
    Materials
    • Frame
    • Roof: Composition
    Condition
    • Year built: 1992

    Utilities & green energy

    • Sewer: Public Sewer
    • Water: City/Public - Verify

    Community & HOA

    Community
    • Security: Security System, Smoke Detector(s)
    • Subdivision: Fontana Place
    HOA
    • Has HOA: Yes
    • HOA fee: $200 annually
    Location
    • Region: Prairie Village

    Financial & listing details

    • Tax assessed value: $1,125,000
    • Annual tax amount: $13,595
    • Date on market: 4/13/2024
    • Listing terms: Cash,Conventional
    • Ownership: Private
    • Road surface type: Paved

    Price history

    DateEventPrice
    5/29/2024Sold--
    Source: Heartland MLS as distributed by MLS GRID #2482200 Report a problem
    4/28/2024Pending sale$1,150,000$222/sqft
    Source: Heartland MLS as distributed by MLS GRID #2482200 Report a problem
    4/13/2024Listed for sale$1,150,000+64.3%$222/sqft
    Source: Heartland MLS as distributed by MLS GRID #2482200 Report a problem
    3/1/2013Sold--
    Source: Heartland MLS as distributed by MLS GRID #45001_1778730 Report a problem
    5/11/2012Listing removed$699,950$135/sqft
    Source: Reece and Nichols Realtors #1778730 Report a problem
    3/13/2012Price change$699,950-3.5%$135/sqft
    Source: Reece and Nichols Realtors #1753837 Report a problem
    11/8/2011Listed for sale$725,000$140/sqft
    Source: Reece and Nichols Realtors #1753837 Report a problem

    Public tax history

    YearProperty taxesTax assessment
    2025$14,784 +9.8%$129,375 +10.8%
    2024$13,469 -0.9%$116,748 -0.6%
    2023$13,595 +26.5%$117,507 +27.1%
    2022$10,746 $92,483 +10.1%
    2021-- $83,996 +7.3%
    2020$9,669 $78,292 +1.3%
    2019-- $77,291 +9.1%
    2018-- $70,828 +0.6%
    2017$8,892 +2.4%$70,391 +3.9%
    2016$8,682 +2.2%$67,747 +1.3%
    2015$8,499 +4.2%$66,884 +2.5%
    2013$8,153 +0.5%$65,262 -8.2%
    2012$8,115 -4.4%$71,127 +5.8%
    2010$8,485 +3.4%$67,240
    2009$8,208 +3.1%$67,240
    2008$7,965 +4.9%$67,240 +3%
    2007$7,591 +9.4%$65,285 +3.7%
    2006$6,940 $62,928 +1.1%
    2005-- $62,215
    Find assessor info on the county website

    Neighborhood: 66208

    Nearby schools

    GreatSchools rating
    Schools provided by the listing agent
    • Elementary: Briarwood
    • Middle: Indian Hills
    • High: Shawnee Heights

    Source: Heartland MLS as distributed by MLS GRID. This data may not be complete. We recommend contacting the local school district to confirm school assignments for this home.

    Get a cash offer in 3 minutes
    Find out how much your home could sell for in as little as 3 minutes with a no-obligation cash offer.
    Estimated market value
    $1,317,000
    Get a cash offer in 3 minutes
    Find out how much your home could sell for in as little as 3 minutes with a no-obligation cash offer.
    Estimated market value
    $1,317,000