Skip main navigation
Sold
  • Price Unknown

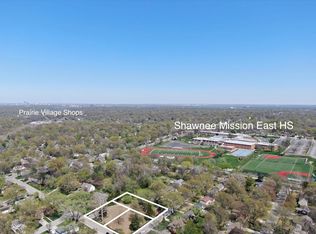
    7525 Fontana St, Prairie Village, KS 66208

    3beds
    3,040sqft
    Single Family Residence
    Built in 1952
    0.5 Acres Lot
    $889,100 Zestimate®
    $--/sqft
    $3,972 Estimated rent

    Home value

    $889,100

    $827,000 - $951,000

    $3,972/mo

    Zestimate® history
    Loading
    Loading...

    Owner options

    List your home for rent

    $3,972/mo

    Rent Zestimate®

    Find your next renter with Zillow Rental Manager. Plus, with online applications, you can quickly screen prospective tenants – for free.

    Learn more

    $3,972/mo

    Rent Zestimate®

    Refinance and save

    Refinancing to a lower rate could help reduce your monthly payments and save thousands over the life of the loan.

    See today's rates

    Explore your selling options

    Work with a Zillow partner agent

    Leverage their expertise and Zillow's premium Showcase listings to get your home seen by more buyers.

    Get started

    List with your own agent

    Get your home in front of millions of buyers by listing it on Zillow.

    Learn how to do it

    Sell it yourself

    Take full control of how buyers see your home on Zillow by listing For Sale by Owner (FSBO).

    List your home

    What's special

    Welcome Home to 7525 Fontana, a thoughtfully expanded and updated Cape Cod nestled on a large half-acre lot in Prairie Village. As you enter you'll find the formal living with a fireplace and large picture window overlooking the rolling green lawn. Pass through to the great room where you'll find the true heart of the home and a perfect layout for entertaining. The tastefully updated chef's kitchen with white cabinets, a large island with marble countertops, a 6-burner range & a new stainless steel refrigerator. A generously sized dining area featuring classic black built-ins with glass fronted cabinets, a wet-bar & wine fridge. Rounding out the common area is the family room with 12 ft ceilings & brick fireplace. Skylights, windows and glass doors throughout allow natural light to fill the space and create a seamless flow from the indoor to outdoor living spaces. The backyard oasis has been lovingly created and significantly enhances the main living area of the home. Step outside & enter the beautifully landscaped backyard with multiple entertaining zones: two decks, patio & a wood-burning fireplace, perfect for crisp fall evenings! You'll also find a stunning water feature off the dining deck. Plus plenty of room left to add gardens or a pool. The 1st floor primary bedroom & just added primary bath, featuring a large walk in shower and deep soaking tub, create a little retreat from the outside world. So much attention to detail in this sparkling new ensuite. Upstairs you'll find two large bedrooms, with a third large room allowing flexibility to use the space as a 4th bedroom, a home office or whatever works for you! Downstairs is partially finished with new carpet. The two original bathrooms have been completely updated. Roof is new within last few years according to the previous listing. Laundry is conveniently located off the garage on the main level.

    Zillow last checked:

    Listing updated:

    Listed by:

    Tina Summers 913-293-6717,

    Compass Realty Group

    Bought with:

    Taylor Made Team

    KW KANSAS CITY METRO

    Source: Heartland MLS as distributed by MLS GRID,MLS#: 2567502MLS Logo

    Facts & features

    Interior

    Bedrooms & bathrooms
    • Bedrooms: 3
    • Bathrooms: 3
    • Full bathrooms: 3
    Primary bedroom
    • Level: First
    • Dimensions: 13 x 13
    Bedroom 2
    • Level: Second
    • Dimensions: 11 x 18
    Bedroom 3
    • Features: Ceiling Fan(s)
    • Level: Second
    • Dimensions: 17 x 10
    Basement
    • Features: Built-in Features, Carpet
    • Level: Lower
    • Dimensions: 26 x 8
    Dining room
    • Features: Built-in Features
    • Level: First
    • Dimensions: 18 x 11
    Family room
    • Features: Fireplace
    • Level: First
    • Dimensions: 13 x 18
    Kitchen
    • Features: Kitchen Island
    • Level: First
    • Dimensions: 11 x 18
    Laundry
    • Features: Built-in Features
    • Level: First
    • Dimensions: 6 x 11
    Living room
    • Features: Built-in Features, Fireplace
    • Level: First
    • Dimensions: 11 x 20
    Office
    • Level: Second
    • Dimensions: 20 x 17
    Heating
    • Forced Air
    Cooling
    • Electric
    Appliances
    • Included: Dishwasher, Disposal, Microwave, Gas Range
    • Laundry: Electric Dryer Hookup, Main Level
    Features
    • Kitchen Island, Vaulted Ceiling(s)
    • Flooring: Tile, Wood
    • Windows: Skylight(s), Thermal Windows
    • Basement: Concrete,Finished,Full
    • Number of fireplaces: 3
    • Fireplace features: Family Room, Gas, Living Room, Masonry, Other
    Interior area
    • Total structure area: 3,040
    • Total interior livable area: 3,040 sqft
    • Finished area above ground: 2,832
    • Finished area below ground: 208

    Property

    Parking
    • Total spaces: 2
    • Parking features: Attached, Garage Door Opener, Garage Faces Front
    • Attached garage spaces: 2
    Features
    • Patio & porch: Deck, Patio
    • Fencing: Wood
    Lot
    • Size: 0.5 Acres
    • Features: Acreage, City Limits
    Details
    • Parcel number: OP17000000002A1

    Construction

    Type & style
    • Home type: SingleFamily
    • Architectural style: Cape Cod
    • Property subtype: Single Family Residence
    Materials
    • Wood Siding
    • Roof: Composition
    Condition
    • Year built: 1952

    Utilities & green energy

    • Sewer: Public Sewer
    • Water: Public

    Community & HOA

    Community
    • Subdivision: Other
    HOA
    • Has HOA: No
    Location
    • Region: Prairie Village

    Financial & listing details

    • Tax assessed value: $784,900
    • Annual tax amount: $9,854
    • Date on market: 9/12/2025
    • Listing terms: Cash,Conventional,FHA,VA Loan
    • Ownership: Private
    • Road surface type: Paved

    Price history

    DateEventPrice
    10/21/2025Sold--
    Source: Heartland MLS as distributed by MLS GRID #2567502 Report a problem
    10/1/2025Pending sale$850,000$280/sqft
    Source: Heartland MLS as distributed by MLS GRID #2567502 Report a problem
    9/19/2025Listed for sale$850,000$280/sqft
    Source: Heartland MLS as distributed by MLS GRID #2567502 Report a problem
    9/13/2025Contingent$850,000$280/sqft
    Source: Heartland MLS as distributed by MLS GRID #2567502 Report a problem
    9/13/2025Pending sale$850,000$280/sqft
    Source: Heartland MLS as distributed by MLS GRID #2567502 Report a problem
    9/12/2025Listed for sale$850,000+15%$280/sqft
    Source: Heartland MLS as distributed by MLS GRID #2567502 Report a problem
    9/6/2023Sold--
    Source: Heartland MLS as distributed by MLS GRID #2447408 Report a problem
    8/4/2023Pending sale$739,000$243/sqft
    Source: Heartland MLS as distributed by MLS GRID #2447408 Report a problem
    8/2/2023Listed for sale$739,000+102.5%$243/sqft
    Source: Heartland MLS as distributed by MLS GRID #2447408 Report a problem
    11/16/2018Sold--
    Source: Agent Provided Report a problem
    10/23/2018Pending sale$365,000$120/sqft
    Source: BHG Kansas City Homes #2134730 Report a problem
    10/16/2018Price change$365,000-6.4%$120/sqft
    Source: BHG Kansas City Homes #2134730 Report a problem
    9/19/2018Price change$390,000-11.4%$128/sqft
    Source: Owner Report a problem
    9/10/2018Listed for sale$440,000$145/sqft
    Source: Owner Report a problem

    Public tax history

    YearProperty taxesTax assessment
    2025$10,374 +5.3%$90,264 +6.2%
    2024$9,854 +63.8%$84,985 +67.9%
    2023$6,015 +13%$50,623 +13.6%
    2022$5,323 $44,551 +9.2%
    2021-- $40,791 +10.2%
    2020$4,732 $37,030 -4.5%
    2019-- $38,778 +7.2%
    2018-- $36,168 +16.7%
    2017$4,068 +7.3%$30,981 +9.4%
    2016$3,790 +2.3%$28,313 +1.3%
    2015$3,703 +3.7%$27,956 +3.1%
    2013$3,573 +13.7%$27,117 +0.3%
    2012$3,142 -12.4%$27,048 +2.4%
    2010$3,586 +3%$26,404 -0.7%
    2009$3,482 +2.1%$26,588 -1.2%
    2008$3,410 +7.7%$26,921 +3%
    2007$3,166 +10.9%$26,139
    2006$2,856 $26,139
    2005-- $26,139
    Find assessor info on the county website

    Neighborhood: 66208

    Nearby schools

    GreatSchools rating
    Schools provided by the listing agent
    • Elementary: Tomahawk
    • Middle: Indian Hills
    • High: SM East

    Source: Heartland MLS as distributed by MLS GRID. This data may not be complete. We recommend contacting the local school district to confirm school assignments for this home.

    Get a cash offer in 3 minutes
    Find out how much your home could sell for in as little as 3 minutes with a no-obligation cash offer.
    Estimated market value
    $889,100
    Get a cash offer in 3 minutes
    Find out how much your home could sell for in as little as 3 minutes with a no-obligation cash offer.
    Estimated market value
    $889,100