Skip main navigation
Sold
  • Price Unknown

    7507 El Monte Cir, Prairie Village, KS 66208

    5beds
    3,823sqft
    Single Family Residence
    Built in 1989
    0.31 Acres Lot
    $926,200 Zestimate®
    $--/sqft
    $4,997 Estimated rent

    Home value

    $926,200

    $880,000 - $973,000

    $4,997/mo

    Zestimate® history
    Loading
    Loading...

    Owner options

    List your home for rent

    $4,997/mo

    Rent Zestimate®

    Find your next renter with Zillow Rental Manager. Plus, with online applications, you can quickly screen prospective tenants – for free.

    Learn more

    $4,997/mo

    Rent Zestimate®

    Refinance and save

    Refinancing to a lower rate could help reduce your monthly payments and save thousands over the life of the loan.

    See today's rates

    Explore your selling options

    Work with a Zillow partner agent

    Leverage their expertise and Zillow's premium Showcase listings to get your home seen by more buyers.

    Get started

    List with your own agent

    Get your home in front of millions of buyers by listing it on Zillow.

    Learn how to do it

    Sell it yourself

    Take full control of how buyers see your home on Zillow by listing For Sale by Owner (FSBO).

    List your home

    What's special

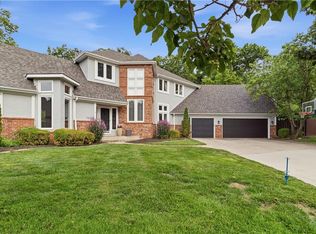
    Spacious, stylish & perfectly located! Check out this amazing 5-bedroom, 3.5-bath home offering over 3,800 square feet of usable living space. The main floor features a large family room with a gas fireplace, a formal dining area, a vaulted hearth room and an updated kitchen with stained wood cabinetry, granite countertops and stainless steel appliances. Down the hall you’ll find the expansive primary suite with a generous closet and en-suite bath, a second bedroom, convenient laundry area and a bonus sunroom. The upstairs offers 3 additional bedrooms while the finished basement expands your living space with an oversized rec room perfect for entertaining or relaxing. Step outside to the inviting fenced backyard complete with hardscape and a newly added putting green! Recent big-ticket upgrades include a newer roof, fresh interior paint, basement carpet and a front door for added peace of mind. Superb location close to popular shops, restaurants, parks and award-winning schools. You don’t want to miss this one. Check it out today!

    Zillow last checked:

    Listing updated:

    Listing Provided by:

    Jeff Jensen 913-593-3864,

    ReeceNichols -The Village

    Bought with:

    Noel Compton, 00248928

    KW KANSAS CITY METRO

    Source: Heartland MLS as distributed by MLS GRID,MLS#: 2618054MLS Logo

    Facts & features

    Interior

    Bedrooms & bathrooms
    • Bedrooms: 5
    • Bathrooms: 4
    • Full bathrooms: 3
    • 1/2 bathrooms: 1
    Primary bedroom
    • Features: Ceiling Fan(s)
    • Level: Main
    • Dimensions: 18 x 17
    Bedroom 2
    • Features: Ceiling Fan(s)
    • Level: Main
    • Dimensions: 14 x 12
    Bedroom 3
    • Features: Carpet
    • Level: Second
    • Dimensions: 15 x 12
    Bedroom 4
    • Features: Carpet
    • Level: Second
    • Dimensions: 13 x 12
    Bedroom 5
    • Level: Second
    • Dimensions: 20 x 14
    Dining room
    • Level: Main
    • Dimensions: 15 x 12
    Family room
    • Features: Fireplace
    • Level: Main
    • Dimensions: 21 x 15
    Hearth room
    • Features: Ceramic Tiles
    • Level: Main
    • Dimensions: 13 x 11
    Kitchen
    • Features: Ceramic Tiles, Granite Counters
    • Level: Main
    • Dimensions: 13 x 13
    Recreation room
    • Features: Built-in Features, Carpet, Ceiling Fan(s)
    • Level: Basement
    • Dimensions: 28 x 16
    Sun room
    • Features: Ceiling Fan(s), Ceramic Tiles
    • Level: Main
    • Dimensions: 21 x 11
    Heating
    • Forced Air
    Cooling
    • Electric
    Appliances
    • Included: Dishwasher, Disposal, Microwave, Gas Range, Stainless Steel Appliance(s)
    • Laundry: Main Level
    Features
    • Cedar Closet, Ceiling Fan(s), Vaulted Ceiling(s), Walk-In Closet(s)
    • Flooring: Carpet, Tile, Wood
    • Windows: Skylight(s)
    • Basement: Finished,Interior Entry,Sump Pump
    • Number of fireplaces: 1
    • Fireplace features: Living Room
    Interior area
    • Total structure area: 3,823
    • Total interior livable area: 3,823 sqft
    • Finished area above ground: 3,375
    • Finished area below ground: 448

    Property

    Parking
    • Total spaces: 2
    • Parking features: Attached
    • Attached garage spaces: 2
    Features
    • Fencing: Wood
    Lot
    • Size: 0.31 Acres
    • Features: Cul-De-Sac, Level
    Details
    • Parcel number: OP087000000004

    Construction

    Type & style
    • Home type: SingleFamily
    • Architectural style: Traditional
    • Property subtype: Single Family Residence
    Materials
    • Stucco & Frame
    • Roof: Composition
    Condition
    • Year built: 1989

    Utilities & green energy

    • Sewer: Public Sewer
    • Water: Public

    Community & neighborhood

    Location
    • Region: Prairie Village
    • Subdivision: Fontana Place

    HOA & financial

    HOA
    • Has HOA: Yes
    • Association name: Fontana Place HOA

    Other

    Other facts
    • Listing terms: Cash,Conventional
    • Ownership: Private

    Price history

    DateEventPrice
    6/10/2026Sold--
    Source: Heartland MLS as distributed by MLS GRID #2618054 Report a problem
    5/22/2026Pending sale$925,000$242/sqft
    Source: Heartland MLS as distributed by MLS GRID #2618054 Report a problem
    5/21/2026Contingent$925,000$242/sqft
    Source: Heartland MLS as distributed by MLS GRID #2618054 Report a problem
    5/19/2026Listed for sale$925,000+16.4%$242/sqft
    Source: Heartland MLS as distributed by MLS GRID #2618054 Report a problem
    4/19/2023Sold--
    Source: Heartland MLS as distributed by MLS GRID #2421967 Report a problem
    3/18/2023Pending sale$795,000$208/sqft
    Source: Heartland MLS as distributed by MLS GRID #2421967 Report a problem
    3/10/2023Price change$795,000-3.6%$208/sqft
    Source: Heartland MLS as distributed by MLS GRID #2421967 Report a problem
    2/24/2023Listed for sale$825,000+31%$216/sqft
    Source: Heartland MLS as distributed by MLS GRID #2421967 Report a problem
    11/8/2018Sold--
    Source: Agent Provided Report a problem
    10/11/2018Pending sale$629,999$165/sqft
    Source: ReeceNichols South #2104138 Report a problem
    7/14/2018Price change$629,999-3.1%$165/sqft
    Source: ReeceNichols South #2104138 Report a problem
    6/22/2018Price change$649,950-5.8%$170/sqft
    Source: ReeceNichols South #2104138 Report a problem
    6/4/2018Price change$689,950-1.4%$180/sqft
    Source: ReeceNichols South #2104138 Report a problem
    5/8/2018Price change$699,950-6.7%$183/sqft
    Source: ReeceNichols South #2104138 Report a problem
    5/4/2018Listed for sale$749,950+36.4%$196/sqft
    Source: ReeceNichols South #2104138 Report a problem
    12/8/2015Sold--
    Source: Agent Provided Report a problem
    11/21/2015Pending sale$550,000$144/sqft
    Source: ReeceNichols CC Plaza #1939091 Report a problem
    10/28/2015Price change$550,000-3.5%$144/sqft
    Source: ReeceNichols CC Plaza #1939091 Report a problem
    9/18/2015Price change$570,000-2.6%$149/sqft
    Source: ReeceNichols CC Plaza #1939091 Report a problem
    8/20/2015Price change$585,000-1.7%$153/sqft
    Source: ReeceNichols CC Plaza #1939091 Report a problem
    6/18/2015Price change$595,000-3.3%$156/sqft
    Source: ReeceNichols CC Plaza #1939091 Report a problem
    5/18/2015Listed for sale$615,000+17.1%$161/sqft
    Source: ReeceNichols CC Plaza #1939091 Report a problem
    2/18/2011Listing removed$525,000$137/sqft
    Source: Dominion Enterprises #1616943 Report a problem
    9/3/2010Price change$525,000+16.7%$137/sqft
    Source: Dominion Enterprises #1616943 Report a problem
    8/19/2010Pending sale$449,900$118/sqft
    Source: Prudential Kansas City Realty #1650165 Report a problem
    7/25/2010Listed for sale$449,900$118/sqft
    Source: Prudential Kansas City Realty #1650165 Report a problem

    Public tax history

    YearProperty taxesTax assessment
    2025$13,266 -1.5%$115,517 -0.8%
    2024$13,468 +0.9%$116,392 +1.2%
    2023$13,354 +20.6%$115,023 +21%
    2022$11,073 $95,025 +12.3%
    2021-- $84,606 +7.4%
    2020$8,461 $78,752 +4.6%
    2019-- $75,291 +6.5%
    2018-- $70,702 +2.6%
    2017$8,751 +10.4%$68,908 +12.4%
    2016$7,924 +19.6%$61,295 +19.4%
    2015$6,627 +3.6%$51,324 +1.2%
    2013$6,399 +5.8%$50,703 -0.4%
    2012$6,048 -17.8%$50,899 -11.5%
    2010$7,357 -2%$57,488 -5.6%
    2009$7,507 +3.1%$60,869
    2008$7,284 +5.7%$60,869 +3%
    2007$6,892 +9%$59,098 +3%
    2006$6,322 $57,362 +1.7%
    2005-- $56,385

    Find assessor info on the county website

    Neighborhood: 66208

    Nearby schools

    GreatSchools rating
    Schools provided by the listing agent
    • Elementary: Tomahawk
    • Middle: Indian Hills
    • High: SM East

    Source: Heartland MLS as distributed by MLS GRID. This data may not be complete. We recommend contacting the local school district to confirm school assignments for this home.

    Get a cash offer in 3 minutes
    Find out how much your home could sell for in as little as 3 minutes with a no-obligation cash offer.
    Estimated market value
    $926,200
    Get a cash offer in 3 minutes
    Find out how much your home could sell for in as little as 3 minutes with a no-obligation cash offer.
    Estimated market value
    $926,200