Welcome to this stunning, fully renovated 1.5-story home offering 6 bedrooms, 4.5 bathrooms, and nearly 5,000 finished square feet of beautifully updated living space. From the moment you arrive, you'll appreciate the extensive improvements, including a new roof, new driveway, refreshed landscaping, and an attached 2-car garage. Step inside to find all-new flooring and fresh paint throughout. The main level features a formal dining room, a cozy living room with a fireplace, and an eat-in kitchen perfect for everyday meals. The spacious main-floor primary suite offers a large walk-in closet and a private en-suite bathroom. A second bedroom and full bathroom are also located on the main level, along with a convenient laundry room and a half bath for guests. Step outside to the large deck overlooking a peaceful pond, creating the perfect setting for relaxing or entertaining. Upstairs, you'll find two additional bedrooms and a full bathroom, providing plenty of space for family or guests. The finished walkout basement expands your living space with a second family room featuring another fireplace, an additional bedroom and full bathroom, a dedicated office or flex room, and an oversized recreation room that's perfect for a home theater, game room, fitness area, or whatever fits your lifestyle. With thoughtful updates throughout, generous living spaces, and a beautiful backyard setting, this move-in-ready home offers the perfect combination of luxury, comfort, and functionality.
Active
Price cut: $29K (10/13)
$850,000
10140 Mackey St, Overland Park, KS 66212
6beds
4,912sqft
Single Family Residence
Built in 1977
10,018 Square Feet Lot
$-- Zestimate®
$173/sqft
$56/mo HOA
What's special
Refreshed landscapingFormal dining roomHalf bath for guestsPrivate en-suite bathroomOversized recreation roomFresh paint throughoutAll-new flooring
- 68 days
- 1,264
- 105
Zillow last checked:
Listing updated:
Listed by:
Korbyn Shirey 913-558-8929,
ReeceNichols- Leawood Town Center,
Rob Ellerman Team 816-304-4434,
ReeceNichols - Lees Summit
Source: Heartland MLS as distributed by MLS GRID,MLS#: 2635372
Facts & features
Interior
Bedrooms & bathrooms
- Bedrooms: 6
- Bathrooms: 5
- Full bathrooms: 4
- 1/2 bathrooms: 1
Dining room
- Description: Eat-In Kitchen,Formal
Heating
- Has Heating (Unspecified Type)
Cooling
- Electric
Appliances
- Included: Dishwasher, Microwave, Electric Range
- Laundry: Laundry Room, Main Level
Features
- Ceiling Fan(s), Walk-In Closet(s)
- Flooring: Carpet, Luxury Vinyl, Tile
- Basement: Concrete,Finished
- Number of fireplaces: 2
- Fireplace features: Family Room, Recreation Room
Interior area
- Total structure area: 4,912
- Total interior livable area: 4,912 sqft
- Finished area above ground: 2,912
- Finished area below ground: 2,000
Property
Parking
- Total spaces: 2
- Parking features: Attached, Garage Faces Front
- Attached garage spaces: 2
Features
- Patio & porch: Deck
- Fencing: Other
- Waterfront features: Pond
Lot
- Size: 10,018 Square Feet
Details
- Additional structures: None
- Parcel number: NP676000070033
Construction
Type & style
- Home type: SingleFamily
- Architectural style: Traditional
- Property subtype: Single Family Residence
Materials
- Concrete, Frame
- Roof: Composition
Condition
- Year built: 1977
Utilities & green energy
- Sewer: Public Sewer
- Water: Public
Community & HOA
Community
- Subdivision: Pinehurst Est.
HOA
- Has HOA: Yes
- HOA fee: $675 annually
- HOA name: Pinehurst Estates Homes Association
Location
- Region: Overland Park
Financial & listing details
- Price per square foot: $173/sqft
- Tax assessed value: $644,000
- Annual tax amount: $7,335
- Date on market: 8/15/2026
- Listing terms: Cash,Conventional,FHA,VA Loan
- Ownership: Investor
- Road surface type: Paved
Estimated market value
Not available
Estimated sales range
Not available
Not available
Price history
| Date | Event | Price |
|---|---|---|
| 10/13/2026 | Price change | $850,000-3.3%$173/sqft |
Source:  Heartland MLS as distributed by MLS GRID #2635372 Report a problem Heartland MLS as distributed by MLS GRID #2635372 Report a problem | ||
| 9/25/2026 | Price change | $879,000-2.2%$179/sqft |
Source: Heartland MLS as distributed by MLS GRID #2635372 Report a problem | ||
| 8/31/2026 | Price change | $899,000-1.2%$183/sqft |
Source: Heartland MLS as distributed by MLS GRID #2635372 Report a problem | ||
| 8/15/2026 | Listed for sale | $910,000$185/sqft |
Source: Heartland MLS as distributed by MLS GRID #2635372 Report a problem | ||
Public tax history
| Year | Property taxes | Tax assessment |
|---|---|---|
| 2025 | $7,335 +6.4% | $74,060 +5% |
| 2024 | $6,895 +6.3% | $70,529 +7.1% |
| 2023 | $6,486 +12.5% | $65,872 +11.7% |
| 2022 | $5,765 | $58,983 +18.1% |
| 2021 | -- | $49,956 +0.3% |
| 2020 | $5,087 | $49,795 +9.4% |
| 2019 | -- | $45,517 +4.6% |
| 2018 | -- | $43,504 -2.7% |
| 2017 | $4,658 +5.6% | $44,689 +7.3% |
| 2016 | $4,410 +8% | $41,630 +6% |
| 2015 | $4,082 +19% | $39,284 +16.6% |
| 2013 | $3,430 +0.6% | $33,684 +0.1% |
| 2012 | $3,408 0% | $33,661 -2.9% |
| 2010 | $3,409 -0.7% | $34,662 -2.6% |
| 2009 | $3,434 -5.3% | $35,605 -4.6% |
| 2008 | $3,626 -1.5% | $37,330 -2.3% |
| 2007 | $3,682 +7.4% | $38,192 +3.8% |
| 2006 | $3,427 | $36,777 +2.9% |
| 2005 | -- | $35,731 |
Find assessor info on the county website
Monthly payment
Est. payment
Payment breakdown
Explore the cost of this home by adjusting the details. Changes won't be saved.Climate risks
Neighborhood: Pinehurst
Nearby schools
Schools provided by the listing agent
- Elementary: Brookridge
- Middle: Indian Hills
- High: SM South
Source: Heartland MLS as distributed by MLS GRID. This data may not be complete. We recommend contacting the local school district to confirm school assignments for this home.
- $613,8004 bd3 ba2.2k sqft10144 Mackey St, Overland Park, KS 66212Off Market
- $802,1005 bd5 ba4.6k sqft10136 Mackey St, Overland Park, KS 66212Off Market
- $824,3004 bd4 ba4.2k sqft10112 Mackey St, Overland Park, KS 66212Off Market
- $606,0004 bd4 ba2.6k sqft10148 Mackey St, Overland Park, KS 66212Off Market
Similar homes
- $575,0003 bd4 ba2.5k sqft7816 W 100th Pl, Overland Park, KS 66212For Sale
 MLS ID #2644492, Dee Dee Cooper, ReeceNichols -The Village. Heartland MLS as distributed by MLS GRID
 - $825,0004 bd5 ba4.6k sqft14104 Kessler St, Overland Park, KS 66221For Sale
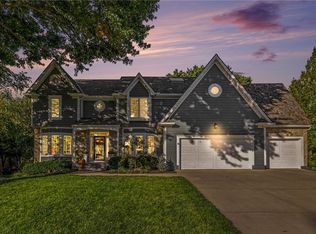 MLS ID #2645974, Lance Buckley, BHG Kansas City Homes. Heartland MLS as distributed by MLS GRID
 - $759,0004 bd5 ba4.1k sqft5444 W 129th Ter, Leawood, KS 66209For Sale
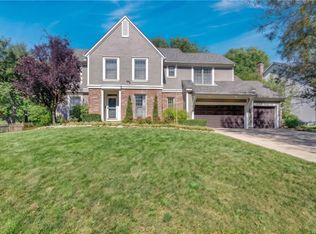 MLS ID #2647671, Kristin Malfer, Compass Realty Group. Heartland MLS as distributed by MLS GRID
 - $900,0004 bd5 ba4.6k sqft6505 W 132nd Ter, Overland Park, KS 66209For Sale
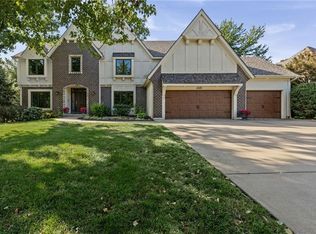 MLS ID #2642259, Lisa Bunnell, ReeceNichols - Leawood. Heartland MLS as distributed by MLS GRID
