Skip main navigation
Sold
  • Price Unknown

    416 E 66th Ter, Kansas City, MO 64131

    3beds
    1,883sqft
    Single Family Residence
    Built in 1933
    5,300 Square Feet Lot
    $565,000 Zestimate®
    $--/sqft
    $2,689 Estimated rent

    Home value

    $565,000

    $520,000 - $616,000

    $2,689/mo

    Zestimate® history
    Loading
    Loading...

    Owner options

    List your home for rent

    $2,689/mo

    Rent Zestimate®

    Find your next renter with Zillow Rental Manager. Plus, with online applications, you can quickly screen prospective tenants – for free.

    Learn more

    $2,689/mo

    Rent Zestimate®

    Refinance and save

    $100/mo

    Est. payment

    Refinancing to a lower rate could help reduce your monthly payments and save thousands over the life of the loan.

    See today's rates

    $100/mo

    Est. payment

    Explore your selling options

    Work with a Zillow partner agent

    Leverage their expertise and Zillow's premium Showcase listings to get your home seen by more buyers.

    Get started

    List with your own agent

    Get your home in front of millions of buyers by listing it on Zillow.

    Learn how to do it

    Sell it yourself

    Take full control of how buyers see your home on Zillow by listing For Sale by Owner (FSBO).

    List your home

    What's special

    Stylish fireplaceModern kitchen by portfolioTwo attractively renovated bathroomsTerrific floor-to-ceiling built-in bookcase
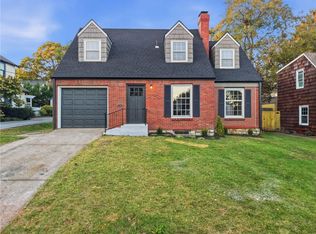
    Live in one of Oak Meyer Gardens most admired homes that is only a short walk to the Brookside shops. This Home has a modern kitchen by Portfolio, as well as two attractively renovated bathrooms. Lots of texture and appealling colors in the window treatments, along with a terrific floor-to-ceiling built-in bookcase complimented by a stylish fireplace make this mainfloor living area warm and relaxing. Primary bedroom and bath areas can either be upstairs or on the first floor. The home enjoys a unqiue and interesting unfinished space in the attic space just waiting for your ideas to explore its potential. The beauty and durability of the exterior the home has been elevated with the top-of-the-line James Hardi Board application. Not always the case in Brookside, this home has a private drive with a two-car garage. This home enjoys living spaces that include a comfortable screened-in porch with tile floor as well as a relaxing, rear outdoor Patio/garden with trees, shrubs and a stone path where you can enjoy watching the birds take their daily baths. If your looking for a beautiful and unique home situated in great nieghborhood, this is it!

    Zillow last checked:

    Listing updated:

    Listed by:

    Bruce Kay 913-530-8636,

    RE/MAX Premier Realty

    Bought with:

    Bruce Kay, SP00224608

    RE/MAX Premier Realty

    Source: Heartland MLS as distributed by MLS GRID,MLS#: 2634350MLS Logo

    Facts & features

    Interior

    Bedrooms & bathrooms
    • Bedrooms: 3
    • Bathrooms: 2
    • Full bathrooms: 2
    Bedroom 2
    • Level: Second
    Bedroom 3
    • Level: Second
    Bathroom 1
    • Level: Main
    Bathroom 2
    • Level: Second
    Dining room
    • Level: Main
    Family room
    • Features: Fireplace
    • Level: Basement
    Kitchen
    • Features: Kitchen Island
    • Level: Main
    Living room
    • Features: Fireplace, Part Drapes/Curtains, Wood Floor
    • Level: Main
    Sun room
    • Level: Main
    Utility room
    • Level: Basement
    Heating
    • Has Heating (Unspecified Type)
    Cooling
    • Electric
    Appliances
    • Included: Cooktop, Dishwasher, Disposal, Refrigerator
    • Laundry: Electric Dryer Hookup, In Basement
    Features
    • Cedar Closet, Custom Cabinets, Kitchen Island
    • Flooring: Wood
    • Windows: Window Coverings
    • Basement: Finished,Full,Interior Entry,Unfinished,Stone/Rock
    • Number of fireplaces: 1
    • Fireplace features: Basement, Living Room
    Interior area
    • Total structure area: 1,883
    • Total interior livable area: 1,883 sqft
    • Finished area above ground: 1,623
    • Finished area below ground: 260

    Property

    Parking
    • Total spaces: 2
    • Parking features: Detached, Garage Door Opener, Garage Faces Front
    • Garage spaces: 2
    Features
    • Patio & porch: Patio, Screened
    • Fencing: Metal,Privacy,Wood
    Lot
    • Size: 5,300 Square Feet
    Details
    • Parcel number: 47240231600000000

    Construction

    Type & style
    • Home type: SingleFamily
    • Architectural style: Traditional
    • Property subtype: Single Family Residence
    Materials
    • Brick Trim
    • Roof: Composition
    Condition
    • Year built: 1933

    Utilities & green energy

    • Sewer: Public Sewer
    • Water: Public

    Community & HOA

    Community
    • Subdivision: Oak Meyer Gardens
    HOA
    • Has HOA: Yes
    • HOA fee: $100 annually
    Location
    • Region: Kansas City

    Financial & listing details

    • Tax assessed value: $279,040
    • Annual tax amount: $4,032
    • Date on market: 7/30/2026
    • Listing terms: Cash,Conventional,FHA
    • Ownership: Private

    Price history

    DateEventPrice
    11/2/2026Sold--
    Source: Heartland MLS as distributed by MLS GRID #2634350 Report a problem
    8/30/2026Pending sale$589,000$313/sqft
    Source: Heartland MLS as distributed by MLS GRID #2634350 Report a problem
    8/14/2026Price change$589,000-1.7%$313/sqft
    Source: Heartland MLS as distributed by MLS GRID #2634350 Report a problem
    7/30/2026Listed for sale$599,000+172.3%$318/sqft
    Source: Heartland MLS as distributed by MLS GRID #2634350 Report a problem
    9/4/2015Sold--
    Source: Heartland MLS as distributed by MLS GRID #1949097 Report a problem
    8/7/2015Pending sale$220,000$117/sqft
    Source: ReeceNichols College Blvd #1949097 Report a problem
    7/22/2015Listed for sale$220,000$117/sqft
    Source: ReeceNichols College Blvd #1949097 Report a problem
    7/20/2015Pending sale$220,000$117/sqft
    Source: ReeceNichols College Blvd #1949097 Report a problem
    7/16/2015Listed for sale$220,000$117/sqft
    Source: ReeceNichols College Blvd #1949097 Report a problem
    12/18/2013Sold--
    Source: Agent Provided Report a problem

    Public tax history

    YearProperty taxesTax assessment
    2025$4,034 +0%$53,018 +3.7%
    2024$4,034 +1%$51,111
    2023$3,996 +21.2%$51,111 +27.5%
    2022$3,298 +0.3%$40,090
    2021$3,286 +3.7%$40,090 +5%
    2020$3,170 +2.1%$38,185
    2019$3,104 $38,185 +18.5%
    2018$3,104 +16.1%$32,225
    2017$2,673 +17.9%$32,225 +13.6%
    2016$2,267 +2.4%$28,376 +3%
    2014$2,214 -1.7%$27,550
    2013$2,253 +0.5%$27,550
    2012$2,243 -5%$27,550
    2011$2,361 +0.9%$27,550 -5.6%
    2010$2,341 -3.5%$29,172
    2009$2,426 +0.5%$29,172 -4%
    2008$2,415 +1.1%$30,387
    2007$2,389 +0%$30,387 +2%
    2006$2,389 +13.5%$29,792
    2005$2,105 +0.1%$29,792 +12.9%
    2004$2,103 +14.3%$26,386
    2003$1,840 +0.3%$26,386 +15%
    2002$1,836 +11.8%$22,945
    2001$1,643 $22,945
    Find assessor info on the county website

    Neighborhood: Oak Meyer Gardens

    Nearby schools

    GreatSchools rating
    Get a cash offer in 3 minutes
    Find out how much your home could sell for in as little as 3 minutes with a no-obligation cash offer.
    Estimated market value

    $565,000

    Get a cash offer in 3 minutes
    Find out how much your home could sell for in as little as 3 minutes with a no-obligation cash offer.
    Estimated market value

    $565,000