The charm of Brookside is timeless, but that doesn't mean your home has to feel stuck in the past. This home offers the appeal of an established Brookside neighborhood, without outdated wiring, plumbing, or an endless to-do list. This Armour Hills Gardens home has been thoughtfully reimagined from top to bottom, with updates that go far beyond what meets the eye. Not a stone left unturned. The main level features refinished hardwood floors and fresh paint throughout, a front entry drop zone, a wood-burning fireplace, dedicated laundry space, a half bathroom, and a versatile side room that could be used as an office, playroom, gym, library, or whatever your heart desires. The kitchen showcases two-tone kitchen cabinets, quartz countertops, and new stainless-steel appliances.
There are three bedrooms and two full bathrooms on the second level. The primary suite has dual closets and a private ensuite with a walk-in shower, and the hallway bathroom is situated between the additional bedrooms. The basement features waterproofed stone foundation walls, offering useful storage space and added confidence in the home’s upkeep. The back door in the kitchen leads directly to a patio and fenced yard, very convenient for entertaining. An attached one-car garage with a brand-new door completes the package. The home also offers major improvements beyond cosmetics, providing the new owner with peace of mind. The roof, gutters, water heater, and main drain stack were all replaced this year. Electrical upgrades include new wiring throughout to eliminate the original knob-and-tube system, a new panel, and 200-amp service. PEX plumbing replaced the original galvanized piping, and the sewer line has been partially replaced. With extensive renovations, meaningful infrastructure upgrades, and the character of a beloved Brookside neighborhood, this home offers the charm buyers love with the updates they want. You won't need a handyman on speed dial for this one.
Active
$510,000
500 E 66th Ter, Kansas City, MO 64131
3beds
1,623sqft
Single Family Residence
Built in 1940
6,678 Square Feet Lot
$289,800 Zestimate®
$314/sqft
$10/mo HOA
What's special
Wood-burning fireplaceRefinished hardwood floorsQuartz countertopsFresh paint throughoutVersatile side roomUseful storage spaceDedicated laundry space
- 2 days
- 231
- 20
Likely to sell faster than
Zillow last checked:
Listing updated:
Listed by:
Olivia Thornton 913-909-0401,
ReeceNichols -The Village
Source: Heartland MLS as distributed by MLS GRID,MLS#: 2647770
Facts & features
Interior
Bedrooms & bathrooms
- Bedrooms: 3
- Bathrooms: 3
- Full bathrooms: 2
- 1/2 bathrooms: 1
Primary bedroom
- Level: Second
- Area: 220 Square Feet
- Dimensions: 10 x 22
Bedroom 2
- Level: Second
- Area: 154 Square Feet
- Dimensions: 11 x 14
Bedroom 3
- Level: Second
- Area: 180 Square Feet
- Dimensions: 10 x 18
Primary bathroom
- Features: Ceramic Tiles, Shower Only
- Level: Second
- Area: 40 Square Feet
- Dimensions: 8 x 5
Bathroom 2
- Features: Ceramic Tiles, Shower Over Tub
- Level: Second
- Area: 45 Square Feet
- Dimensions: 9 x 5
Bonus room
- Level: Main
- Area: 180 Square Feet
- Dimensions: 10 x 18
Dining room
- Level: Main
- Area: 121 Square Feet
- Dimensions: 11 x 11
Half bath
- Features: Built-in Features, Ceramic Tiles
- Level: Main
- Area: 50 Square Feet
- Dimensions: 10 x 5
Kitchen
- Features: Quartz Counter
- Level: Main
- Area: 150 Square Feet
- Dimensions: 15 x 10
Laundry
- Features: Built-in Features, Ceramic Tiles
- Level: Main
Living room
- Features: Fireplace
- Level: Main
- Area: 198 Square Feet
- Dimensions: 11 x 18
Heating
- Forced Air
Cooling
- Electric
Appliances
- Included: Dishwasher, Disposal, Microwave, Gas Range, Stainless Steel Appliance(s)
- Laundry: Laundry Room, Main Level
Features
- Flooring: Tile, Wood
- Windows: Storm Window(s)
- Basement: Full,Interior Entry,Stone/Rock
- Number of fireplaces: 1
- Fireplace features: Living Room
Interior area
- Total structure area: 1,623
- Total interior livable area: 1,623 sqft
- Finished area above ground: 1,623
- Finished area below ground: 0
Property
Parking
- Total spaces: 1
- Parking features: Attached, Garage Faces Front
- Attached garage spaces: 1
Features
- Patio & porch: Patio
- Fencing: Metal
Lot
- Size: 6,678 Square Feet
- Features: City Lot
Details
- Parcel number: 47240231800000000
Construction
Type & style
- Home type: SingleFamily
- Architectural style: Cape Cod
- Property subtype: Single Family Residence
Materials
- Brick/Mortar
- Roof: Composition
Condition
- Year built: 1940
Utilities & green energy
- Sewer: Public Sewer
- Water: Public
Community & HOA
Community
- Security: Smoke Detector(s)
- Subdivision: Armour Hills Gardens
HOA
- Has HOA: Yes
- HOA fee: $116 annually
- HOA name: Oak Meyer Gardens
Location
- Region: Kansas City
Financial & listing details
- Price per square foot: $314/sqft
- Tax assessed value: $326,500
- Annual tax amount: $5,204
- Date on market: 10/23/2026
- Listing terms: Cash,Conventional,1031 Exchange,FHA,VA Loan
- Ownership: Investor
- Road surface type: Paved
Estimated market value
$289,800
$264,000 - $319,000
$2,432/mo
Price history
| Date | Event | Price |
|---|---|---|
| 10/23/2026 | Listed for sale | $510,000+85.5%$314/sqft |
Source:  Heartland MLS as distributed by MLS GRID #2647770 Report a problem Heartland MLS as distributed by MLS GRID #2647770 Report a problem | ||
| 6/10/2026 | Sold | -- |
Source: Heartland MLS as distributed by MLS GRID #2620537 Report a problem | ||
| 5/19/2026 | Pending sale | $275,000$169/sqft |
Source: Heartland MLS as distributed by MLS GRID #2620537 Report a problem | ||
| 5/16/2026 | Listed for sale | $275,000$169/sqft |
Source: Heartland MLS as distributed by MLS GRID #2620537 Report a problem | ||
Public tax history
| Year | Property taxes | Tax assessment |
|---|---|---|
| 2025 | $5,204 +18.8% | $62,036 +11.8% |
| 2024 | $4,379 +1% | $55,480 |
| 2023 | $4,337 +10.6% | $55,480 +16.3% |
| 2022 | $3,923 +0.3% | $47,690 |
| 2021 | $3,909 +13% | $47,690 +14.5% |
| 2020 | $3,458 +2.1% | $41,660 |
| 2019 | $3,386 | $41,660 +14.9% |
| 2018 | $3,386 +12.6% | $36,257 |
| 2017 | $3,008 +7.1% | $36,257 +3.2% |
| 2016 | $2,807 +2.4% | $35,148 +3% |
| 2014 | $2,742 -1.4% | $34,124 |
| 2013 | $2,783 +0.5% | $34,124 |
| 2012 | $2,770 +20% | $34,124 |
| 2011 | $2,308 +0.9% | $34,124 +20.4% |
| 2010 | $2,288 -3.5% | $28,336 |
| 2009 | $2,372 +0.5% | $28,336 -4% |
| 2008 | $2,361 +1.1% | $29,515 |
| 2007 | $2,336 +0% | $29,515 +2% |
| 2006 | $2,336 +12.3% | $28,937 |
| 2005 | $2,079 +0.1% | $28,937 +11.3% |
| 2004 | $2,077 +14.3% | $25,997 |
| 2003 | $1,818 +0.3% | $25,997 +15% |
| 2002 | $1,813 +11.7% | $22,606 |
| 2001 | $1,623 | $22,606 |
Find assessor info on the county website
Monthly payment
Est. payment
Payment breakdown
Explore the cost of this home by adjusting the details. Changes won't be saved.Climate risks
Neighborhood: Oak Meyer Gardens
Nearby schools
Schools provided by the listing agent
- Elementary: Hale Cook
- Middle: Central
- High: Southeast
Source: Heartland MLS as distributed by MLS GRID. This data may not be complete. We recommend contacting the local school district to confirm school assignments for this home.


Similar homes
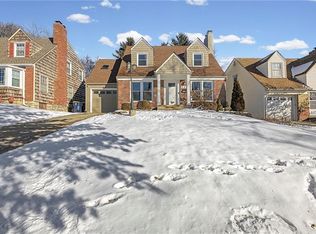
- $415,0003 bd2 ba1.6k sqft6641 Cherry St, Kansas City, MO 64131For Sale
 MLS ID #2646130, Becca Hageman, Compass Realty Group. Heartland MLS as distributed by MLS GRID
 - $465,0002 bd2 ba1.4k sqft407 Greenway Ter, Kansas City, MO 64113For Sale
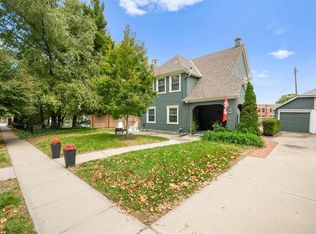 MLS ID #2647155, Malina Group, Keller Williams Realty Partners Inc.. Heartland MLS as distributed by MLS GRID
 - $600,0003 bd3 ba2.1k sqft1203 Romany Rd, Kansas City, MO 64113For Sale
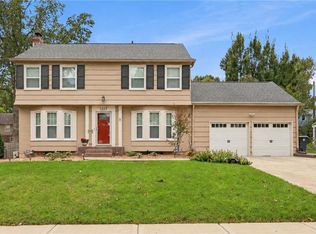 MLS ID #2646560, George Medina, ReeceNichols - Country Club Plaza. Heartland MLS as distributed by MLS GRID
 - $425,0003 bd3 ba1.4k sqft5612 Birch St, Roeland Park, KS 66205For Sale
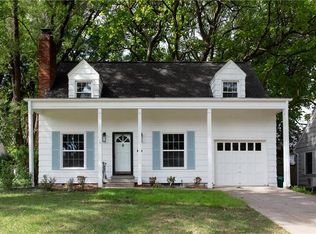 MLS ID #2647968, Katie Carson, Compass Realty Group. Heartland MLS as distributed by MLS GRID
