Welcome to 506 NE 66th Terrace, ideally located in the heart of Brookside. This charming home blends classic character with thoughtful updates throughout. Beautiful hardwood floors flow through the main living spaces, creating a warm and inviting feel. The updated kitchen features granite countertops, stainless steel appliances, and plenty of workspace, along with a comfortable eat-in area for casual meals. A formal dining room provides the perfect setting for entertaining and gatherings.
With three full bathrooms, this home offers exceptional convenience and flexibility. Vinyl replacement windows add efficiency and ease of maintenance, while all appliances stay — including washer, dryer, and refrigerator — making this home truly move-in ready. Step outside to a privacy-fenced backyard, ideal for relaxing, pets, or outdoor entertaining.
Located just minutes from Brookside shops, dining, and parks, this home offers comfort, functionality, and an unbeatable location.
Sold
Price Unknown
506 E 66th Ter, Kansas City, MO 64131
3beds
1,434sqft
Single Family Residence
Built in 1941
4,392 Square Feet Lot
$411,800 Zestimate®
$--/sqft
$2,635 Estimated rent
Home value
$411,800
$371,000 - $457,000
$2,635/mo
Zestimate® history
Owner options
List your home for rent
$2,635/mo
Rent Zestimate®
Find your next renter with Zillow Rental Manager. Plus, with online applications, you can quickly screen prospective tenants – for free.
$2,635/mo
Rent Zestimate®
Refinance and save
Refinancing to a lower rate could help reduce your monthly payments and save thousands over the life of the loan.
Explore your selling options
Work with a Zillow partner agent
Leverage their expertise and Zillow's premium Showcase listings to get your home seen by more buyers.
Get startedList with your own agent
Get your home in front of millions of buyers by listing it on Zillow.
Learn how to do itSell it yourself
Take full control of how buyers see your home on Zillow by listing For Sale by Owner (FSBO).
List your homeWhat's special
Privacy-fenced backyardGranite countertopsBeautiful hardwood floorsUpdated kitchenStainless steel appliancesFormal dining roomComfortable eat-in area
Zillow last checked:
Listing updated:
Listed by:
Wes Graves 816-651-1182,
RE/MAX Elite, REALTORS
Bought with:
Leslie Tomlinson, SP00217303
Weichert, Realtors Welch & Co.
Source: Heartland MLS as distributed by MLS GRID,MLS#: 2598532
Facts & features
Interior
Bedrooms & bathrooms
- Bedrooms: 3
- Bathrooms: 3
- Full bathrooms: 3
Primary bedroom
- Features: Walk-In Closet(s)
- Level: Second
- Dimensions: 15 x 11
Bedroom 2
- Features: Cedar Closet(s), Walk-In Closet(s)
- Level: Second
- Dimensions: 21 x 12
Bedroom 3
- Level: First
- Dimensions: 11 x 12
Primary bathroom
- Features: Ceramic Tiles, Shower Only
- Level: Second
- Dimensions: 7 x 7
Bathroom 1
- Features: Ceramic Tiles, Shower Only
- Level: First
- Dimensions: 5 x 8
Bathroom 3
- Features: Ceramic Tiles, Shower Over Tub
- Level: Second
- Dimensions: 7 x 5
Dining room
- Level: First
- Dimensions: 14 x 12
Kitchen
- Features: Granite Counters
- Level: First
- Dimensions: 8 x 14
Living room
- Features: Fireplace
- Level: First
- Dimensions: 17 x 12
Heating
- Natural Gas, Forced Air
Cooling
- Electric
Appliances
- Included: Dishwasher, Disposal, Dryer, Microwave, Refrigerator, Gas Range, Stainless Steel Appliance(s), Washer
- Laundry: Electric Dryer Hookup, In Basement
Features
- Cedar Closet, Kitchen Island, Painted Cabinets, Walk-In Closet(s)
- Flooring: Wood
- Doors: Storm Door(s)
- Windows: Skylight(s)
- Basement: Full,Stone/Rock
- Number of fireplaces: 1
- Fireplace features: Living Room
Interior area
- Total structure area: 1,434
- Total interior livable area: 1,434 sqft
- Finished area above ground: 1,434
- Finished area below ground: 0
Property
Parking
- Total spaces: 1
- Parking features: Attached, Garage Faces Front
- Attached garage spaces: 1
Features
- Patio & porch: Patio, Porch
- Fencing: Wood
Lot
- Size: 4,392 Square Feet
- Features: City Lot
Details
- Parcel number: 47240232000000000
Construction
Type & style
- Home type: SingleFamily
- Architectural style: Cape Cod,Traditional
- Property subtype: Single Family Residence
Materials
- Cedar
- Roof: Composition
Condition
- Year built: 1941
Utilities & green energy
- Sewer: Public Sewer
- Water: Public
Green energy
- Energy efficient items: Appliances, Insulation, Water Heater
- Water conservation: Low-Flow Fixtures
Community & HOA
Community
- Security: Smoke Detector(s)
- Subdivision: Armour Hills Gardens
HOA
- Has HOA: No
Location
- Region: Kansas City
Financial & listing details
- Tax assessed value: $418,600
- Annual tax amount: $6,672
- Date on market: 1/29/2026
- Listing terms: Cash,Conventional,FHA,VA Loan
- Exclusions: Fireplace
- Ownership: Private
Price history
| Date | Event | Price |
|---|---|---|
| 2/27/2026 | Sold | -- |
Source:  Heartland MLS as distributed by MLS GRID #2598532 Report a problem Heartland MLS as distributed by MLS GRID #2598532 Report a problem | ||
| 1/31/2026 | Pending sale | $410,000$286/sqft |
Source: Heartland MLS as distributed by MLS GRID #2598532 Report a problem | ||
| 1/29/2026 | Listed for sale | $410,000+20.9%$286/sqft |
Source: Heartland MLS as distributed by MLS GRID #2598532 Report a problem | ||
| 8/19/2020 | Sold | -- |
Source: Heartland MLS as distributed by MLS GRID #45001_2229526 Report a problem | ||
| 7/16/2020 | Pending sale | $339,000$236/sqft |
Source: Your Future Address, LLC #2229526 Report a problem | ||
| 7/11/2020 | Price change | $339,000-3.1%$236/sqft |
Source: Your Future Address, LLC #2229526 Report a problem | ||
| 7/10/2020 | Listed for sale | $350,000+27.3%$244/sqft |
Source: Your Future Address, LLC #2229526 Report a problem | ||
| 5/20/2015 | Sold | -- |
Source: Heartland MLS as distributed by MLS GRID #45001_1926807 Report a problem | ||
| 4/22/2015 | Pending sale | $274,950$192/sqft |
Source: Kansas City Regional Homes Inc #1926807 Report a problem | ||
| 4/15/2015 | Price change | $274,950-3.5%$192/sqft |
Source: Kansas City Regional Homes Inc #1926807 Report a problem | ||
| 3/29/2015 | Price change | $284,950-1.7%$199/sqft |
Source: Kansas City Regional Homes, Inc #1926807 Report a problem | ||
| 3/14/2015 | Listed for sale | $289,950+71.6%$202/sqft |
Source: Kansas City Regional Homes, Inc #1926807 Report a problem | ||
| 11/24/2014 | Sold | -- |
Source: Agent Provided Report a problem | ||
| 10/21/2014 | Pending sale | $169,000$118/sqft |
Source: Reece & Nichols Realtors, Inc #1888405 Report a problem | ||
| 10/21/2014 | Listed for sale | $169,000-6.1%$118/sqft |
Source: Reece & Nichols Realtors, Inc #1888405 Report a problem | ||
| 9/19/2014 | Listing removed | $179,900$125/sqft |
Source: Reece & Nichols Report a problem | ||
| 8/27/2014 | Price change | $179,900+5.9%$125/sqft |
Source: Reece & Nichols Report a problem | ||
| 8/25/2014 | Price change | $169,900-5.6%$118/sqft |
Source: Reece & Nichols Report a problem | ||
| 7/28/2014 | Listed for sale | $179,900$125/sqft |
Source: Reece & Nichols Report a problem | ||
Public tax history
| Year | Property taxes | Tax assessment |
|---|---|---|
| 2025 | $6,671 +22.2% | $79,534 +15% |
| 2024 | $5,458 +1% | $69,160 |
| 2023 | $5,407 +1.8% | $69,160 +7.1% |
| 2022 | $5,314 +0.3% | $64,600 |
| 2021 | $5,296 +66.4% | $64,600 +68.5% |
| 2020 | $3,183 +2.1% | $38,342 |
| 2019 | $3,117 | $38,342 +14.9% |
| 2018 | $3,117 +12.6% | $33,370 |
| 2017 | $2,768 +9.2% | $33,370 +5.1% |
| 2016 | $2,535 +2.4% | $31,743 +3% |
| 2014 | $2,477 -1.6% | $30,818 |
| 2013 | $2,517 +0.5% | $30,818 |
| 2012 | $2,505 +7.9% | $30,818 |
| 2011 | $2,323 +0.9% | $30,818 +8% |
| 2010 | $2,303 -3.5% | $28,522 |
| 2009 | $2,388 +0.5% | $28,522 -4% |
| 2008 | $2,376 +1.1% | $29,709 |
| 2007 | $2,351 +0% | $29,709 +2% |
| 2006 | $2,351 +14.9% | $29,127 |
| 2005 | $2,046 +0.1% | $29,127 +13.9% |
| 2004 | $2,044 +14.3% | $25,571 |
| 2003 | $1,789 +0.3% | $25,571 +15% |
| 2002 | $1,784 +11.7% | $22,236 |
| 2001 | $1,597 | $22,236 |
Find assessor info on the county website
Neighborhood: Oak Meyer Gardens
Nearby homes
- $--3 bd2 ba1.5k sqft504 E 66th Ter, Kansas City, MO 64131Sold

- $403,1004 bd2 ba2.5k sqft516 E 66th Ter, Kansas City, MO 64131Off Market
- $--3 bd2 ba1.6k sqft500 E 66th Ter, Kansas City, MO 64131Sold
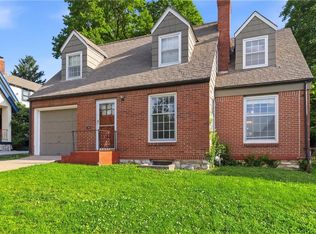
- $--3 bd2 ba1.7k sqft520 E 66th Ter, Kansas City, MO 64131Sold

- $394,8003 bd1 ba2k sqft429 E 66th St, Kansas City, MO 64131Off Market
- $432,7003 bd2 ba1.7k sqft433 E 66th St, Kansas City, MO 64131Off Market
- $--4 bd2 ba2k sqft425 E 66th St, Kansas City, MO 64131Sold
- $390,9003 bd2 ba1.7k sqft420 E 66th Ter, Kansas City, MO 64131Off Market
Nearby schools
GreatSchools rating
- 8/10Hale Cook ElementaryGrades: PK-6Distance: 1.1 mi
- 2/10Central Middle SchoolGrades: 7-8Distance: 4.7 mi
- 1/10SOUTHEAST High SchoolGrades: 9-12Distance: 2 mi
Schools provided by the listing agent
- Elementary: Hale Cook
- Middle: Central
- High: Southeast
Source: Heartland MLS as distributed by MLS GRID. This data may not be complete. We recommend contacting the local school district to confirm school assignments for this home.
Get a cash offer in 3 minutes
Find out how much your home could sell for in as little as 3 minutes with a no-obligation cash offer.
Estimated market value
$411,800
Get a cash offer in 3 minutes
Find out how much your home could sell for in as little as 3 minutes with a no-obligation cash offer.
Estimated market value
$411,800
- Missouri
- Jackson County
- Kansas City
- 64131
- Oak Meyer Gardens
- 506 E 66th Ter
Nearby cities
Nearby neighborhoods
Nearby zip codes
Other Kansas City Topics
