Scarritt Point offers a distinguished historic setting at the doorstep of Downtown Kansas City, where tree-lined streets, classic architecture, and front-porch living reflect the neighborhood’s grand early-1900s homes and enduring place in Kansas City’s Park & Boulevard legacy. Iconic estates and The Museum of Kansas City at Corinthian Hall underscore its significance. This 1910 American Foursquare offers timeless luxury on a picturesque street close to restaurants and entertainment, CPKC Stadium, and the proposed downtown Royals ballpark. Inside, light-filled interiors showcase rich hardwoods, custom millwork, and premium fixtures. A grand formal entry opens to spacious living areas designed for daily comfort and effortless entertaining. The dining parlor is ideal for gatherings, with French doors, exquisite lighting, and a dramatic bay of oversized windows. In the gourmet kitchen, abundant cabinetry, a generous island with breakfast bar, granite countertops, and an additional dining area offer style and function. The stately library, wrapped in deep hues and featuring a private side entrance, offers a distinctive retreat. Main level also includes a spacious guest suite, ideal for visitors, a home office, or multigenerational living, as well as a chic powder room. Upstairs, a formal corridor leads to three secondary bedrooms and a lavish primary suite with a spa-inspired bath and an expansive walk-in closet with laundry. The third level introduces a contemporary recreation space with panoramic views and a full bath, ideal for movie nights, workouts, or game-day gatherings. Meticulously maintained, this 4,900-square-foot home features newer mechanicals, including zoned HVAC for year-round comfort. Outdoor living is equally inviting, with a fully fenced backyard, a wide front porch, and a detached two-car garage. The home offers a rare combination of historic character, generous scale, and exceptional proximity to Downtown.
Active
Price cut: $5K (7/22)
$770,000
3215 Windsor Ave, Kansas City, MO 64123
5beds
4,944sqft
:
Get pre-qualified$5,170/mo
Single Family Residence
Built in 1910
0.28 Acres Lot
$-- Zestimate®
$156/sqft
$-- HOA
What's special
Fully fenced backyardFormal corridorGranite countertopsPicturesque streetTree-lined streetsWide front porchFront-porch living
- 136 days |
- 551 |
- 33 |
Zillow last checked:
Listing updated:
Listed by:
Deana Bellamaganya 816-985-0119,
Core Realty KC LLC
Source: Heartland MLS as distributed by MLS GRID,MLS#: 2606526
Facts & features
Interior
Bedrooms & bathrooms
- Bedrooms: 5
- Bathrooms: 6
- Full bathrooms: 5
- 1/2 bathrooms: 1
Primary bedroom
- Features: Walk-In Closet(s)
- Level: Second
Bedroom 2
- Features: Ceiling Fan(s)
- Level: First
Bedroom 3
- Level: Second
Bedroom 4
- Level: Second
Bedroom 5
- Level: Second
Primary bathroom
- Features: Ceramic Tiles, Double Vanity, Separate Shower And Tub
- Level: Second
Bathroom 1
- Features: Ceramic Tiles
- Level: First
Bathroom 3
- Features: Ceramic Tiles
- Level: Second
Bathroom 4
- Features: Ceramic Tiles
- Level: Third
Dining room
- Level: First
Half bath
- Level: First
Laundry
- Features: Ceramic Tiles
- Level: First
Library
- Level: First
Living room
- Level: First
Other
- Level: First
Recreation room
- Features: All Carpet
- Level: Third
Heating
- Forced Air, Zoned
Cooling
- Electric, Zoned
Appliances
- Included: Dishwasher, Microwave, Refrigerator, Gas Range
- Laundry: Bedroom Level, Main Level
Features
- Ceiling Fan(s), Kitchen Island, Painted Cabinets, Walk-In Closet(s)
- Flooring: Carpet, Ceramic Tile, Wood
- Windows: Thermal Windows
- Basement: Full,Stone/Rock
- Has fireplace: No
Interior area
- Total structure area: 4,944
- Total interior livable area: 4,944 sqft
- Finished area above ground: 4,944
- Finished area below ground: 0
Property
Parking
- Total spaces: 2
- Parking features: Detached
- Garage spaces: 2
Features
- Patio & porch: Porch
- Fencing: Other,Wood
Lot
- Size: 0.28 Acres
- Features: City Lot
Details
- Parcel number: 13920220400000000
Construction
Type & style
- Home type: SingleFamily
- Architectural style: Traditional
- Property subtype: Single Family Residence
Materials
- Brick/Mortar
- Roof: Composition
Condition
- Year built: 1910
Utilities & green energy
- Sewer: Public Sewer
- Water: Public
Community & HOA
Community
- Security: Smoke Detector(s)
- Subdivision: Melrose
HOA
- Has HOA: No
Location
- Region: Kansas City
Financial & listing details
- Price per square foot: $156/sqft
- Tax assessed value: $728,400
- Annual tax amount: $11,609
- Date on market: 3/11/2026
- Listing terms: Cash,Conventional,FHA,VA Loan
- Ownership: Private
- Road surface type: Paved
Estimated market value
Not available
Estimated sales range
Not available
Not available
Price history
| Date | Event | Price |
|---|---|---|
| 7/22/2026 | Price change | $770,000-0.6%$156/sqft |
Source:  Heartland MLS as distributed by MLS GRID #2606526 Report a problem Heartland MLS as distributed by MLS GRID #2606526 Report a problem | ||
| 6/14/2026 | Price change | $775,000-1%$157/sqft |
Source: Heartland MLS as distributed by MLS GRID #2606526 Report a problem | ||
| 6/4/2026 | Price change | $783,000-0.3%$158/sqft |
Source: Heartland MLS as distributed by MLS GRID #2606526 Report a problem | ||
| 5/15/2026 | Price change | $785,000-1.3%$159/sqft |
Source: Heartland MLS as distributed by MLS GRID #2606526 Report a problem | ||
| 4/9/2026 | Price change | $795,000-1.2%$161/sqft |
Source: Heartland MLS as distributed by MLS GRID #2606526 Report a problem | ||
| 3/11/2026 | Listed for sale | $805,000+1.1%$163/sqft |
Source: Heartland MLS as distributed by MLS GRID #2606526 Report a problem | ||
| 11/17/2025 | Listing removed | $796,500$161/sqft |
Source: Heartland MLS as distributed by MLS GRID #2557233 Report a problem | ||
| 10/27/2025 | Price change | $796,500-0.3%$161/sqft |
Source: Heartland MLS as distributed by MLS GRID #2557233 Report a problem | ||
| 10/8/2025 | Price change | $799,000-0.7%$162/sqft |
Source: Heartland MLS as distributed by MLS GRID #2557233 Report a problem | ||
| 9/21/2025 | Price change | $805,000-1.2%$163/sqft |
Source: Heartland MLS as distributed by MLS GRID #2557233 Report a problem | ||
| 8/15/2025 | Price change | $815,000-1.2%$165/sqft |
Source: Heartland MLS as distributed by MLS GRID #2557233 Report a problem | ||
| 7/28/2025 | Listed for sale | $825,000$167/sqft |
Source: Heartland MLS as distributed by MLS GRID #2557233 Report a problem | ||
| 7/11/2025 | Listing removed | $825,000$167/sqft |
Source: Heartland MLS as distributed by MLS GRID #2557233 Report a problem | ||
| 6/17/2025 | Listed for sale | $825,000+11.5%$167/sqft |
Source: Heartland MLS as distributed by MLS GRID #2557233 Report a problem | ||
| 6/17/2022 | Sold | -- |
Source: Heartland MLS as distributed by MLS GRID #2371327 Report a problem | ||
| 4/27/2022 | Contingent | $739,900$150/sqft |
Source: Heartland MLS as distributed by MLS GRID #2371327 Report a problem | ||
| 4/16/2022 | Price change | $739,900-1.3%$150/sqft |
Source: Heartland MLS as distributed by MLS GRID #2371327 Report a problem | ||
| 3/23/2022 | Listed for sale | $750,000+50%$152/sqft |
Source: Heartland MLS as distributed by MLS GRID #2371327 Report a problem | ||
| 3/6/2020 | Sold | -- |
Source: Heartland MLS as distributed by MLS GRID #2172644 Report a problem | ||
| 1/23/2020 | Pending sale | $499,950$101/sqft |
Source: ReeceNichols - Brookside #2172644 Report a problem | ||
| 9/14/2019 | Price change | $499,950-4.8%$101/sqft |
Source: ReeceNichols -Southgate #2172644 Report a problem | ||
| 7/31/2019 | Price change | $525,000-8.7%$106/sqft |
Source: ReeceNichols Southgate #2172644 Report a problem | ||
| 6/20/2019 | Listed for sale | $575,000+64.3%$116/sqft |
Source: ReeceNichols Southgate #2172644 Report a problem | ||
| 1/18/2019 | Sold | -- |
Source: Public Record Report a problem | ||
| 12/17/2018 | Listed for sale | $350,000$71/sqft |
Source: Bellissimo Real Estate LLC #2141858 Report a problem | ||
| 7/17/2017 | Sold | -- |
Source: Heartland MLS as distributed by MLS GRID #45001_2058440 Report a problem | ||
| 8/7/2007 | Sold | -- |
Source: Public Record Report a problem | ||
| 3/6/2002 | Sold | -- |
Source: Public Record Report a problem | ||
Public tax history
| Year | Property taxes | Tax assessment |
|---|---|---|
| 2025 | $11,609 +17.5% | $138,397 +10.5% |
| 2024 | $9,882 +1% | $125,211 |
| 2023 | $9,789 +317.6% | $125,211 +339.3% |
| 2022 | $2,344 +0.3% | $28,501 |
| 2021 | $2,336 +3.9% | $28,501 +5.2% |
| 2020 | $2,249 +2.1% | $27,088 |
| 2019 | $2,202 | $27,088 +67.3% |
| 2018 | $2,202 +64% | $16,187 |
| 2017 | $1,343 +19.4% | $16,187 +15% |
| 2016 | $1,124 -0.6% | $14,075 |
| 2014 | $1,131 -0.7% | $14,075 |
| 2013 | $1,139 +0.5% | $14,075 |
| 2012 | $1,134 +0.1% | $14,075 |
| 2011 | $1,133 +0.9% | $14,075 |
| 2010 | $1,123 -25.6% | $14,075 |
| 2009 | $1,510 +0.5% | $14,075 -26% |
| 2008 | $1,503 -0.9% | $19,020 |
| 2007 | $1,517 +0% | $19,020 |
| 2006 | $1,517 +16.7% | $19,020 |
| 2005 | $1,300 +0.1% | $19,020 +15% |
| 2004 | $1,298 +9.3% | $16,540 |
| 2003 | $1,188 +0.3% | $16,540 +10% |
| 2002 | $1,185 -0.3% | $15,036 |
| 2001 | $1,188 | $15,036 |
Find assessor info on the county website
Monthly payment
Est. payment
Payment breakdown
Explore the cost of this home by adjusting the details. Changes won't be saved.Climate risks
Neighborhood: Sarritt Point
Nearby schools
GreatSchools rating
- 6/10Garfield Elementary SchoolGrades: PK-6Distance: 0.6 mi
- 2/10Northeast Middle SchoolGrades: 7-8Distance: 1.1 mi
- 2/10Northeast High SchoolGrades: 9-12Distance: 1 mi
- $268,1003 bd2 ba2.8k sqft3211 Windsor Ave, Kansas City, MO 64123Off Market
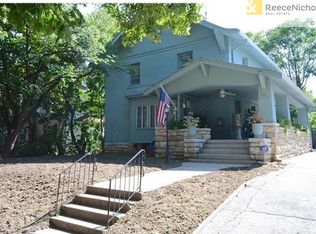
- $630,7004 bd4 ba3.5k sqft3227 Windsor Ave, Kansas City, MO 64123Off Market

- $142,2002 bd2 ba1.3k sqft3205 Windsor Ave, Kansas City, MO 64123Off Market
- $278,2004 bd3 ba2.5k sqft3229 Windsor Ave, Kansas City, MO 64123Off Market
- $301,530-- bd-- ba716 sqft3214 Saint John Ave, Kansas City, MO 64123Off Market
- $995,000-- bd1 ba-- sqft3214-3220 Saint John Ave, Kansas City, MO 64123For Sale
- $113,5001 bd1 ba-- sqft105 N Gladstone Blvd APT 2, Kansas City, MO 64123Off Market
- $124,8002 bd1 ba-- sqft3202 Windsor Ave APT 1E, Kansas City, MO 64123Off Market
A local agent can set up tours, give advice and negotiate with sellers.
Similar homes
- $699,9505 bd7 ba5.5k sqft415 Benton Blvd, Kansas City, MO 64124For Sale
 MLS ID #2605279, Dylan Van Gerpen, Real Broker, LLC. Heartland MLS as distributed by MLS GRID
 - $625,0005 bd3 ba3.6k sqft444 Gladstone Blvd, Kansas City, MO 64124For Sale
 MLS ID #2622703, Sarah Legg, Platinum Realty LLC. Heartland MLS as distributed by MLS GRID
 - $785,0005 bd4 ba4.2k sqft612 Emanuel Cleaver Ii Blvd, Kansas City, MO 64110For Sale
 MLS ID #2620141, Jesse Blacklaw, ReeceNichols -Johnson County W. Heartland MLS as distributed by MLS GRID
 - $700,0005 bd5 ba4k sqft3640 Campbell St, Kansas City, MO 64109For Sale
 MLS ID #2626103, John Gregory, Realty ONE Group Metro Home Pros. Heartland MLS as distributed by MLS GRID
 - $700,0003 bd3 ba2.6k sqft949 W 33rd Ter, Kansas City, MO 64111For SaleMLS ID #2632853, Aly Plunkett, ReeceNichols -Johnson County W. Heartland MLS as distributed by MLS GRID
- $799,0005 bd4 ba3.8k sqft8119 NW Venita St, Weatherby Lake, MO 64152For SaleMLS ID #2632794, Lara Golos, RE/MAX Revolution. Heartland MLS as distributed by MLS GRID
- $495,0005 bd2 ba3.4k sqft3607 Campbell St, Kansas City, MO 64109For SaleMLS ID #2632895, Lauren Hruby, Compass Realty Group. Heartland MLS as distributed by MLS GRID
- $650,0005 bd4 ba3.2k sqft7904 N Spruce Ave, Kansas City, MO 64119For SaleMLS ID #2632871, Nelson Home Group, Keller Williams KC North. Heartland MLS as distributed by MLS GRID
- $785,0004 bd5 ba6k sqft6112 N Mattox Rd, Kansas City, MO 64151For SaleMLS ID #2606853, Dani Beyer Team, Keller Williams KC North. Heartland MLS as distributed by MLS GRID
- $935,0005 bd4 ba3.3k sqft5947 N Cosby Ave, Kansas City, MO 64151For SaleMLS ID #2633109, Brindl Braswell, RE/MAX Revolution. Heartland MLS as distributed by MLS GRID
- $760,0005 bd5 ba5.3k sqft8033 Clearwater Dr, Parkville, MO 64152For SaleMLS ID #2626858, Jenny Burkhead, Keller Williams KC North. Heartland MLS as distributed by MLS GRID
- $750,0005 bd5 ba4.4k sqft8612 N Farley Ave, Kansas City, MO 64157For SaleMLS ID #2626945, Angie Bledsoe, Keller Williams KC North. Heartland MLS as distributed by MLS GRID
- $799,0004 bd4 ba2.5k sqft729 Corbin Ter, Kansas City, MO 64111For SaleMLS ID #2631757, Melissa Rousselo, Real Broker, LLC. Heartland MLS as distributed by MLS GRID
- $725,0005 bd5 ba3.8k sqft4527 NW Verona Dr, Riverside, MO 64150For SaleMLS ID #2621546, Heather Redman, Platinum Realty LLC. Heartland MLS as distributed by MLS GRID
- $725,0004 bd5 ba4.3k sqft5303 NW 60th Ter, Kansas City, MO 64151For SaleMLS ID #2613467, Andrew Hicklin, ReeceNichols-KCN. Heartland MLS as distributed by MLS GRID
- $800,0005 bd4 ba4k sqft10301 Howe Dr, Leawood, KS 66206For SaleMLS ID #2630912, Brevan Woydziak, House Guys USA, LLC. Heartland MLS as distributed by MLS GRID
- $829,9955 bd5 ba4.8k sqft6205 NW 101st St, Kansas City, MO 64154For SaleMLS ID #2610212, Julie Rischer, Keller Williams Realty Partners Inc.. Heartland MLS as distributed by MLS GRID
- $750,0004 bd3 ba2.6k sqft10505 Belinder Rd, Leawood, KS 66206For SaleMLS ID #2632042, Ted Frerking, Keller Williams Platinum Prtnr. Heartland MLS as distributed by MLS GRID
- $725,0004 bd5 ba4k sqft2827 NE 102nd Ter, Kansas City, MO 64155For SaleMLS ID #2607830, Kabuki Mungai-Anyumba, ReeceNichols-KCN. Heartland MLS as distributed by MLS GRID
- $725,0004 bd5 ba4.5k sqft9127 N Evanston Ave, Kansas City, MO 64157For SaleMLS ID #2624923, Maria Holiday, Keller Williams Realty Partners Inc.. Heartland MLS as distributed by MLS GRID
