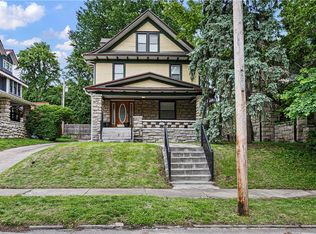
Nestled in the historic Central Hyde Park neighborhood, this classic Kansas City red brick Foursquare offers timeless character, generous space, and beautiful Craftsman details throughout. A gracious entry hall welcomes you with a fireplace, lovely staircase, beautiful front door, and art glass windows that set the tone for the home’s historic charm. Architectural details continue throughout the home with pocket doors, leaded glass windows, a leaded glass swinging door, and warm cork flooring in the kitchen and mudroom. The flexible floor plan includes 5 bedrooms and 2 full baths, including a full bath on the main floor and two additional bedrooms on the third floor, offering wonderful space for a growing household, guests, offices, playrooms, or creative use. Enjoy morning light in the east-facing sunroom, relax on the large and inviting front porch, and don’t miss the charming second-floor sun porch — a special spot for coffee, reading, plants, or a quiet retreat overlooking the neighborhood. Set on a block that recently received brand-new sidewalks, this home is close to Gillham Park and wonderfully walkable to the KC Streetcar, restaurants, shopping, and local favorites. Conveniently near neighborhood school options including Académie Lafayette and other great school choices, this is a distinctive Central Hyde Park home with the space, charm, and location to grow beautifully with its next owners.
Active
Price cut: $45K (6/26)
$495,000
3607 Campbell St, Kansas City, MO 64109
5beds
3,484sqft
:
Get pre-qualified$3,290/mo
Single Family Residence
Built in 1907
5,835 Square Feet Lot
$-- Zestimate®
$142/sqft
$-- HOA
What's special
Charming second-floor sun porchGracious entry hallLeaded glass windowsArt glass windowsBeautiful craftsman detailsPocket doorsArchitectural details
- 4 days |
- 323 |
- 15 |
Zillow last checked:
Listing updated:
Listed by:
Lauren Hruby 816-529-6174,
Compass Realty Group
Source: Heartland MLS as distributed by MLS GRID,MLS#: 2632895
Facts & features
Interior
Bedrooms & bathrooms
- Bedrooms: 5
- Bathrooms: 2
- Full bathrooms: 2
Dining room
- Description: Formal
Heating
- Forced Air
Cooling
- Electric
Appliances
- Laundry: In Basement
Features
- Basement: Interior Entry,Stone/Rock
- Number of fireplaces: 1
- Fireplace features: Living Room
Interior area
- Total structure area: 3,484
- Total interior livable area: 3,484 sqft
- Finished area above ground: 2,430
- Finished area below ground: 1,054
Property
Parking
- Total spaces: 2
- Parking features: Detached, Garage Faces Front
- Garage spaces: 2
Features
- Fencing: Partial
Lot
- Size: 5,835 Square Feet
Details
- Parcel number: 30210150300000000
Construction
Type & style
- Home type: SingleFamily
- Architectural style: Spanish,Traditional
- Property subtype: Single Family Residence
Materials
- Brick/Mortar
- Roof: Composition
Condition
- Year built: 1907
Utilities & green energy
- Sewer: Public Sewer
- Water: Public
Community & HOA
Community
- Subdivision: Hyde Park Central
HOA
- Has HOA: No
Location
- Region: Kansas City
Financial & listing details
- Price per square foot: $142/sqft
- Tax assessed value: $351,370
- Annual tax amount: $4,585
- Date on market: 7/24/2026
- Listing terms: Cash,Conventional,FHA
- Exclusions: See Disclosure
- Ownership: Private
Estimated market value
Not available
Estimated sales range
Not available
Not available
Price history
| Date | Event | Price |
|---|---|---|
| 6/26/2026 | Price change | $495,000-8.3%$142/sqft |
Source:  Heartland MLS as distributed by MLS GRID #2625883 Report a problem Heartland MLS as distributed by MLS GRID #2625883 Report a problem | ||
| 6/16/2026 | Listed for sale | $540,000$155/sqft |
Source: Heartland MLS as distributed by MLS GRID #2625883 Report a problem | ||
Public tax history
| Year | Property taxes | Tax assessment |
|---|---|---|
| 2025 | $4,584 +0.1% | $66,761 +15% |
| 2024 | $4,582 +1% | $58,052 |
| 2023 | $4,539 -0.5% | $58,052 +4.6% |
| 2022 | $4,564 +0.3% | $55,481 |
| 2021 | $4,548 +8.8% | $55,481 +10.2% |
| 2020 | $4,180 +2.1% | $50,351 -9.9% |
| 2019 | $4,093 | $55,888 +18.5% |
| 2018 | $4,093 +4.6% | $47,161 |
| 2017 | $3,912 +6.5% | $47,161 +2.6% |
| 2016 | $3,673 +1.4% | $45,980 +2% |
| 2014 | $3,623 +9.1% | $45,079 |
| 2013 | $3,321 +0.5% | $45,079 +10.3% |
| 2012 | $3,306 +0.1% | $40,858 |
| 2011 | $3,302 +0.9% | $40,858 |
| 2010 | $3,274 -3.5% | $40,858 |
| 2009 | $3,394 +0.5% | $40,858 -4% |
| 2008 | $3,378 -0.9% | $42,560 |
| 2007 | $3,409 +0% | $42,560 |
| 2006 | $3,409 +88.1% | $42,560 |
| 2005 | $1,812 +0.1% | $42,560 +85.8% |
| 2004 | $1,810 +14.3% | $22,909 |
| 2003 | $1,584 +0.3% | $22,909 +15% |
| 2002 | $1,580 +11.7% | $19,921 |
| 2001 | $1,415 | $19,921 |
Find assessor info on the county website
Monthly payment
Est. payment
Payment breakdown
Explore the cost of this home by adjusting the details. Changes won't be saved.Climate risks
Neighborhood: Central Hyde Park
Nearby schools
GreatSchools rating
- 3/10Primitivo Garcia Elementary SchoolGrades: PK-6Distance: 2.6 mi
- 2/10Central Middle SchoolGrades: 7-8Distance: 1.8 mi
- 1/10Central High SchoolGrades: 9-12Distance: 1.8 mi
- $568,5004 bd3 ba2.8k sqft3601 Campbell St, Kansas City, MO 64109Off Market

- $504,1005 bd3 ba3k sqft3611 Campbell St, Kansas City, MO 64109Off Market

- $632,2005 bd3 ba2.8k sqft3615 Campbell St, Kansas City, MO 64109Off Market

- $531,7003 bd2 ba5.6k sqft3600 Harrison St, Kansas City, MO 64109Off Market
- $557,6008 bd5 ba6.1k sqft3614 Harrison Blvd, Kansas City, MO 64109Off Market
- $426,2003 bd2 ba2k sqft3625 Campbell St, Kansas City, MO 64109Off Market
- $638,9005 bd4 ba6.2k sqft3614 Harrison St, Kansas City, MO 64109Off Market
- $463,0004 bd2 ba2.9k sqft900 E 36th St, Kansas City, MO 64109Off Market
A local agent can set up tours, give advice and negotiate with sellers.
Similar homes
- $525,0005 bd3 ba3k sqft3516 Charlotte St, Kansas City, MO 64109For Sale
 MLS ID #2602498, Moxie Collums Collums, Real Broker, LLC. Heartland MLS as distributed by MLS GRID
 - $498,0004 bd4 ba2.3k sqft3527 Kenwood Ave, Kansas City, MO 64109For Sale
 MLS ID #2625463, Eric Krugh II, John A. Krugh Realty LLC. Heartland MLS as distributed by MLS GRID
 - $489,0004 bd3 ba2.5k sqft2827 Campbell St, Kansas City, MO 64109For Sale
 MLS ID #2621677, Paul Bartel, Compass Realty Group. Heartland MLS as distributed by MLS GRID
 - $509,0005 bd3 ba3.3k sqft3949 Warwick Blvd, Kansas City, MO 64111For Sale
 MLS ID #2630132, Brian Dinkel, Platinum Realty LLC. Heartland MLS as distributed by MLS GRID
 - $700,0005 bd5 ba4k sqft3640 Campbell St, Kansas City, MO 64109For SaleMLS ID #2626103, John Gregory, Realty ONE Group Metro Home Pros. Heartland MLS as distributed by MLS GRID
- $475,0005 bd3 ba3.2k sqft907 W 32nd St, Kansas City, MO 64111For SaleMLS ID #2619111, Rachel Adams, ReeceNichols -The Village. Heartland MLS as distributed by MLS GRID
- $449,0005 bd4 ba2.5k sqft804 W 33rd St, Kansas City, MO 64111For SaleMLS ID #2629612, Sanctuary Real Estate Team, Real Broker, LLC. Heartland MLS as distributed by MLS GRID
- $405,0005 bd3 ba2.5k sqft2803 Harrison St, Kansas City, MO 64109For SaleMLS ID #2593245, Adriane Handy, ReeceNichols - Lees Summit. Heartland MLS as distributed by MLS GRID
- $450,0006 bd4 ba3k sqft4333 Harrison St, Kansas City, MO 64110For SaleMLS ID #2618856, Brian Batliner, Keller Williams Realty Partners Inc.. Heartland MLS as distributed by MLS GRID
- $384,9004 bd2 ba1.8k sqft5439 Rockhill Rd, Kansas City, MO 64110For SaleMLS ID #2633397, Stacy Porto, ReeceNichols -The Village. Heartland MLS as distributed by MLS GRID
- $415,0004 bd3 ba2.7k sqft3709 Walnut St, Kansas City, MO 64111For SaleMLS ID #2615797, Kevin Trimble, Keller Williams KC North. Heartland MLS as distributed by MLS GRID
- $550,0004 bd2 ba2k sqft1816 Jefferson St, Kansas City, MO 64108For SaleMLS ID #2629527, Nick Pickrell, Standard Real Estate. Heartland MLS as distributed by MLS GRID
- $470,0004 bd2 ba1.8k sqft431 E 69th Ter, Kansas City, MO 64131For SaleMLS ID #2628278, Randy Davis, RE/MAX Heritage. Heartland MLS as distributed by MLS GRID
- $700,0003 bd3 ba2.6k sqft949 W 33rd Ter, Kansas City, MO 64111For SaleMLS ID #2632853, Aly Plunkett, ReeceNichols -Johnson County W. Heartland MLS as distributed by MLS GRID
- $419,0004 bd3 ba2.6k sqft3304 W Coleman Rd, Kansas City, MO 64111For SaleMLS ID #2622714, Christina Boveri, Boveri Realty Group L L C. Heartland MLS as distributed by MLS GRID
- $515,9005 bd4 ba3.2k sqft1109 W 120th Ter, Kansas City, MO 64145For SaleMLS ID #2628192, Rose Freeman-Krell, Keller Williams Realty Partners Inc.. Heartland MLS as distributed by MLS GRID
- $449,5004 bd2 ba1.9k sqft7317 Wyoming St, Kansas City, MO 64114For SaleMLS ID #2629793, Rhonda Davis, Murrell Homes Real Estate Grp. Heartland MLS as distributed by MLS GRID
- $382,5004 bd4 ba3.5k sqft3346 Benton Blvd, Kansas City, MO 64128For SaleMLS ID #2611895, Fidelity RE Group, Keller Williams KC North. Heartland MLS as distributed by MLS GRID
- $350,0004 bd2 ba2k sqft4031 Campbell St, Kansas City, MO 64110For SaleMLS ID #2609444, Terri Stronach, Coldwell Banker Distinctive Pr. Heartland MLS as distributed by MLS GRID
- $625,0005 bd3 ba3.6k sqft444 Gladstone Blvd, Kansas City, MO 64124For SaleMLS ID #2622703, Sarah Legg, Platinum Realty LLC. Heartland MLS as distributed by MLS GRID
