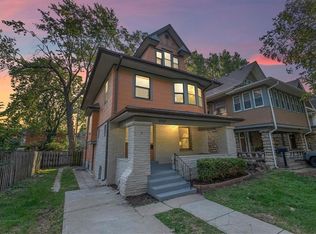
Stunning 4 bed, 2 1/2 bath historic home in desired Hyde Park. Well cared for and maintained. Updates done (many within the past 5 years) while maintaining the character of the home. New insulation, electrical panel, mini splits added, furnace added 22'. new interior paint! Enjoy gleaming hardwood floors and lots of natural light thorough-out. Experience relaxing evenings on the front porch or in the fenced in backyard. When the weather is too brisk, have quiet moments upstairs on the 2nd floor in the warmth of the beautiful sunroom. The third floor has a full bath, bedroom and living room that make for lovely guest quarters or a great space for teens and/or college students.
Close to downtown, the plaza & streetcar access. Centrally located for easy access to several entertainment, shopping & restaurant options. Come see this beauty soon!
Active
Price cut: $5K (10/8)
$375,000
3709 Walnut St, Kansas City, MO 64111
4beds
2,769sqft
Single Family Residence
Built in 1908
4,456 Square Feet Lot
$-- Zestimate®
$135/sqft
$-- HOA
What's special
Fenced in backyardGleaming hardwood floors
- 168 days
- 758
- 66
Zillow last checked:
Listing updated:
Listed by:
Kevin Trimble 816-309-5031,
Keller Williams KC North
Source: Heartland MLS as distributed by MLS GRID,MLS#: 2615797
Facts & features
Interior
Bedrooms & bathrooms
- Bedrooms: 4
- Bathrooms: 3
- Full bathrooms: 2
- 1/2 bathrooms: 1
Primary bedroom
- Level: Second
- Area: 600 Square Feet
- Dimensions: 25 x 24
Bedroom 2
- Features: Carpet
- Level: Second
- Area: 121 Square Feet
- Dimensions: 11 x 11
Bedroom 3
- Features: Carpet
- Level: Second
- Area: 121 Square Feet
- Dimensions: 11 x 11
Bedroom 4
- Level: Third
- Area: 240 Square Feet
- Dimensions: 20 x 12
Bathroom 1
- Features: Shower Only
- Level: First
Other
- Level: First
- Area: 150 Square Feet
- Dimensions: 10 x 15
Dining room
- Features: Carpet
- Level: First
- Area: 182 Square Feet
- Dimensions: 13 x 14
Enclosed porch
- Level: Second
- Area: 198 Square Feet
- Dimensions: 9 x 22
Kitchen
- Features: Vinyl
- Level: First
- Area: 143 Square Feet
- Dimensions: 13 x 11
Living room
- Features: Carpet
- Level: First
- Area: 182 Square Feet
- Dimensions: 14 x 13
Other
- Level: Third
Heating
- Forced Air
Cooling
- None
Appliances
- Laundry: In Basement
Features
- Walk-In Closet(s)
- Flooring: Carpet, Wood
- Windows: Window Coverings, Storm Window(s) - Partial
- Basement: Full,Interior Entry,Stone/Rock
- Has fireplace: No
Interior area
- Total structure area: 2,769
- Total interior livable area: 2,769 sqft
- Finished area above ground: 2,769
- Finished area below ground: 0
Property
Parking
- Parking features: Off Street
Features
- Patio & porch: Porch
Lot
- Size: 4,456 Square Feet
- Features: City Lot, Level, Many Trees
Details
- Additional structures: Shed(s)
- Parcel number: 30220170600000000
Construction
Type & style
- Home type: SingleFamily
- Architectural style: Traditional
- Property subtype: Single Family Residence
Materials
- Stone, Frame
- Roof: Composition
Condition
- Year built: 1908
Utilities & green energy
- Sewer: Public Sewer
- Water: Public
Community & HOA
Community
- Subdivision: Hyde Park
HOA
- Has HOA: No
Location
- Region: Kansas City
Financial & listing details
- Price per square foot: $135/sqft
- Tax assessed value: $394,880
- Annual tax amount: $6,819
- Date on market: 4/30/2026
- Listing terms: Cash,Conventional,FHA,VA Loan
- Ownership: Private
Estimated market value
Not available
Estimated sales range
Not available
Not available
Price history
| Date | Event | Price |
|---|---|---|
| 10/8/2026 | Price change | $375,000-1.3%$135/sqft |
Source:  Heartland MLS as distributed by MLS GRID #2615797 Report a problem Heartland MLS as distributed by MLS GRID #2615797 Report a problem | ||
| 10/1/2026 | Listed for sale | $380,000-4.8%$137/sqft |
Source: Heartland MLS as distributed by MLS GRID #2615797 Report a problem | ||
| 9/22/2026 | Listing removed | $399,000$144/sqft |
Source: Heartland MLS as distributed by MLS GRID #2615797 Report a problem | ||
| 8/27/2026 | Price change | $399,000-3.9%$144/sqft |
Source: Heartland MLS as distributed by MLS GRID #2615797 Report a problem | ||
| 7/16/2026 | Price change | $415,000-7.8%$150/sqft |
Source: Heartland MLS as distributed by MLS GRID #2615797 Report a problem | ||
| 5/21/2026 | Price change | $450,000-4.1%$163/sqft |
Source: Heartland MLS as distributed by MLS GRID #2615797 Report a problem | ||
| 5/10/2026 | Price change | $469,000-4.1%$169/sqft |
Source: Heartland MLS as distributed by MLS GRID #2615797 Report a problem | ||
| 4/30/2026 | Listed for sale | $489,000+50.5%$177/sqft |
Source: Heartland MLS as distributed by MLS GRID #2615797 Report a problem | ||
| 8/12/2020 | Sold | -- |
Source: Heartland MLS as distributed by MLS GRID #45001_2222770 Report a problem | ||
| 6/20/2020 | Pending sale | $325,000$117/sqft |
Source: ReeceNichols - South #2222770 Report a problem | ||
| 6/19/2020 | Listed for sale | $325,000+228.3%$117/sqft |
Source: ReeceNichols - South #2222770 Report a problem | ||
| 9/23/2015 | Sold | -- |
Source: Heartland MLS as distributed by MLS GRID #1895834 Report a problem | ||
| 8/29/2015 | Pending sale | $99,000$36/sqft |
Source: Chartwell Realty L L C #1895834 Report a problem | ||
| 2/17/2015 | Price change | $99,000-20.8%$36/sqft |
Source: Chartwell Realty LLC #1895834 Report a problem | ||
| 12/2/2014 | Price change | $125,000-16.7%$45/sqft |
Source: Chartwell Realty LLC #1895834 Report a problem | ||
| 7/24/2014 | Listed for sale | $150,000$54/sqft |
Source: Chartwell Realty LLC #1895834 Report a problem | ||
Public tax history
| Year | Property taxes | Tax assessment |
|---|---|---|
| 2025 | $6,819 +21.6% | $75,028 +15% |
| 2024 | $5,606 +9.9% | $65,242 |
| 2023 | $5,101 +2% | $65,242 +7.3% |
| 2022 | $5,001 +0.3% | $60,801 |
| 2021 | $4,984 +51.9% | $60,801 +53.8% |
| 2020 | $3,282 +2.1% | $39,532 |
| 2019 | $3,213 | $39,532 +33.4% |
| 2018 | $3,213 +30.7% | $29,640 |
| 2017 | $2,459 +6.5% | $29,640 +2.6% |
| 2016 | $2,308 +1.4% | $28,897 +2% |
| 2014 | $2,277 +12.9% | $28,330 |
| 2013 | $2,016 +0.5% | $28,330 +14% |
| 2012 | $2,007 +0.1% | $24,854 |
| 2011 | $2,004 +0.9% | $24,854 |
| 2010 | $1,987 -0.2% | $24,854 |
| 2009 | $1,990 +0.5% | $24,854 -0.6% |
| 2008 | $1,981 -0.9% | $25,004 |
| 2007 | $1,999 +0% | $25,004 |
| 2006 | $1,999 +181.8% | $25,004 |
| 2005 | $709 +0.1% | $25,004 +179.8% |
| 2004 | $709 +14.3% | $8,937 |
| 2003 | $620 +0.3% | $8,937 +15% |
| 2002 | $619 -0.2% | $7,771 |
| 2001 | $620 | $7,771 |
Find assessor info on the county website
Monthly payment
Est. payment
Payment breakdown
Explore the cost of this home by adjusting the details. Changes won't be saved.Climate risks
Neighborhood: Hanover Place
Nearby schools
Schools provided by the listing agent
- Elementary: Magnet
- Middle: Magnet
- High: Magnet
Source: Heartland MLS as distributed by MLS GRID. This data may not be complete. We recommend contacting the local school district to confirm school assignments for this home.

Similar homes
- $399,0005 bd4 ba3k sqft3717 Tracy Ave, Kansas City, MO 64109For Sale
 MLS ID #2631171, Kyle Blake, Real Broker, LLC. Heartland MLS as distributed by MLS GRID
 - $399,0004 bd3 ba2.2k sqft3027 Charlotte St, Kansas City, MO 64109For Sale
 MLS ID #2635181, Brent Patterson, Real Broker, LLC. Heartland MLS as distributed by MLS GRID
 - $449,9005 bd3 ba3.2k sqft907 W 32nd St, Kansas City, MO 64111For Sale
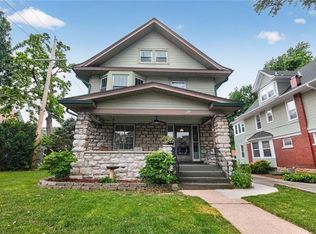 MLS ID #2619111, Rachel Adams, ReeceNichols -The Village. Heartland MLS as distributed by MLS GRID
 - $497,0004 bd3 ba3k sqft3630 Bell St, Kansas City, MO 64111For Sale
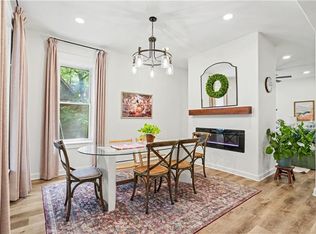 MLS ID #2645285, Lauren Anderson, ReeceNichols -The Village. Heartland MLS as distributed by MLS GRID
