GREAT NEW PRICE! Welcome to your Fairytale Home! Bring the outdoors in, truly one-of-a-kind 1.5-story home situated on over 3 acres. From the moment you step inside, you’ll notice craftsmanship & character throughout. Custom wood finishes, arched ceilings, stone accents, & stone pathways which creates a warm, rustic feel that blends beautifully. Each room has its own unique charm while still flowing seamlessly together. Spacious main level includes a sitting room, private office, primary suite, laundry, living room, an impressive great room, formal dining area, 1/2 bath, & a chef’s dream kitchen. The second floor features two conforming bedrooms, one non-conforming bedroom.The third floor offers even more space that can be customized to suit your needs, whether for additional living quarters, a playroom, studio, or private retreat. This home is not only beautiful but also thoughtfully built & well-equipped. It includes upgraded electrical with two 200-amp breaker boxes, central vac system, durable rubber roof resembling slate, incredible solid 3-foot-thick foundation & two fireplaces. With over 5,000 finished square feet, there is room for everyone! The basement provides extensive storage with multiple separate nooks & areas, making organization easy & practical. Step outside & enjoy everything this property has to offer. The grounds feature beautiful stone walls, winding walkways, an inviting hot tub & a large deck perfect for relaxing or entertaining while taking in the peaceful surroundings. The property also includes a barn equipped with both water & electricity, a fenced area ideal for livestock, & a mix of grass & wooded areas. Located next to a city park that features a pond & scenic walking trails. BRAND NEW asphalt driveway. VIDEO TOUR: https://media.amouraproductions.com/videos/019a7ef0-83f8-7188-904e-382981b5b89b
Active
$799,000
4101 E 100th Ter, Kansas City, MO 64137
4beds
5,200sqft
Single Family Residence
Built in 1910
3.76 Acres Lot
$-- Zestimate®
$154/sqft
$-- HOA
What's special
Two fireplacesPeaceful surroundingsStone accentsBeautiful stone wallsImpressive great roomCustom wood finishesPrimary suite
- 368 days |
- 2,341 |
- 114 |
Zillow last checked:
Listing updated:
Listed by:
Afton Kateusz 816-729-8759,
ReeceNichols - Lees Summit,
Gresham MO Group 816-348-4817,
ReeceNichols - Lees Summit
Source: Heartland MLS as distributed by MLS GRID,MLS#: 2563208
Facts & features
Interior
Bedrooms & bathrooms
- Bedrooms: 4
- Bathrooms: 4
- Full bathrooms: 3
- 1/2 bathrooms: 1
Primary bedroom
- Features: Ceiling Fan(s), Part Drapes/Curtains, Walk-In Closet(s)
- Level: Main
- Dimensions: 11 x 20
Bedroom 2
- Features: Ceiling Fan(s)
- Level: Second
- Dimensions: 11 x 15
Bedroom 3
- Features: Ceiling Fan(s)
- Level: Second
- Dimensions: 8 x 19
Bedroom 4
- Features: Built-in Features, Ceiling Fan(s)
- Level: Third
- Dimensions: 19 x 20
Primary bathroom
- Features: Ceramic Tiles, Double Vanity, Natural Stone Floor, Shower Only
- Level: Main
- Dimensions: 6 x 15
Bathroom 2
- Features: Ceramic Tiles, Double Vanity, Shower Only
- Level: Second
- Dimensions: 6 x 11
Bonus room
- Features: Ceiling Fan(s), Walk-In Closet(s)
- Level: Second
- Dimensions: 9 x 14
Dining room
- Features: Ceiling Fan(s)
- Level: Main
- Dimensions: 9 x 11
Great room
- Features: Fireplace
- Level: Main
- Dimensions: 15 x 24
Half bath
- Features: Ceramic Tiles
- Level: Main
- Dimensions: 3 x 6
Kitchen
- Features: Granite Counters, Kitchen Island
- Level: Main
- Dimensions: 15 x 17
Laundry
- Features: Ceramic Tiles
- Level: Main
- Dimensions: 6 x 12
Living room
- Features: Ceiling Fan(s)
- Level: Main
- Dimensions: 15 x 19
Office
- Features: Fireplace
- Level: Main
- Dimensions: 9 x 11
Sitting room
- Features: All Drapes/Curtains
- Level: Main
- Dimensions: 11 x 16
Heating
- Electric, Heat Pump
Cooling
- Electric
Appliances
- Included: Dishwasher, Disposal, Dryer, Exhaust Fan, Refrigerator, Gas Range, Washer
- Laundry: Main Level, Off The Kitchen
Features
- Bidet, Cedar Closet, Ceiling Fan(s), Central Vacuum, Kitchen Island, Vaulted Ceiling(s)
- Flooring: Laminate, Tile, Wood
- Doors: Storm Door(s)
- Windows: Thermal Windows
- Basement: Concrete,Full,Interior Entry
- Number of fireplaces: 2
- Fireplace features: Great Room, Library, Wood Burning
Interior area
- Total structure area: 5,200
- Total interior livable area: 5,200 sqft
- Finished area above ground: 5,200
- Finished area below ground: 0
Property
Parking
- Total spaces: 2
- Parking features: Attached, Garage Door Opener, Garage Faces Side
- Attached garage spaces: 2
Features
- Patio & porch: Deck
- Exterior features: Balcony
- Has private pool: Yes
- Pool features: Above Ground
- Has spa: Yes
- Spa features: Hot Tub
- Fencing: Metal,Partial
Lot
- Size: 3.76 Acres
- Features: Acreage, Adjoin Greenspace, Estate Lot
Details
- Additional structures: Barn(s), Stable(s)
- Parcel number: 49910041600000000
- Horses can be raised: Yes
- Horse amenities: Boarding Facilities
Construction
Type & style
- Home type: SingleFamily
- Architectural style: Craftsman,Tudor
- Property subtype: Single Family Residence
Materials
- Stone & Frame, Stucco
- Roof: Other
Condition
- Year built: 1910
Details
- Builder model: Storybook
- Builder name: Annie J. Scott
Utilities & green energy
- Sewer: Public Sewer
- Water: Public
Green energy
- Energy efficient items: Insulation
- Construction elements: Recycled Materials
Community & HOA
Community
- Subdivision: None
HOA
- Has HOA: No
Location
- Region: Kansas City
Financial & listing details
- Price per square foot: $154/sqft
- Tax assessed value: $216,890
- Annual tax amount: $3,586
- Date on market: 7/19/2025
- Listing terms: Cash,Conventional
- Exclusions: Swimming Pool
- Ownership: Private
- Road surface type: Paved
Estimated market value
Not available
Estimated sales range
Not available
Not available
Price history
| Date | Event | Price |
|---|---|---|
| 4/14/2026 | Price change | $799,000-7%$154/sqft |
Source:  Heartland MLS as distributed by MLS GRID #2563208 Report a problem Heartland MLS as distributed by MLS GRID #2563208 Report a problem | ||
| 2/17/2026 | Price change | $859,500-1.6%$165/sqft |
Source: Heartland MLS as distributed by MLS GRID #2563208 Report a problem | ||
| 11/15/2025 | Price change | $873,900-0.1%$168/sqft |
Source: Heartland MLS as distributed by MLS GRID #2563208 Report a problem | ||
| 10/14/2025 | Price change | $874,500-0.1%$168/sqft |
Source: Heartland MLS as distributed by MLS GRID #2563208 Report a problem | ||
| 7/19/2025 | Listed for sale | $875,000$168/sqft |
Source: Heartland MLS as distributed by MLS GRID #2563208 Report a problem | ||
| 1/11/2023 | Listing removed | -- |
Source: Zillow Rentals Report a problem | ||
| 1/5/2023 | Listed for rent | $3,250$1/sqft |
Source: Zillow Rentals Report a problem | ||
Public tax history
| Year | Property taxes | Tax assessment |
|---|---|---|
| 2025 | $3,669 -40.1% | $41,209 -41.7% |
| 2024 | $6,124 +1.8% | $70,745 |
| 2023 | $6,013 +100.5% | $70,745 +133.6% |
| 2022 | $2,999 +15.9% | $30,291 |
| 2021 | $2,587 -0.8% | $30,291 +4.9% |
| 2020 | $2,609 +5.7% | $28,875 |
| 2019 | $2,468 | $28,875 +12.9% |
| 2018 | $2,468 -6% | $25,569 |
| 2017 | $2,625 +11.9% | $25,569 +2.9% |
| 2016 | $2,346 +2.3% | $24,843 +0% |
| 2014 | $2,292 -0.6% | $24,838 |
| 2013 | $2,305 +0.4% | $24,838 |
| 2012 | $2,296 +0.6% | $24,838 |
| 2011 | $2,281 +0.7% | $24,838 |
| 2010 | $2,264 -10.9% | $24,838 |
| 2009 | $2,543 +7.4% | $24,838 -12.4% |
| 2008 | $2,368 +20.5% | $28,358 |
| 2007 | $1,966 +0% | $28,358 +21.4% |
| 2006 | $1,965 +12.5% | $23,350 |
| 2005 | $1,747 +0.9% | $23,350 +6% |
| 2004 | $1,731 -6.7% | $22,033 |
| 2003 | $1,855 +0.8% | $22,033 -9% |
| 2002 | $1,841 +14.3% | $24,217 |
| 2001 | $1,611 | $24,217 |
Find assessor info on the county website
Monthly payment
Est. payment
Payment breakdown
Explore the cost of this home by adjusting the details. Changes won't be saved.Climate risks
Neighborhood: Oakwood
Nearby schools
GreatSchools rating
- 6/10Santa Fe ElementaryGrades: K-5Distance: 2.3 mi
- 2/10Hickman Mills 8th Grade CenterGrades: 8Distance: 2.2 mi
- 2/10Ruskin High SchoolGrades: 9-12Distance: 2.4 mi
- $--5.06 Acres4001 E 100th Ter, Kansas City, MO 64137Sold
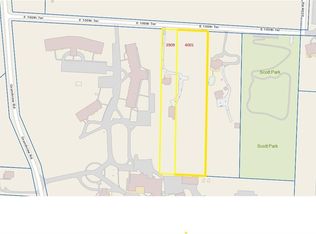
- $64,800-- bd-- ba-- sqft4141 E 100th Ter, Kansas City, MO 64137Off Market
- $--2 bd1 ba817 sqft3909 E 100th Ter, Kansas City, MO 64137Sold

- $591,00010 bd6 ba3.5k sqft4111 E 100th Ter, Kansas City, MO 64137Off Market
- $176,0003 bd2 ba2.8k sqft9903 Grandview Rd, Kansas City, MO 64137Off Market
- $48,3284 bd4 ba3.2k sqft4225 E 100th Ter, Kansas City, MO 64137Off Market
- $185,5538.03 Acres4200 E 103rd St, Kansas City, MO 64137Off Market
- $412,8104 bd5 ba3.2k sqft4225 Scott Rd, Kansas City, MO 64137Off Market
A local agent can set up tours, give advice and negotiate with sellers.
Similar homes
- $750,0004 bd3 ba2.6k sqft10505 Belinder Rd, Leawood, KS 66206For Sale
 MLS ID #2632042, Ted Frerking, Keller Williams Platinum Prtnr. Heartland MLS as distributed by MLS GRID
 - $800,0005 bd4 ba4k sqft10301 Howe Dr, Leawood, KS 66206For Sale
 MLS ID #2630912, Brevan Woydziak, House Guys USA, LLC. Heartland MLS as distributed by MLS GRID
 - $929,9004 bd5 ba3.5k sqft20215 S Grand Dr, Belton, MO 64012For Sale
 MLS ID #2632764, Scott Swaggart, Keller Williams Southland. Heartland MLS as distributed by MLS GRID
 - $795,0004 bd4 ba3.1k sqft1090 NE Blackwell Rd, Lees Summit, MO 64086For Sale
 MLS ID #2627308, Mary Hayden, ReeceNichols - Lees Summit. Heartland MLS as distributed by MLS GRID
 - $850,0004 bd3 ba3.2k sqft1404 E 183rd St, Belton, MO 64012For SaleMLS ID #2629870, Scott Strevell, Keller Williams Realty Partners Inc.. Heartland MLS as distributed by MLS GRID
- $700,0003 bd3 ba2.6k sqft949 W 33rd Ter, Kansas City, MO 64111For SaleMLS ID #2632853, Aly Plunkett, ReeceNichols -Johnson County W. Heartland MLS as distributed by MLS GRID
- $785,0005 bd4 ba4.2k sqft612 Emanuel Cleaver Ii Blvd, Kansas City, MO 64110For SaleMLS ID #2620141, Jesse Blacklaw, ReeceNichols -Johnson County W. Heartland MLS as distributed by MLS GRID
- $825,0006 bd5 ba5.6k sqft3601 Charlotte St, Kansas City, MO 64109For SaleMLS ID #2625910, Brian Egan, Weichert, Realtors Welch & Co.. Heartland MLS as distributed by MLS GRID
- $899,9504 bd5 ba5.5k sqft425 Gladstone Blvd, Kansas City, MO 64124For SaleMLS ID #2631187, Christina Boveri, Boveri Realty Group L L C. Heartland MLS as distributed by MLS GRID
- $725,0004 bd4 ba5.2k sqft801 Valentine Rd, Kansas City, MO 64111For SaleMLS ID #2626159, Sharon G. Aubuchon, RE/MAX Premier Realty. Heartland MLS as distributed by MLS GRID
- $770,0005 bd6 ba4.9k sqft3215 Windsor Ave, Kansas City, MO 64123For SaleMLS ID #2606526, Deana Bellamaganya, Core Realty KC LLC. Heartland MLS as distributed by MLS GRID
- $875,0004 bd5 ba3.9k sqft905 Florence Ave, Raymore, MO 64083For SaleMLS ID #2613806, Marilyn May, Integrity Group Real Estate. Heartland MLS as distributed by MLS GRID
- $840,0005 bd4 ba4.6k sqft2323 S Crenshaw Rd, Independence, MO 64057For SaleMLS ID #2615578, Amy Arndorfer, Premium Realty Group LLC. Heartland MLS as distributed by MLS GRID
- $725,0005 bd5 ba4k sqft3640 Campbell St, Kansas City, MO 64109For SaleMLS ID #2626103, John Gregory, Realty ONE Group Metro Home Pros. Heartland MLS as distributed by MLS GRID
- $498,0004 bd5 ba3.5k sqft7206 Larson Ave, Kansas City, MO 64133For SaleMLS ID #2613839, Blake Brody, Keller Williams Realty Partners Inc.. Heartland MLS as distributed by MLS GRID
- $875,0005 bd6 ba4.5k sqft8230 W 99th St, Overland Park, KS 66212For SaleMLS ID #2630446, Wes Shields, Platinum Realty LLC. Heartland MLS as distributed by MLS GRID
- $749,0004 bd4 ba3.7k sqft16720 Grandview St, Overland Park, KS 66085For SaleMLS ID #2622371, Michelle Saporito, Keller Williams Realty Partners Inc.. Heartland MLS as distributed by MLS GRID
- $795,0004 bd4 ba5.4k sqft4213 NE Kennesaw Rdg, Lees Summit, MO 64064For SaleMLS ID #2615589, Chad Green, Real Broker, LLC. Heartland MLS as distributed by MLS GRID
- $795,0004 bd5 ba4.3k sqft14021 Hayes St, Overland Park, KS 66221For SaleMLS ID #2623695, Lance Buckley, BHG Kansas City Homes. Heartland MLS as distributed by MLS GRID
- $675,0004 bd4 ba3k sqft2400 SW Winteroak Ct, Lees Summit, MO 64081For SaleMLS ID #2629895, Christina Staab, 1st Class Real Estate Summit. Heartland MLS as distributed by MLS GRID
