Nestled on a corner of one of the most coveted blocks in Old Leawood, this updated ranch sits
on .35 acres. Meticulously-maintained with four bedrooms, three full bathrooms, and generous
living spaces on both levels. Ideal location is in the award-winning Corinth Elementary and
Shawnee Mission East High School district. The highly desirable street is framed with a canopy of
trees hundreds of years old and is close to the Plaza and Town Center with popular shopping
and restaurants blocks away.
Original oak hardwood floors enhance every room of the main floor including the spacious
living room with large picture window and the family room enriched by a gas fireplace with
flanking built-in bookcases. Expansive open concept living areas – from kitchen and dining to
living and family rooms – are entertainer-friendly offering tremendous views of the lush
backyard and lead to the large back porch. Newly screened, the tiled-floor porch overlooks two
outdoor patios and an easy-maintenance perennial garden of mature flowering plants.
The classically-designed kitchen with granite countertops and Italian tumbled marble
backsplash is enhanced with a vaulted ceiling. Custom-stained birch cabinets and stainless steel
appliances including a gas range overlook a lovely dining room featuring a local artist’s blown-
glass lighting.
The fully finished lower level adds an impressive amount of additional living space with an
expansive recreation area. The fourth bedroom with an egress window and its own updated bathroom make the basement a personal retreat while the generous laundry room offers ample storage space.
The huge attic with two cedar closets has sky-is-the-limit potential for expanding up and out in this Old Leawood area with houses priced over a $1 million. Bring your imagination and make this exceptional home your personal masterpiece.
Coming soon 11/12
$809,950
8930 Sagamore Rd, Leawood, KS 66206
4beds
2,694sqft
Single Family Residence
Built in 1951
0.35 Acres Lot
$-- Zestimate®
$301/sqft
$29/mo HOA
What's special
- --
- on Zillow
- 2,701
- views
- 210
- saves
Zillow last checked:
Listed by:
Jack Laney 816-805-6401,
KC Realtors LLC
Source: Heartland MLS as distributed by MLS GRID,MLS#: 2647672
Facts & features
Interior
Bedrooms & bathrooms
- Bedrooms: 4
- Bathrooms: 3
- Full bathrooms: 3
Primary bedroom
- Level: First
Bedroom 2
- Level: First
Bedroom 3
- Level: First
Bedroom 4
- Features: All Carpet
- Level: Basement
Other
- Features: Cedar Closet(s)
- Level: Upper
Dining room
- Level: First
Kitchen
- Level: First
Living room
- Level: First
Heating
- Has Heating (Unspecified Type)
Cooling
- Electric
Appliances
- Included: Cooktop, Dishwasher, Microwave, Refrigerator, Gas Range, Stainless Steel Appliance(s)
Features
- Cedar Closet, Ceiling Fan(s), Pantry
- Doors: Storm Door(s)
- Windows: Window Coverings, Wood Frames
- Basement: Basement BR,Egress Window(s),Finished
- Attic: Expandable
- Number of fireplaces: 1
- Fireplace features: Living Room
Interior area
- Total structure area: 2,694
- Total interior livable area: 2,694 sqft
- Finished area above ground: 1,618
- Finished area below ground: 1,076
Property
Parking
- Total spaces: 2
- Parking features: Attached, Built-In, Garage Door Opener, Garage Faces Side
- Attached garage spaces: 2
Features
- Patio & porch: Screened
Lot
- Size: 0.35 Acres
- Features: Corner Lot, Level
Details
- Parcel number: HP240000000473
Construction
Type & style
- Home type: SingleFamily
- Architectural style: Traditional
- Property subtype: Single Family Residence
Materials
- Frame, Stone & Frame, Wood Siding
- Roof: Composition
Condition
- Year built: 1951
Utilities & green energy
- Sewer: Public Sewer
- Water: Public
Community & HOA
Community
- Subdivision: Leawood
HOA
- Has HOA: Yes
- HOA fee: $350 annually
Location
- Region: Leawood
Financial & listing details
- Price per square foot: $301/sqft
- Tax assessed value: $617,900
- Annual tax amount: $7,494
- Date on market: 11/12/2026
- Listing terms: Cash,Conventional
- Exclusions: Fireplace, Refridgerator
- Ownership: Private
- Road surface type: Paved
Estimated market value
Not available
Estimated sales range
Not available
Not available
Price history
Price history is unavailable.
Public tax history
| Year | Property taxes | Tax assessment |
|---|---|---|
| 2025 | $7,494 +3.9% | $71,058 +4.5% |
| 2024 | $7,212 +3% | $67,999 +3.7% |
| 2023 | $7,005 +22.9% | $65,562 +22.5% |
| 2022 | $5,700 | $53,533 +5.9% |
| 2021 | -- | $50,543 +7.8% |
| 2020 | $5,280 | $46,885 +13.6% |
| 2019 | -- | $41,285 +14.4% |
| 2018 | -- | $36,075 +16.5% |
| 2017 | $3,532 +4.4% | $30,970 +5.7% |
| 2016 | $3,383 +3.6% | $29,302 +2.8% |
| 2015 | $3,265 +6.3% | $28,508 +6.3% |
| 2013 | $3,070 +7.5% | $26,818 +1.4% |
| 2012 | $2,856 +1.3% | $26,450 +6.3% |
| 2010 | $2,819 -4.8% | $24,875 -6.4% |
| 2009 | $2,962 -3.3% | $26,588 -2.2% |
| 2008 | $3,062 +3.8% | $27,175 +3% |
| 2007 | $2,950 +10.4% | $26,381 +6.5% |
| 2006 | $2,672 | $24,760 +1.4% |
| 2005 | -- | $24,414 |
Find assessor info on the county website
Monthly payment
Est. payment
Payment breakdown
Explore the cost of this home by adjusting the details. Changes won't be saved.Climate risks
Neighborhood: 66206
Nearby schools
Schools provided by the listing agent
- Elementary: Corinth
- Middle: Indian Hills
- High: SM East
Source: Heartland MLS as distributed by MLS GRID. This data may not be complete. We recommend contacting the local school district to confirm school assignments for this home.
Similar homes
- $845,0004 bd5 ba3.7k sqft3518 W 100th Ter, Leawood, KS 66206For Sale
 MLS ID #2641141, Kelli Becks, Keller Williams Realty Partners Inc.. Heartland MLS as distributed by MLS GRID
- $848,0003 bd3 ba3.2k sqft2400 W 103rd St, Leawood, KS 66206For Sale
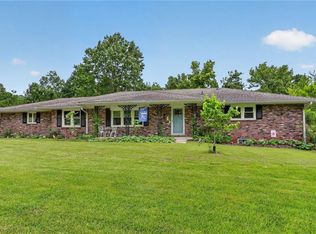 MLS ID #2646501, Penny Borel, ReeceNichols - Overland Park. Heartland MLS as distributed by MLS GRID
- $735,0005 bd5 ba3.1k sqft2444 W 103rd St, Leawood, KS 66206For Sale
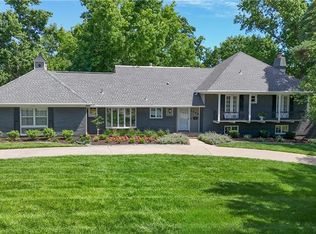 MLS ID #2624269, Renee Haren, Quinn Real Estate Co. Heartland MLS as distributed by MLS GRID
- $675,0004 bd3 ba2.6k sqft10505 Belinder Rd, Leawood, KS 66206For Sale
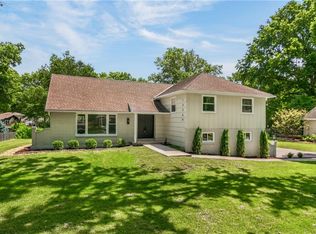 MLS ID #2632042, Ted Frerking, Keller Williams Platinum Prtnr. Heartland MLS as distributed by MLS GRID
