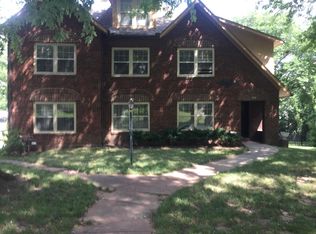
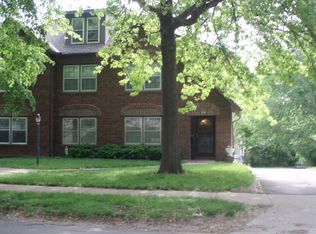
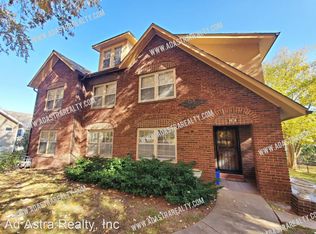
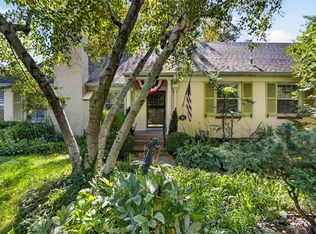
Full of character and beautifully updated, 6039 Oak Street offers the charm you want with the space and functionality you need. Situated on a rare double lot, this 3-bedroom, 2.5-bath home features generous living spaces, a fully renovated kitchen and updated bathrooms, plus a two-car attached garage. The main level includes a versatile mudroom/office/laundry space that makes everyday living easy, while the basement offers an additional finished room perfect for a home gym, studio or creative space. Just minutes from the heart of Brookside and all the shops, you can't beat the location! With thoughtful updates, abundant charm and room to spread out both inside and out, this Brookside home is truly something special.
Coming soon 11/06
$675,000
6039 Oak St, Kansas City, MO 64113
3beds
2,548sqft
Single Family Residence
Built in 1920
0.32 Acres Lot
$-- Zestimate®
$265/sqft
$-- HOA
What's special
- --
- on Zillow
- 473
- views
- 93
- saves
Zillow last checked:
Listed by:
Lindsey Pryor 913-209-3890,
Compass Realty Group
Source: Heartland MLS as distributed by MLS GRID,MLS#: 2647613
Facts & features
Interior
Bedrooms & bathrooms
- Bedrooms: 3
- Bathrooms: 3
- Full bathrooms: 2
- 1/2 bathrooms: 1
Primary bedroom
- Features: Ceiling Fan(s)
- Level: Second
- Area: 204 Square Feet
- Dimensions: 17 x 12
Bedroom 2
- Features: Ceiling Fan(s)
- Level: Second
- Area: 143 Square Feet
- Dimensions: 13 x 11
Bedroom 3
- Features: Ceiling Fan(s)
- Level: Second
- Area: 130 Square Feet
- Dimensions: 13 x 10
Bathroom 2
- Features: Ceramic Tiles
- Level: Second
Breakfast room
- Features: Built-in Features
- Level: First
- Area: 90 Square Feet
- Dimensions: 10 x 9
Dining room
- Level: First
- Area: 225 Square Feet
- Dimensions: 15 x 15
Family room
- Features: Built-in Features
- Level: First
- Area: 198 Square Feet
- Dimensions: 18 x 11
Kitchen
- Features: Built-in Features, Ceramic Tiles
- Level: First
- Area: 144 Square Feet
- Dimensions: 16 x 9
Living room
- Level: First
- Area: 312 Square Feet
- Dimensions: 24 x 13
Other
- Level: Second
- Area: 80 Square Feet
- Dimensions: 10 x 8
Sitting room
- Features: Built-in Features, Fireplace
- Level: First
- Area: 88 Square Feet
- Dimensions: 11 x 8
Sun room
- Features: Built-in Features
- Level: Second
- Area: 130 Square Feet
- Dimensions: 13 x 10
Workshop
- Level: Basement
- Area: 198 Square Feet
- Dimensions: 18 x 11
Heating
- Steam
Cooling
- Electric, Zoned
Appliances
- Included: Dishwasher, Disposal, Exhaust Fan, Electric Range
- Laundry: Laundry Room, Off The Kitchen
Features
- Ceiling Fan(s), Pantry, Walk-In Closet(s)
- Flooring: Wood
- Doors: Storm Door(s)
- Windows: Window Coverings, Storm Window(s), Wood Frames
- Basement: Full,Stone/Rock,Sump Pump,Walk-Out Access
- Number of fireplaces: 1
- Fireplace features: Gas, Library
Interior area
- Total structure area: 2,548
- Total interior livable area: 2,548 sqft
- Finished area above ground: 2,548
- Finished area below ground: 0
Property
Parking
- Total spaces: 2
- Parking features: Attached, Garage Door Opener, Garage Faces Side
- Attached garage spaces: 2
Features
- Patio & porch: Deck
- Fencing: Metal
Lot
- Size: 0.32 Acres
- Dimensions: 100 x 136
- Features: Corner Lot, Many Trees
Details
- Parcel number: 47210091200000000
Construction
Type & style
- Home type: SingleFamily
- Architectural style: Colonial,Traditional
- Property subtype: Single Family Residence
Materials
- Stucco
- Roof: Composition
Condition
- Year built: 1920
Utilities & green energy
- Sewer: Public Sewer
- Water: Public
Community & HOA
Community
- Security: Security System, Smoke Detector(s)
- Subdivision: Wing & Steen's Place Anx
HOA
- Has HOA: No
Location
- Region: Kansas City
Financial & listing details
- Price per square foot: $265/sqft
- Annual tax amount: $6,766
- Date on market: 11/6/2026
- Ownership: Private
Estimated market value
Not available
Estimated sales range
Not available
Not available
Price history
| Date | Event | Price |
|---|---|---|
| 11/26/2013 | Sold | -- |
Source:  Heartland MLS as distributed by MLS GRID #1853760 Report a problem Heartland MLS as distributed by MLS GRID #1853760 Report a problem | ||
Public tax history
Tax history is unavailable.
Monthly payment
Est. payment
Payment breakdown
Explore the cost of this home by adjusting the details. Changes won't be saved.Climate risks
Neighborhood: Western 49-63
Nearby schools
Schools provided by the listing agent
- Elementary: Hale Cook
- Middle: Central
- High: Southeast
Source: Heartland MLS as distributed by MLS GRID. This data may not be complete. We recommend contacting the local school district to confirm school assignments for this home.
Similar homes
- $--3 bd2 ba1.8k sqft6712 Linden Rd, Kansas City, MO 64113Auction
 Auction.com 2
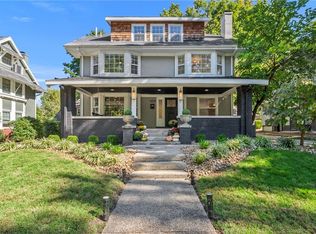
 - $790,0004 bd4 ba3k sqft6023 Main St, Kansas City, MO 64113For Sale
 MLS ID #2644030, Jessica Burch, ReeceNichols - Country Club Plaza. Heartland MLS as distributed by MLS GRID
 - $779,0005 bd4 ba3k sqft5840 McGee St, Kansas City, MO 64113For Sale
 MLS ID #2642828, Andrea Volsen, Keller Williams Realty Partners Inc.. Heartland MLS as distributed by MLS GRID
 - $850,0003 bd3 ba2.3k sqft1029 W 66th St, Kansas City, MO 64113For Sale
 MLS ID #2641102, Andrew Bash, Sage Sotheby's International Realty. Heartland MLS as distributed by MLS GRID
