Over 123 years of preserved character and the updates you want today. This distinctive three story, shirtwaist Kansas City home preserves the original craftsmanship that makes historic properties so special, from its beautiful woodwork and hardwood floors to its original doors and windows.
With more than 2,500 finished square feet, five bedrooms, two full bathrooms, and two half bathrooms, there's room to make this home your own. Spread out across three levels with space for working from home, hosting guests, pursuing hobbies, or simply enjoying a little more breathing room.
The custom built kitchen and reimagined, custom bathrooms bring modern convenience to the home's timeless character, while a BRAND NEW ROOF and new AC offer additional peace of mind. The dry basement offers additional storage.
Outside, enjoy the convenience of a one car driveway and additional street parking along with a private backyard complete with a shed for extra storage.
Located in Kansas City's Broadway Gillham neighborhood, this home offers a distinctive alternative to cookie cutter construction, with the character, space, and architectural details that make a home memorable. If you've been looking for a home with history, personality, and room to live, this one deserves a closer look.
Conveniently located near Metropolitan Community College’s Penn Valley campus, this home offers a unique opportunity for students, faculty, or anyone looking to be close to campus while enjoying a home full of character and space. With easy access to Midtown, downtown Kansas City, Penn Valley Park, and the Plaza, you can enjoy the best of city living with a home that feels anything but ordinary.
Active
$365,000
3215 Central St, Kansas City, MO 64111
5beds
2,660sqft
Single Family Residence
Built in 1903
7,358 Square Feet Lot
$-- Zestimate®
$137/sqft
$-- HOA
What's special
Private backyardNew acPreserved characterBrand new roofTwo half bathroomsOne car drivewayShed for extra storage
- 1 day
- 191
- 25
Zillow last checked:
Listing updated:
Listed by:
Rachel Baer 816-244-6833,
Keller Williams KC North
Source: Heartland MLS as distributed by MLS GRID,MLS#: 2646976
Facts & features
Interior
Bedrooms & bathrooms
- Bedrooms: 5
- Bathrooms: 4
- Full bathrooms: 2
- 1/2 bathrooms: 2
Primary bedroom
- Level: Second
Bedroom 2
- Level: Second
Bedroom 3
- Level: Second
Bedroom 4
- Level: Third
Bedroom 5
- Level: Third
Primary bathroom
- Level: Second
Bathroom 1
- Features: Separate Shower And Tub
- Level: Second
Bathroom 2
- Features: Shower Only
- Level: Third
Dining room
- Level: First
Half bath
- Level: First
Other
- Level: Second
Kitchen
- Features: Built-in Features
- Level: First
Laundry
- Features: Built-in Features
- Level: Second
Other
- Level: First
Living room
- Level: First
Heating
- Has Heating (Unspecified Type)
Cooling
- Electric
Appliances
- Included: Cooktop, Dishwasher, Dryer, Exhaust Fan, Microwave, Built-In Oven, Stainless Steel Appliance(s), Washer
- Laundry: Bedroom Level, In Bathroom
Features
- Ceiling Fan(s), Custom Cabinets, Smart Thermostat
- Flooring: Wood
- Windows: Skylight(s), Storm Window(s)
- Basement: Stone/Rock
- Number of fireplaces: 1
- Fireplace features: Other
Interior area
- Total structure area: 2,660
- Total interior livable area: 2,660 sqft
- Finished area above ground: 2,660
- Finished area below ground: 0
Property
Parking
- Parking features: Off Street, Other
Features
- Patio & porch: Deck, Porch
- Fencing: Metal,Partial
Lot
- Size: 7,358 Square Feet
- Features: City Limits, City Lot, Many Trees
Details
- Additional structures: Shed(s)
- Parcel number: 29830071500000000
Construction
Type & style
- Home type: SingleFamily
- Property subtype: Single Family Residence
Materials
- Brick/Mortar
- Roof: Composition
Condition
- Year built: 1903
Utilities & green energy
- Sewer: Public Sewer
- Water: Public
Community & HOA
Community
- Subdivision: Greystone Amended Plat
HOA
- Has HOA: No
Location
- Region: Kansas City
Financial & listing details
- Price per square foot: $137/sqft
- Tax assessed value: $330,620
- Annual tax amount: $5,709
- Date on market: 10/21/2026
- Listing terms: Cash,Conventional,FHA,VA Loan
- Ownership: Private
Estimated market value
Not available
Estimated sales range
Not available
Not available
Price history
| Date | Event | Price |
|---|---|---|
| 10/21/2026 | Listed for sale | $365,000-8.8%$137/sqft |
Source:  Heartland MLS as distributed by MLS GRID #2646976 Report a problem | ||
| 10/4/2026 | Listing removed | $400,000$150/sqft |
Source:  ReeceNichols Real Estate #2635561 Report a problem | ||
| 9/12/2026 | Price change | $400,000-3.6%$150/sqft |
Source: Heartland MLS as distributed by MLS GRID #2635561 Report a problem | ||
| 8/25/2026 | Price change | $415,000-3.5%$156/sqft |
Source: Heartland MLS as distributed by MLS GRID #2635561 Report a problem | ||
| 8/12/2026 | Listed for sale | $430,000+56.6%$162/sqft |
Source: Heartland MLS as distributed by MLS GRID #2635561 Report a problem | ||
| 1/3/2020 | Sold | -- |
Source: Heartland MLS as distributed by MLS GRID #2187051 Report a problem | ||
| 12/2/2019 | Pending sale | $274,500$103/sqft |
Source: BHG Kansas City Homes #2187051 Report a problem | ||
| 10/21/2019 | Price change | $274,500-2%$103/sqft |
Source: BHG Kansas City Homes #2187051 Report a problem | ||
| 9/20/2019 | Price change | $280,000-5.1%$105/sqft |
Source: BHG Kansas City Homes #2187051 Report a problem | ||
| 9/6/2019 | Price change | $295,000-8.4%$111/sqft |
Source: BHG Kansas City Homes #2187051 Report a problem | ||
| 7/20/2019 | Listed for sale | $322,000-0.9%$121/sqft |
Source: ReeceNichols Parkville #2179129 Report a problem | ||
| 7/19/2019 | Listing removed | $2,400$1/sqft |
Source: Boveri Realty Group Report a problem | ||
| 6/1/2019 | Listed for rent | $2,400+6.7%$1/sqft |
Source: Boveri Realty Group Report a problem | ||
| 6/1/2019 | Listing removed | $325,000$122/sqft |
Source: ReeceNichols Parkville #2161599 Report a problem | ||
| 4/27/2019 | Listed for sale | $325,000$122/sqft |
Source: ReeceNichols Parkville #2161599 Report a problem | ||
| 3/15/2017 | Listing removed | $2,250$1/sqft |
Source: Boveri Realty Group Report a problem | ||
| 1/16/2017 | Listed for rent | $2,250$1/sqft |
Source: Boveri Realty Group Report a problem | ||
| 9/21/2015 | Listing removed | $2,250$1/sqft |
Source: Boveri Realty Group Report a problem | ||
| 5/12/2015 | Listed for rent | $2,250$1/sqft |
Source: Boveri Realty Group Report a problem | ||
Public tax history
| Year | Property taxes | Tax assessment |
|---|---|---|
| 2025 | $5,709 +4.7% | $62,818 -1% |
| 2024 | $5,451 +9.9% | $63,444 |
| 2023 | $4,960 +26.9% | $63,444 +33.6% |
| 2022 | $3,907 +0.3% | $47,501 |
| 2021 | $3,894 +5.3% | $47,501 +6.7% |
| 2020 | $3,696 +2.1% | $44,524 |
| 2019 | $3,619 | $44,524 +81.3% |
| 2018 | $3,619 +77.7% | $24,555 |
| 2017 | $2,037 +6.5% | $24,555 +2.6% |
| 2016 | $1,912 -0.6% | $23,940 |
| 2014 | $1,924 -1.3% | $23,940 |
| 2013 | $1,949 +0.5% | $23,940 |
| 2012 | $1,940 +0.1% | $23,940 |
| 2011 | $1,938 +5.8% | $23,940 |
| 2010 | $1,832 -3.5% | $23,940 +5% |
| 2009 | $1,899 +0.5% | $22,800 -4% |
| 2008 | $1,890 -0.9% | $23,750 |
| 2007 | $1,907 +0% | $23,750 |
| 2006 | $1,907 +43.4% | $23,750 |
| 2005 | $1,330 +0.1% | $23,750 +40.2% |
| 2004 | $1,329 +14.3% | $16,936 |
| 2003 | $1,163 +0.3% | $16,936 +15% |
| 2002 | $1,160 +11.7% | $14,727 |
| 2001 | $1,038 | $14,727 |
Find assessor info on the county website
Monthly payment
Est. payment
Payment breakdown
Explore the cost of this home by adjusting the details. Changes won't be saved.Climate risks
Neighborhood: Broadway Gillham
Nearby schools
Schools provided by the listing agent
- Elementary: Primitivo Garcia
- Middle: Central
- High: Central
Source: Heartland MLS as distributed by MLS GRID. This data may not be complete. We recommend contacting the local school district to confirm school assignments for this home.

Similar homes
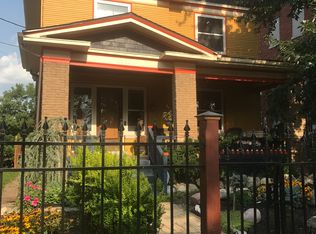
- $339,9003 bd2 ba2.1k sqft4222 Terrace St, Kansas City, MO 64111For Sale
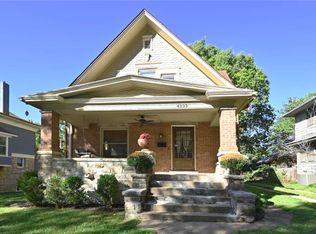 MLS ID #2645027, Mary Giangalanti Team, Platinum Realty LLC. Heartland MLS as distributed by MLS GRID
- $449,9005 bd3 ba3.2k sqft907 W 32nd St, Kansas City, MO 64111For Sale
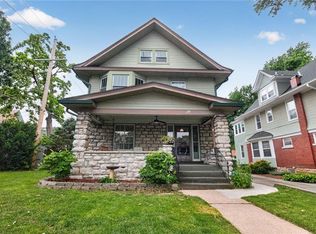 MLS ID #2619111, Rachel Adams, ReeceNichols -The Village. Heartland MLS as distributed by MLS GRID
- $399,0004 bd3 ba2.2k sqft3027 Charlotte St, Kansas City, MO 64109For Sale
 MLS ID #2635181, Brent Patterson, Real Broker, LLC. Heartland MLS as distributed by MLS GRID
- $399,0005 bd4 ba3k sqft3717 Tracy Ave, Kansas City, MO 64109For Sale
 MLS ID #2631171, Kyle Blake, Real Broker, LLC. Heartland MLS as distributed by MLS GRID
