Seller will consider a contribution toward an interest rate buydown with an acceptable offer. Even better, some of the big-ticket work is already DONE: brand-new roof, new retaining wall and drainage improvements, 200-amp electrical service upgrade, HVAC updates and replacement gutters with transferable warranty. This classic Brookside home offers the character buyers love with significant improvements already completed. Classic 2-story home in the heart of Brookside offering a blend of original character and thoughtful updates.
Enjoy covered side and rear porches overlooking the yard, mature trees, and a location convenient to Brookside shops, Crestwood Shops, dining, parks, the Brookside Farmers Market, UMKC, the Country Club Plaza, and major commuter routes. Approximately 1 mile to the KC Streetcar via the Trolley Track Trail, providing convenient access to downtown Kansas City. This property combines historic architecture with functional living spaces, substantial exterior improvements, and documented mechanical updates, making it an excellent opportunity in one of Kansas City's established neighborhoods.
Active
Price cut: $10.1K (10/15)
$379,900
5900 Oak St, Kansas City, MO 64113
3beds
1,756sqft
Single Family Residence
Built in 1920
8,262 Square Feet Lot
$-- Zestimate®
$216/sqft
$-- HOA
What's special
Historic architectureFunctional living spacesMature treesBrand-new roofSubstantial exterior improvements
- 44 days
- 2,161
- 197
Likely to sell faster than
Zillow last checked:
Listing updated:
Listed by:
Michelle Sparks 913-481-7658,
Real Broker, LLC-MO
Source: Heartland MLS as distributed by MLS GRID,MLS#: 2633653
Facts & features
Interior
Bedrooms & bathrooms
- Bedrooms: 3
- Bathrooms: 2
- Full bathrooms: 2
Primary bedroom
- Features: Ceiling Fan(s)
- Level: Second
- Dimensions: 19 x 13
Bedroom 2
- Level: Second
- Dimensions: 13 x 12
Bedroom 3
- Level: Second
- Dimensions: 8 x 12
Bathroom 1
- Features: Ceramic Tiles, Shower Over Tub
- Level: Second
Bathroom 2
- Features: Shower Only
- Level: Basement
Basement
- Level: Lower
- Dimensions: 18 x 11
Breakfast room
- Level: First
- Dimensions: 5 x 7
Dining room
- Level: First
- Dimensions: 13 x 11
Family room
- Features: Fireplace
- Level: First
- Dimensions: 13 x 19
Kitchen
- Features: Solid Surface Counter
- Level: First
- Dimensions: 8 x 17
Heating
- Forced Air
Cooling
- Electric
Appliances
- Included: Dishwasher, Disposal, Dryer, Refrigerator, Built-In Oven, Washer
- Laundry: Lower Level
Features
- Ceiling Fan(s), Pantry, Walk-In Closet(s)
- Flooring: Concrete, Wood
- Basement: Finished,Stone/Rock
- Number of fireplaces: 1
- Fireplace features: Living Room
Interior area
- Total structure area: 1,756
- Total interior livable area: 1,756 sqft
- Finished area above ground: 1,478
- Finished area below ground: 278
Video & virtual tour
Property
Parking
- Total spaces: 1
- Parking features: Attached, Basement, Garage Faces Rear
- Attached garage spaces: 1
Features
- Patio & porch: Deck- Covered, Patio, Porch
- Fencing: Privacy,Wood
Lot
- Size: 8,262 Square Feet
- Features: City Lot, Corner Lot
Details
- Parcel number: 47220010100000000
Construction
Type & style
- Home type: SingleFamily
- Architectural style: Traditional
- Property subtype: Single Family Residence
Materials
- Stucco
- Roof: Composition
Condition
- Year built: 1920
Utilities & green energy
- Sewer: Public Sewer
- Water: Public
Community & HOA
Community
- Subdivision: Morningside Park
HOA
- Has HOA: No
Location
- Region: Kansas City
Financial & listing details
- Price per square foot: $216/sqft
- Tax assessed value: $296,240
- Annual tax amount: $4,721
- Date on market: 9/2/2026
- Listing terms: Cash,Conventional
- Ownership: Private
Estimated market value
Not available
Estimated sales range
Not available
Not available
Price history
| Date | Event | Price |
|---|---|---|
| 10/15/2026 | Price change | $379,900-2.6%$216/sqft |
Source:  Heartland MLS as distributed by MLS GRID #2633653 Report a problem Heartland MLS as distributed by MLS GRID #2633653 Report a problem | ||
| 9/29/2026 | Price change | $390,000-2.5%$222/sqft |
Source: Heartland MLS as distributed by MLS GRID #2633653 Report a problem | ||
| 9/2/2026 | Listed for sale | $400,000+15.9%$228/sqft |
Source: Heartland MLS as distributed by MLS GRID #2633653 Report a problem | ||
| 1/12/2023 | Sold | -- |
Source: Heartland MLS as distributed by MLS GRID #2414373 Report a problem | ||
| 12/11/2022 | Pending sale | $345,000$196/sqft |
Source: Heartland MLS as distributed by MLS GRID #2414373 Report a problem | ||
| 12/7/2022 | Listed for sale | $345,000$196/sqft |
Source: Heartland MLS as distributed by MLS GRID #2414373 Report a problem | ||
| 12/1/2022 | Price change | $2,250-6.3%$1/sqft |
Source: Zillow Rental Manager Report a problem | ||
| 11/23/2022 | Listed for rent | $2,400+2.1%$1/sqft |
Source: Zillow Rental Manager Report a problem | ||
| 11/23/2022 | Listing removed | -- |
Source:  ReeceNichols Real Estate Report a problem ReeceNichols Real Estate Report a problem | ||
| 11/16/2022 | Price change | $345,000-1.1%$196/sqft |
Source: ReeceNichols Real Estate #2408267 Report a problem | ||
| 11/12/2022 | Price change | $349,000+1.2%$199/sqft |
Source: ReeceNichols Real Estate #2408267 Report a problem | ||
| 11/12/2022 | Price change | $345,000-1.1%$196/sqft |
Source: Heartland MLS as distributed by MLS GRID #2408267 Report a problem | ||
| 11/3/2022 | Price change | $349,000-3.1%$199/sqft |
Source: Heartland MLS as distributed by MLS GRID #2408267 Report a problem | ||
| 10/25/2022 | Price change | $360,000-3.2%$205/sqft |
Source: Heartland MLS as distributed by MLS GRID #2408267 Report a problem | ||
| 10/18/2022 | Price change | $372,000-3.4%$212/sqft |
Source: Heartland MLS as distributed by MLS GRID #2408267 Report a problem | ||
| 10/14/2022 | Listed for sale | $385,000+32.8%$219/sqft |
Source: Heartland MLS as distributed by MLS GRID #2408267 Report a problem | ||
| 12/19/2021 | Listing removed | -- |
Source: Zillow Rental Manager Report a problem | ||
| 11/19/2021 | Listed for rent | $2,350+6.8%$1/sqft |
Source: Zillow Rental Manager Report a problem | ||
| 2/23/2021 | Listing removed | -- |
Source: Owner Report a problem | ||
| 10/7/2020 | Listing removed | $2,200$1/sqft |
Source: Owner Report a problem | ||
| 10/4/2020 | Listed for rent | $2,200$1/sqft |
Source: Owner Report a problem | ||
| 3/2/2018 | Sold | -- |
Source: Agent Provided Report a problem | ||
| 2/5/2018 | Pending sale | $289,900$165/sqft |
Source: RE/MAX Metropolitan #2085549 Report a problem | ||
| 1/11/2018 | Listed for sale | $289,900$165/sqft |
Source: RE/MAX Metropolitan #2085549 Report a problem | ||
Public tax history
| Year | Property taxes | Tax assessment |
|---|---|---|
| 2025 | $4,721 0% | $56,285 -6% |
| 2024 | $4,724 +1% | $59,850 |
| 2023 | $4,679 +33.7% | $59,850 +40.6% |
| 2022 | $3,501 +0.3% | $42,561 |
| 2021 | $3,489 +13.2% | $42,561 +14.6% |
| 2020 | $3,082 +2.1% | $37,125 |
| 2019 | $3,018 | $37,125 +32.5% |
| 2018 | $3,018 +29.8% | $28,025 |
| 2017 | $2,325 +14.1% | $28,025 +9.8% |
| 2016 | $2,038 +2.4% | $25,519 +3% |
| 2014 | $1,991 -2.5% | $24,776 |
| 2013 | $2,042 +0.5% | $24,776 |
| 2012 | $2,033 -17.3% | $24,776 |
| 2011 | $2,458 +0.8% | $24,776 -17.7% |
| 2010 | $2,438 -3.5% | $30,096 |
| 2009 | $2,527 +0.5% | $30,096 -4% |
| 2008 | $2,515 -0.9% | $31,350 |
| 2007 | $2,538 +0% | $31,350 |
| 2006 | $2,538 +47.1% | $31,350 |
| 2005 | $1,725 +0.1% | $31,350 +44.8% |
| 2004 | $1,723 +14.3% | $21,646 |
| 2003 | $1,508 +0.3% | $21,646 +15% |
| 2002 | $1,504 +11.8% | $18,823 |
| 2001 | $1,346 | $18,823 |
Find assessor info on the county website
Monthly payment
Est. payment
Payment breakdown
Explore the cost of this home by adjusting the details. Changes won't be saved.Climate risks
Neighborhood: Morningside
Nearby schools
Schools provided by the listing agent
- Elementary: Hale Cook
- Middle: Central
- High: Southeast
Source: Heartland MLS as distributed by MLS GRID. This data may not be complete. We recommend contacting the local school district to confirm school assignments for this home.
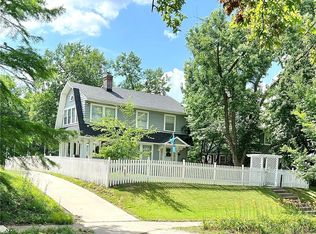

Similar homes
- $370,0004 bd2 ba1.8k sqft5836 Harrison St, Kansas City, MO 64110For Sale
 MLS ID #2641098, Casey Carley, ReeceNichols - Overland Park. Heartland MLS as distributed by MLS GRID
 - $369,9503 bd3 ba1.8k sqft5811 Charlotte St, Kansas City, MO 64110For Sale
 MLS ID #2629381, Chris Austin, KW KANSAS CITY METRO. Heartland MLS as distributed by MLS GRID
 - $349,0002 bd2 ba1.3k sqft3419 Central St, Kansas City, MO 64111For Sale By Owner

- $445,0003 bd2 ba1.8k sqft319 E 70th Ter, Kansas City, MO 64113For Sale
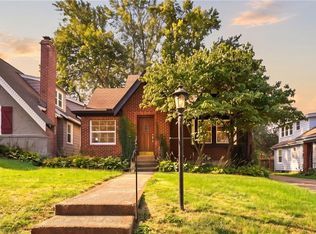 MLS ID #2637817, Kayla Clark, EXP Realty LLC. Heartland MLS as distributed by MLS GRID
