Some homes are renovated. This one has been lovingly restored over the course of 28 years.
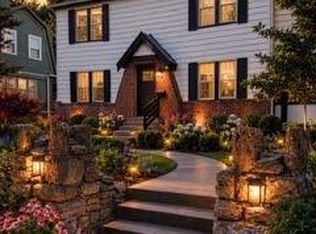
Behind its timeless exterior, this extraordinary century-old home showcases craftsmanship that is nearly impossible to replicate today. Hardwood floors, three pocket doors, an impressive oak staircase, and stunning stained glass throughout create a home that feels both grand and inviting. Rich Anaglypta texture adds another layer of historic character, while three fireplaces, including one in the primary suite, bring warmth and architectural beauty. The main fireplace is finished with exquisite tile imported from Italy, making it a true centerpiece.
Every room tells its own story. One bedroom evokes the elegance of an old-world billiard room, while the luxurious primary bath blends historic style with modern innovation. Imagine asking Alexa to start your shower before you even step inside. Marble tile, a built-in bench, and a stained glass window create a spa-like retreat. Classic clawfoot tubs complete the home's timeless appeal.
The gourmet kitchen features a Jenn-Air gas range and the conveniences you expect, all while respecting the home's historic soul.
Outside, enjoy quiet mornings on the grand stone front porch, then unwind on the brick patio and soak in the hot tub beneath the stars. The fenced backyard also offers secure off-street parking, a two-car garage, a charming chicken coop, a storage shed, and solar panels.
Located in Historic Northeast Kansas City, you'll enjoy quick access to downtown, local coffee shops, restaurants, parks, and one of the city's most architecturally rich neighborhoods.
If you've been searching for an authentic historic home with original character, modern luxury, and a story worth continuing, you've just found it.
Coming soon 08/01
$399,000
3300 E 10th St, Kansas City, MO 64127
5beds
2,968sqft
:
Get pre-qualified$2,704/mo
Single Family Residence
Built in 1920
0.35 Acres Lot
$-- Zestimate®
$134/sqft
$-- HOA
What's special
- --
- on Zillow |
- 5
- views |
- 0
- saves |
Zillow last checked:
Listing updated:
Listed by:
Veronica Wilcox 816-255-6881,
RE/MAX Revolution
Source: Heartland MLS as distributed by MLS GRID,MLS#: 2634268
Facts & features
Interior
Bedrooms & bathrooms
- Bedrooms: 5
- Bathrooms: 3
- Full bathrooms: 2
- 1/2 bathrooms: 1
Bedroom 1
- Level: Second
Bedroom 2
- Level: Second
Bedroom 3
- Level: Second
Bedroom 4
- Level: Second
Bedroom 5
- Level: Third
Bathroom 1
- Level: First
Bathroom 2
- Level: Second
Dining room
- Level: First
Half bath
- Level: Third
Kitchen
- Level: First
Laundry
- Level: First
Living room
- Level: First
Office
- Level: Second
Sitting room
- Level: First
Heating
- Natural Gas
Cooling
- Has cooling: Yes
Appliances
- Included: Cooktop, Microwave, Refrigerator, Gas Range, Stainless Steel Appliance(s)
- Laundry: Lower Level, Off The Kitchen
Features
- Pantry
- Flooring: Carpet, Ceramic Tile, Wood
- Windows: Wood Frames
- Basement: Unfinished,Stone/Rock
- Number of fireplaces: 3
- Fireplace features: Electric, Family Room, Gas, Living Room
Interior area
- Total structure area: 2,968
- Total interior livable area: 2,968 sqft
- Finished area above ground: 2,968
- Finished area below ground: 0
Property
Parking
- Total spaces: 2
- Parking features: Detached, Garage Faces Side, Off Street, Secured
- Garage spaces: 2
Features
- Patio & porch: Patio, Porch
- Has spa: Yes
- Spa features: Heated
- Fencing: Metal,Other,Privacy
Lot
- Size: 0.35 Acres
- Features: City Lot, Corner Lot
Details
- Additional structures: Barn(s), Shed(s)
- Parcel number: 28320174100000000
Construction
Type & style
- Home type: SingleFamily
- Architectural style: Craftsman
- Property subtype: Single Family Residence
Materials
- Stone & Frame, Vinyl Siding
- Roof: Composition
Condition
- Year built: 1920
Utilities & green energy
- Sewer: Public Sewer
- Water: Public
Green energy
- Energy generation: Solar
Community & HOA
Community
- Security: Security System
- Subdivision: Ortiz Place
HOA
- Has HOA: No
Location
- Region: Kansas City
Financial & listing details
- Price per square foot: $134/sqft
- Tax assessed value: $108,440
- Annual tax amount: $1,728
- Date on market: 7/30/2026
- Listing terms: Cash,Conventional,FHA,VA Loan
- Ownership: Private
Estimated market value
Not available
Estimated sales range
Not available
Not available
Price history
Price history is unavailable.
Public tax history
| Year | Property taxes | Tax assessment |
|---|---|---|
| 2025 | $1,728 -5.1% | $20,604 -10.7% |
| 2024 | $1,821 +1% | $23,079 |
| 2023 | $1,804 +40.8% | $23,079 +48.1% |
| 2022 | $1,282 +0.3% | $15,581 |
| 2021 | $1,277 +3.6% | $15,581 +4.9% |
| 2020 | $1,233 +2.1% | $14,848 |
| 2019 | $1,207 | $14,848 +12.2% |
| 2018 | $1,207 +9.9% | $13,239 |
| 2017 | $1,098 +6.5% | $13,239 +2.6% |
| 2016 | $1,031 | $12,907 |
Find assessor info on the county website
Monthly payment
Est. payment
Payment breakdown
Explore the cost of this home by adjusting the details. Changes won't be saved.Climate risks
Neighborhood: Lykins
Nearby schools
GreatSchools rating
- 3/10Whittier Elementary SchoolGrades: PK-6Distance: 0.1 mi
- 2/10Northeast Middle SchoolGrades: 7-8Distance: 1.1 mi
- 2/10Northeast High SchoolGrades: 9-12Distance: 1 mi
- $70,0903 bd1 ba2.1k sqft3228 E 10th St, Kansas City, MO 64127Off Market
- $76,7005 bd1 ba2.5k sqft3304 E 10th St, Kansas City, MO 64127Off Market
- $9,250-- bd-- ba-- sqft3224 E 10th St, Kansas City, MO 64127Off Market
- $231,4004 bd3 ba2.8k sqft3308 E 10th St, Kansas City, MO 64127Off Market
- $9401 bd1 ba700 sqft3220 E 10th St #0, Kansas City, MO 64127For Rent
- $319,4001 bd1 ba700 sqft3220 E 10th St, Kansas City, MO 64127Off Market
- $--1 bd1 ba625 sqft3220 E 10th St APT 1, Kansas City, MO 64127Off Market
- $--1 bd1 ba625 sqft3220 E 10th St APT 7, Kansas City, MO 64127Off Market
A local agent can set up tours, give advice and negotiate with sellers.
Similar homes
- $389,0004 bd4 ba2.7k sqft3201 McGee St, Kansas City, MO 64111For Sale
 MLS ID #2633595, Greta Wakefield, KW Diamond Partners. Heartland MLS as distributed by MLS GRID
 - $--4 bd3 ba2.6k sqft2942 E 29th St, Kansas City, MO 64128Auction
 ServiceLink Auction
 - $389,0003 bd3 ba1.8k sqft800 Valentine Rd, Kansas City, MO 64111For Sale
 MLS ID #2633398, Sharon G. Aubuchon, RE/MAX Premier Realty. Heartland MLS as distributed by MLS GRID
 - $--2 bd2 ba2.4k sqft101 Olive St, Kansas City, MO 64124Auction
 Auction.com 2
 - $219,0003 bd3 ba1.6k sqft2205 Prospect Ave, Kansas City, MO 64127For SaleMLS ID #2633675, Tyeasha Smith, Smith & Company Real Estate. Heartland MLS as distributed by MLS GRID
- $354,9005 bd4 ba2.5k sqft312 Elmwood Ave, Kansas City, MO 64124For Sale By Owner
- $405,0005 bd3 ba2.5k sqft2803 Harrison St, Kansas City, MO 64109For SaleMLS ID #2593245, Adriane Handy, ReeceNichols - Lees Summit. Heartland MLS as distributed by MLS GRID
- $425,0004 bd3 ba2.2k sqft505 Garfield Ave, Kansas City, MO 64124For SaleMLS ID #2622644, Ashley Kendrick, Real Broker, LLC-MO. Heartland MLS as distributed by MLS GRID
- $382,5004 bd4 ba3.5k sqft3346 Benton Blvd, Kansas City, MO 64128For SaleMLS ID #2611895, Fidelity RE Group, Keller Williams KC North. Heartland MLS as distributed by MLS GRID
- $355,0004 bd3 ba3.5k sqft1326 Lake Ave, Kansas City, MO 64109For SaleMLS ID #2626113, Hermes Guardado-Ceron, Keller Williams Realty Partners Inc.. Heartland MLS as distributed by MLS GRID
- $270,0004 bd3 ba3k sqft1141 E 75th Ter, Kansas City, MO 64131For SaleMLS ID #2633420, Megan Whitaker, 1st Class Real Estate KC. Heartland MLS as distributed by MLS GRID
- $405,0004 bd3 ba2.6k sqft3304 W Coleman Rd, Kansas City, MO 64111For SaleMLS ID #2622714, Christina Boveri, Boveri Realty Group L L C. Heartland MLS as distributed by MLS GRID
- $280,0004 bd3 ba2.6k sqft3242 Roberts St, Kansas City, MO 64124For SaleMLS ID #2630702, Erick Almaraz, Keller Williams Realty Partners Inc.. Heartland MLS as distributed by MLS GRID
- $449,0005 bd4 ba2.5k sqft804 W 33rd St, Kansas City, MO 64111For SaleMLS ID #2629612, Sanctuary Real Estate Team, Real Broker, LLC. Heartland MLS as distributed by MLS GRID
- $399,0003 bd2 ba1.7k sqft2920 Holly St, Kansas City, MO 64108For SaleMLS ID #2623133, Urban Cool KC Team, KW KANSAS CITY METRO. Heartland MLS as distributed by MLS GRID
- $495,0005 bd2 ba3.4k sqft3607 Campbell St, Kansas City, MO 64109For SaleMLS ID #2632895, Lauren Hruby, Compass Realty Group. Heartland MLS as distributed by MLS GRID
- $345,0005 bd3 ba2.6k sqft2843 Benton Blvd, Kansas City, MO 64128For SaleMLS ID #2566824, Doug Shafer, Next Door Real Estate. Heartland MLS as distributed by MLS GRID
- $209,8003 bd3 ba1.7k sqft3223 E 6th St, Kansas City, MO 64124For SaleMLS ID #2631682, Mitch Lickey, KW KANSAS CITY METRO. Heartland MLS as distributed by MLS GRID
- $335,0002 bd2 ba2.2k sqft3139 McGee St, Kansas City, MO 64111For SaleMLS ID #2633593, Greta Wakefield, KW Diamond Partners. Heartland MLS as distributed by MLS GRID
- $415,0004 bd3 ba2.7k sqft3709 Walnut St, Kansas City, MO 64111For SaleMLS ID #2615797, Kevin Trimble, Keller Williams KC North. Heartland MLS as distributed by MLS GRID
