Slash Your Monthly Payment with up to $15,000 in Seller Credits! This stunning PINEHURST ESTATES home at 8230 W. 99 St in Overland Park, KS with Highly Rated Shawnee Mission Schools! is Turn Key Ready! With a Awesome Chefs Kitchen, Double Ovens Gas Cook Top, Granite counters and under counter lighting and Coffee Bar , Large Dinning Room And Great Room With Floor to Ceiling With Large FIRST level Primary and Four Bedrooms up offers 4 bathrooms, 2 half bathrooms, and a spacious finished Walk Out Lower Level , And Back Yard Oasis! With In Ground Concrete Pool With Gas Heater Situated on a large Treed Corner Lot,With New Fence. this property boasts ample space for a growing family and is ideal for entertaining. With its prime location and updated features, this home is a must-see for buyers New Class 4 Roof and Paint in 2025 looking for a blend of comfort,Quality and style. Priced to Sell!
Active
$859,000
8230 W 99th St, Overland Park, KS 66212
5beds
4,535sqft
Single Family Residence
Built in 1983
0.29 Acres Lot
$-- Zestimate®
$189/sqft
$56/mo HOA
What's special
Large treed corner lotAwesome chefs kitchenFour bedrooms upGranite countersLarge first level primaryNew fenceCoffee bar
- 16 days
- 1,709
- 54
Likely to sell faster than
Zillow last checked:
Listing updated:
Listed by:
Rob Lang 785-393-2274,
At Home Kansas
Source: Heartland MLS as distributed by MLS GRID,MLS#: 2638003
Facts & features
Interior
Bedrooms & bathrooms
- Bedrooms: 5
- Bathrooms: 6
- Full bathrooms: 4
- 1/2 bathrooms: 2
Primary bedroom
- Level: First
- Area: 336 Square Feet
- Dimensions: 21 x 16
Bedroom 2
- Features: Ceiling Fan(s), Vinyl, Walk-In Closet(s)
- Level: Second
- Area: 238 Square Feet
- Dimensions: 17 x 14
Bedroom 3
- Features: Vinyl
- Level: Second
- Area: 130 Square Feet
- Dimensions: 13 x 10
Bedroom 4
- Features: Ceiling Fan(s), Vinyl, Walk-In Closet(s)
- Level: Second
- Area: 208 Square Feet
- Dimensions: 16 x 13
Bedroom 5
- Features: Ceiling Fan(s), Vinyl
- Level: Second
- Area: 187 Square Feet
- Dimensions: 17 x 11
Primary bathroom
- Features: Double Vanity, Granite Counters, Separate Shower And Tub
- Level: First
- Area: 196 Square Feet
- Dimensions: 14 x 14
Bathroom 2
- Features: Shower Over Tub
- Level: Second
- Area: 45 Square Feet
- Dimensions: 5 x 9
Bathroom 3
- Features: Ceramic Tiles, Shower Over Tub
- Level: Second
- Area: 66 Square Feet
- Dimensions: 6 x 11
Bathroom 4
- Features: Ceramic Tiles, Shower Only
- Level: Basement
- Area: 64 Square Feet
- Dimensions: 8 x 8
Dining room
- Level: First
- Area: 208 Square Feet
- Dimensions: 13 x 16
Family room
- Features: Carpet, Fireplace
- Level: Basement
- Area: 352 Square Feet
- Dimensions: 22 x 16
Great room
- Features: Built-in Features, Fireplace
- Level: First
- Area: 315 Square Feet
- Dimensions: 21 x 15
Half bath
- Level: First
- Area: 36 Square Feet
- Dimensions: 6 x 6
Kitchen
- Features: Granite Counters, Kitchen Island, Pantry
- Level: First
- Area: 480 Square Feet
- Dimensions: 24 x 20
Office
- Features: Carpet, Ceiling Fan(s)
- Level: First
- Area: 256 Square Feet
- Dimensions: 16 x 16
Recreation room
- Features: Carpet, Wet Bar
- Level: Basement
- Area: 644 Square Feet
- Dimensions: 46 x 14
Heating
- Natural Gas, Zoned
Cooling
- Electric
Appliances
- Laundry: In Basement, Main Level
Features
- Ceiling Fan(s), Kitchen Island, Pantry, Vaulted Ceiling(s), Walk-In Closet(s), Wet Bar
- Flooring: Carpet, Vinyl, Wood
- Windows: Skylight(s)
- Basement: Finished,Sump Pump,Walk-Out Access
- Number of fireplaces: 2
- Fireplace features: Basement, Gas Starter, Great Room
Interior area
- Total structure area: 4,535
- Total interior livable area: 4,535 sqft
- Finished area above ground: 3,338
- Finished area below ground: 1,197
Property
Parking
- Total spaces: 3
- Parking features: Attached, Garage Faces Side
- Attached garage spaces: 3
Features
- Patio & porch: Deck, Patio
- Has private pool: Yes
- Pool features: In Ground
- Spa features: Bath
- Fencing: Wood
Lot
- Size: 0.29 Acres
- Features: City Lot, Corner Lot
Details
- Additional structures: Shed(s)
- Parcel number: NP676000030001
- Special conditions: As Is
Construction
Type & style
- Home type: SingleFamily
- Architectural style: Traditional,Tudor
- Property subtype: Single Family Residence
Materials
- Brick Trim, Wood Siding
- Roof: Composition
Condition
- Year built: 1983
Utilities & green energy
- Sewer: Public Sewer
- Water: Public
Community & HOA
Community
- Subdivision: Pinehurst Est.
HOA
- Has HOA: Yes
- HOA fee: $675 annually
Location
- Region: Overland Park
Financial & listing details
- Price per square foot: $189/sqft
- Tax assessed value: $573,300
- Annual tax amount: $6,391
- Date on market: 8/24/2026
- Listing terms: Cash,Conventional
- Ownership: Private
- Road surface type: Paved
Estimated market value
Not available
Estimated sales range
Not available
Not available
Price history
| Date | Event | Price |
|---|---|---|
| 8/24/2026 | Listed for sale | $859,000-1.8%$189/sqft |
Source:  Heartland MLS as distributed by MLS GRID #2638003 Report a problem Heartland MLS as distributed by MLS GRID #2638003 Report a problem | ||
| 8/14/2026 | Listing removed | $875,000$193/sqft |
Source: Heartland MLS as distributed by MLS GRID #2630446 Report a problem | ||
| 7/9/2026 | Listed for sale | $875,000+3.2%$193/sqft |
Source: Heartland MLS as distributed by MLS GRID #2630446 Report a problem | ||
| 3/8/2025 | Listing removed | -- |
Source: Owner Report a problem | ||
| 3/4/2025 | Price change | $847,950-0.1%$187/sqft |
Source: Owner Report a problem | ||
| 2/25/2025 | Price change | $849,000+6.8%$187/sqft |
Source: Owner Report a problem | ||
| 2/22/2025 | Listed for sale | $795,000+33.6%$175/sqft |
Source: Owner Report a problem | ||
| 7/15/2024 | Sold | -- |
Source: Heartland MLS as distributed by MLS GRID #2483901 Report a problem | ||
| 6/26/2024 | Pending sale | $595,000$131/sqft |
Source: Heartland MLS as distributed by MLS GRID #2483901 Report a problem | ||
| 6/2/2024 | Contingent | $595,000$131/sqft |
Source: Heartland MLS as distributed by MLS GRID #2483901 Report a problem | ||
| 5/24/2024 | Price change | $595,000-4%$131/sqft |
Source: Heartland MLS as distributed by MLS GRID #2483901 Report a problem | ||
| 5/17/2024 | Price change | $620,000-1.6%$137/sqft |
Source: Heartland MLS as distributed by MLS GRID #2483901 Report a problem | ||
| 4/26/2024 | Listed for sale | $630,000-3.1%$139/sqft |
Source: Heartland MLS as distributed by MLS GRID #2483901 Report a problem | ||
| 2/22/2024 | Listing removed | -- |
Source: Heartland MLS as distributed by MLS GRID #2441996 Report a problem | ||
| 11/19/2023 | Contingent | $650,000$143/sqft |
Source: Heartland MLS as distributed by MLS GRID #2441996 Report a problem | ||
| 10/27/2023 | Price change | $650,000-2.3%$143/sqft |
Source: Heartland MLS as distributed by MLS GRID #2441996 Report a problem | ||
| 10/5/2023 | Price change | $665,000-0.7%$147/sqft |
Source: Heartland MLS as distributed by MLS GRID #2441996 Report a problem | ||
| 9/29/2023 | Price change | $670,000-1.5%$148/sqft |
Source: Heartland MLS as distributed by MLS GRID #2441996 Report a problem | ||
| 9/11/2023 | Price change | $679,950-1.4%$150/sqft |
Source: Heartland MLS as distributed by MLS GRID #2441996 Report a problem | ||
| 8/25/2023 | Listed for sale | $689,950$152/sqft |
Source: Heartland MLS as distributed by MLS GRID #2441996 Report a problem | ||
| 7/17/2023 | Listing removed | -- |
Source: Heartland MLS as distributed by MLS GRID #2441996 Report a problem | ||
| 7/8/2023 | Price change | $689,950-1.4%$152/sqft |
Source: Heartland MLS as distributed by MLS GRID #2441996 Report a problem | ||
| 6/30/2023 | Listed for sale | $699,950+30.8%$154/sqft |
Source: Heartland MLS as distributed by MLS GRID #2441996 Report a problem | ||
| 6/2/2021 | Sold | -- |
Source: Heartland MLS as distributed by MLS GRID #2314479 Report a problem | ||
| 5/2/2021 | Pending sale | $535,000$118/sqft |
Source: Heartland MLS as distributed by MLS GRID #2314479 Report a problem | ||
| 4/30/2021 | Listed for sale | $535,000$118/sqft |
Source: Heartland MLS as distributed by MLS GRID #2314479 Report a problem | ||
| 6/15/2017 | Sold | -- |
Source: Heartland MLS as distributed by MLS GRID #2031727 Report a problem | ||
| 7/14/2011 | Sold | -- |
Source: Agent Provided Report a problem | ||
Public tax history
| Year | Property taxes | Tax assessment |
|---|---|---|
| 2025 | $6,391 -14.8% | $65,929 -14% |
| 2024 | $7,503 +4.5% | $76,636 +5.2% |
| 2023 | $7,178 +19.3% | $72,841 +18.4% |
| 2022 | $6,016 | $61,525 +15.4% |
| 2021 | -- | $53,314 +0.1% |
| 2020 | $5,440 | $53,245 +4.8% |
| 2019 | -- | $50,819 +3.7% |
| 2018 | -- | $49,025 -7.8% |
| 2017 | $5,545 +9.9% | $53,176 +11.7% |
| 2016 | $5,045 +127% | $47,599 +121.6% |
| 2015 | $2,222 +1.6% | $21,482 -1.5% |
| 2013 | $2,188 -14% | $21,804 -3.3% |
| 2012 | $2,545 -36.7% | $22,540 -44.8% |
| 2010 | $4,022 +889.9% | $40,814 -2.1% |
| 2009 | $406 -90.2% | $41,688 -2.8% |
| 2008 | $4,153 -0.9% | $42,907 -1.5% |
| 2007 | $4,188 +3.7% | $43,562 +0.7% |
| 2006 | $4,040 | $43,263 +2.4% |
| 2005 | -- | $42,263 |
Find assessor info on the county website
Monthly payment
Est. payment
Payment breakdown
Explore the cost of this home by adjusting the details. Changes won't be saved.Climate risks
Neighborhood: Pinehurst
Nearby schools
Schools provided by the listing agent
- Elementary: Brookridge
- Middle: Indian Woods
- High: SM South
Source: Heartland MLS as distributed by MLS GRID. This data may not be complete. We recommend contacting the local school district to confirm school assignments for this home.

Similar homes
- $950,0004 bd5 ba6.1k sqft10052 Hemlock Dr, Overland Park, KS 66212For Sale
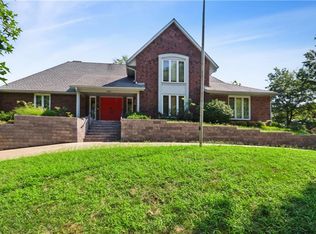 MLS ID #2597630, Parker Moore, ReeceNichols -The Village. Heartland MLS as distributed by MLS GRID
 - $920,0005 bd6 ba4.2k sqft9722 Briar St, Overland Park, KS 66207For Sale
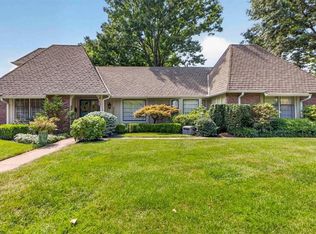 MLS ID #2639111, Susan Fate, ReeceNichols -The Village. Heartland MLS as distributed by MLS GRID
 - $480,0004 bd3 ba2.3k sqft9909 Knox Dr, Overland Park, KS 66212For Sale
 MLS ID #2638200, Sharon Barry, ReeceNichols -The Village. Heartland MLS as distributed by MLS GRID
 - $1,100,0005 bd6 ba5.2k sqft10703 W 124th St, Overland Park, KS 66213For Sale
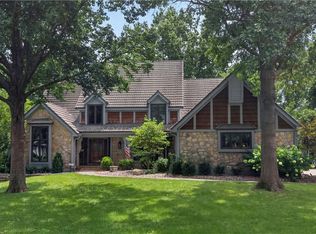 MLS ID #2635626, Kristy Mathes Buenger, Compass Realty Group. Heartland MLS as distributed by MLS GRID
