A unique and rare masterpiece on Black Swan Lake, designed and built in 1971 by prominent architects Theodore Seligson, John Eggen, and Mel Solomon. A creation of a timeless modern architectural wonder, just 15 minutes from downtown Kansas City. Tucked into the woods and offering the utmost privacy, the home is filled with light from clerestory windows, oversized skylights, and walls of glass, blurring the line between indoors and out. High ceilings and expansive glass keep the woods and lake in constant view from every room. The loft offers an elevated space, perfect for reading. The media room sets the mood for your favorite movies. A curved wall wraps gracefully around the primary suite and deck, a signature architectural hallmark. Pocket doors separate the primary wing from guest/children's spaces, giving each side of the home its own privacy without losing connection. Rounded out with 4 bedrooms, 3 baths, multiple living spaces, 2 fireplaces, extensive built-in bookshelves, vinyl record storage, a bar, ample storage, zoned HVAC, custom cabinetry, refinished hardwood floors, zero-entry showers, walk-in closets and a dry lower level perfect for a rec room or home gym.
Outside: a sprawling covered front deck and two additional martini decks extend living space into the trees. A rear deck & paver patio are perfect for entertaining. A dock just outside the door invites spontaneous evening swims, rafting & kayaking with neighbors. Beyond the house, the Black Swan Estate community is its own reward. Neighbors who not only support the community, but also each other. It brings people together like no other community. The annual 4th of July celebration is one for the books. Don’t forget the easy sunset walks around the water while enjoying the wildlife and resident blue heron. As one longtime owner, who has lived across the U.S. and abroad, put it: of everywhere they've called home, this house and community will always be uniquely wonderful. NOTE: OPEN HOUSE CANCELLED
Sold
Price Unknown
4721 Black Swan Dr, Shawnee, KS 66216
4beds
3,319sqft
Single Family Residence
Built in 1971
0.38 Acres Lot
$998,800 Zestimate®
$--/sqft
$3,013 Estimated rent
Home value
$998,800
$949,000 - $1.05M
$3,013/mo
Zestimate® history
Owner options
List your home for rent
$3,013/mo
Rent Zestimate®
Find your next renter with Zillow Rental Manager. Plus, with online applications, you can quickly screen prospective tenants – for free.
$3,013/mo
Rent Zestimate®
Refinance and save
$2,170/mo
Est. payment
Refinancing to a lower rate could help reduce your monthly payments and save thousands over the life of the loan.
$2,170/mo
Est. payment
Explore your selling options
Work with a Zillow partner agent
Leverage their expertise and Zillow's premium Showcase listings to get your home seen by more buyers.
Get startedList with your own agent
Get your home in front of millions of buyers by listing it on Zillow.
Learn how to do itSell it yourself
Take full control of how buyers see your home on Zillow by listing For Sale by Owner (FSBO).
List your homeWhat's special
Zillow last checked:
Listing updated:
Listed by:
Jonas Barrish 913-626-4708,
Compass Realty Group
Bought with:
Mary Sloss, 00251852
RE/MAX State Line
Source: Heartland MLS as distributed by MLS GRID,MLS#: 2632365
Facts & features
Interior
Bedrooms & bathrooms
- Bedrooms: 4
- Bathrooms: 3
- Full bathrooms: 3
Primary bedroom
- Level: Second
Bedroom 2
- Level: Main
Bedroom 3
- Level: Second
Bedroom 4
- Level: Second
Primary bathroom
- Level: Second
Bathroom 1
- Level: Main
Bathroom 3
- Level: Second
Other
- Level: Basement
Dining room
- Level: Main
Kitchen
- Level: Main
Laundry
- Level: Main
Living room
- Level: Main
Loft
- Level: Second
Media room
- Level: Second
Recreation room
- Level: Basement
Heating
- Forced Air, Zoned
Cooling
- Electric, Zoned
Appliances
- Included: Cooktop, Dishwasher, Disposal, Double Oven, Freezer, Exhaust Fan, Refrigerator, Built-In Oven
- Laundry: Laundry Room, Main Level
Features
- Vaulted Ceiling(s), Walk-In Closet(s)
- Flooring: Carpet, Tile, Wood
- Windows: Skylight(s), Thermal Windows
- Basement: Daylight,Finished,Full,Interior Entry
- Number of fireplaces: 2
- Fireplace features: Living Room, Other
Interior area
- Total structure area: 3,319
- Total interior livable area: 3,319 sqft
- Finished area above ground: 2,870
- Finished area below ground: 449
Property
Parking
- Total spaces: 2
- Parking features: Attached
- Attached garage spaces: 2
Features
- Patio & porch: Deck, Patio, Porch
- Exterior features: Balcony
- On waterfront: Yes
- Waterfront features: Lake Front
Lot
- Size: 0.38 Acres
- Features: Wooded
Details
- Parcel number: QP060000000093A
Construction
Type & style
- Home type: SingleFamily
- Architectural style: Contemporary
- Property subtype: Single Family Residence
Materials
- Wood Siding
- Roof: Other
Condition
- Year built: 1971
Details
- Builder model: Custom
Utilities & green energy
- Sewer: Septic Tank
- Water: Public
Community & HOA
Community
- Subdivision: Black Swan Estate
HOA
- Has HOA: Yes
- Amenities included: Pool
- Services included: Street
- HOA fee: $2,170 annually
- HOA name: Black Swan Homes Owners Association
Location
- Region: Shawnee
Financial & listing details
- Tax assessed value: $516,400
- Annual tax amount: $6,293
- Date on market: 7/24/2026
- Listing terms: Cash,Conventional
- Exclusions: See Disclosure
- Ownership: Private
Price history
| Date | Event | Price |
|---|---|---|
| 8/14/2026 | Sold | -- |
Source:  Heartland MLS as distributed by MLS GRID #2632365 Report a problem Heartland MLS as distributed by MLS GRID #2632365 Report a problem | ||
| 7/27/2026 | Pending sale | $999,000$301/sqft |
Source: Heartland MLS as distributed by MLS GRID #2632365 Report a problem | ||
| 7/24/2026 | Listed for sale | $999,000$301/sqft |
Source: Heartland MLS as distributed by MLS GRID #2632365 Report a problem | ||
Public tax history
| Year | Property taxes | Tax assessment |
|---|---|---|
| 2025 | $6,293 +16.4% | $59,386 +16.8% |
| 2024 | $5,406 +0.7% | $50,830 +1.6% |
| 2023 | $5,370 +13% | $50,014 +13.4% |
| 2022 | $4,751 | $44,114 +15.1% |
| 2021 | -- | $38,341 +1.4% |
| 2020 | $4,386 | $37,801 +11.5% |
| 2019 | -- | $33,902 +1.8% |
| 2018 | -- | $33,316 +4.5% |
| 2017 | $3,775 +6.3% | $31,867 +7.7% |
| 2016 | $3,552 +4.1% | $29,601 +0.5% |
| 2015 | $3,411 +4% | $29,452 +0.8% |
| 2013 | $3,279 -23.2% | $29,210 -21.6% |
| 2012 | $4,267 -3% | $37,237 -3.3% |
| 2010 | $4,399 -1.8% | $38,491 -3.4% |
| 2009 | $4,478 -0.3% | $39,848 -2.4% |
| 2008 | $4,490 +0.1% | $40,825 |
| 2007 | $4,487 +28.5% | $40,825 +27.1% |
| 2006 | $3,493 | $32,120 +0.2% |
| 2005 | -- | $32,051 |
Find assessor info on the county website
Neighborhood: 66216
Nearby homes
- $911,8004 bd4 ba4.6k sqft4722 Monrovia St, Shawnee, KS 66216Off Market
- $537,9003 bd3 ba2.5k sqft4719 Black Swan Dr, Shawnee, KS 66216Off Market
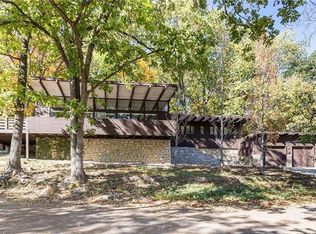
- $496,8004 bd4 ba2.2k sqft4723 Black Swan Dr, Shawnee, KS 66216Off Market
- $--5 bd4 ba3.6k sqft4710 Monrovia St, Shawnee, KS 66216Sold
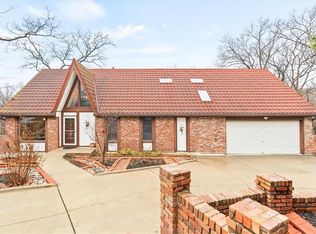
- $480,9004 bd3 ba1.9k sqft4734 Monrovia St, Shawnee, KS 66216Off Market
- $410,7003 bd3 ba1.8k sqft4711 Black Swan Dr, Shawnee, KS 66216Off Market
- $500,9003 bd2 ba1.7k sqft4713 Black Swan Dr, Shawnee, KS 66216Off Market
- $489,8004 bd3 ba2k sqft4742 Monrovia St, Shawnee, KS 66216Off Market
Nearby schools
GreatSchools rating
- 8/10Ray Marsh Elementary SchoolGrades: PK-6Distance: 1.2 mi
- 7/10Trailridge Middle SchoolGrades: 7-8Distance: 3.5 mi
- 7/10Shawnee Mission Northwest High SchoolGrades: 9-12Distance: 2.6 mi
Schools provided by the listing agent
- Elementary: Ray Marsh
- Middle: Trailridge
- High: SM Northwest
Source: Heartland MLS as distributed by MLS GRID. This data may not be complete. We recommend contacting the local school district to confirm school assignments for this home.
Get a cash offer in 3 minutes
Find out how much your home could sell for in as little as 3 minutes with a no-obligation cash offer.
Estimated market value
$998,800
Get a cash offer in 3 minutes
Find out how much your home could sell for in as little as 3 minutes with a no-obligation cash offer.
Estimated market value
$998,800
- Kansas
- Johnson County
- Shawnee
- 66216
- 4721 Black Swan Dr
Nearby cities
Nearby neighborhoods
Nearby zip codes
Other Shawnee Topics
