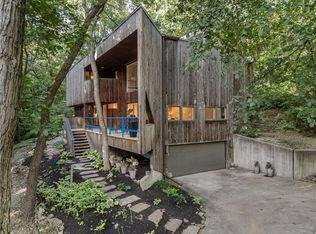
Here’s your chance to own something truly special—nestled in nature’s beauty yet just minutes from downtown Shawnee. This 5-bedroom home sits on nearly an acre and offers beautiful curb appeal, extensive landscaping, and exceptional design throughout. The main level features a spacious great room with open-beam cathedral ceilings and a floor-to-ceiling fireplace, along with a large kitchen that includes an island, eating bar, and breakfast area. The main-floor primary suite provides convenience and privacy along with a large walk-in closet, dual vanities and direct patio access. You’ll also find a vaulted formal dining room, a flexible den or office, and a bright sitting room that looks out over the pool and sunsets. Wood floors and large windows throughout much of the main level bring in plenty of natural light. Upstairs are three generously sized bedrooms, a full bath, skylights, and lots of storage. The finished lower level adds additional living space with a rec room and fireplace, full bath, laundry area, workshop, and a fifth bedroom with a wet bar/kitchenette—ideal for pool traffic. Step outside from the living room or primary suite to enjoy the low-maintenance deck, relax on the patio, or spend time in the in-ground pool. There’s also a tiered terrace that provides a nice spot to unwind. Dive into your private pool or take a refreshing swim in the lake—welcome to Black Swan, a hidden gem of a private lake community.
Sold
Zillow last checked:
Listing updated:
Bought with:
Sharidan McCorkle, 2015037941
Compass Realty Group
Source: Heartland MLS as distributed by MLS GRID,MLS#: 2605529
Price history
| Date | Event | Price |
|---|---|---|
| 4/15/2026 | Sold | -- |
Source:  Heartland MLS as distributed by MLS GRID #2605529 Report a problem Heartland MLS as distributed by MLS GRID #2605529 Report a problem | ||
| 3/9/2026 | Pending sale | $649,000$177/sqft |
Source: Heartland MLS as distributed by MLS GRID #2605529 Report a problem | ||
| 3/6/2026 | Listed for sale | $649,000-7.2%$177/sqft |
Source: Heartland MLS as distributed by MLS GRID #2605529 Report a problem | ||
| 12/2/2025 | Listing removed | $699,000$191/sqft |
Source: Heartland MLS as distributed by MLS GRID #2567782 Report a problem | ||
| 10/17/2025 | Price change | $699,000+7.7%$191/sqft |
Source: Heartland MLS as distributed by MLS GRID #2567782 Report a problem | ||
| 8/15/2025 | Price change | $649,000-3.9%$177/sqft |
Source: Heartland MLS as distributed by MLS GRID #2567782 Report a problem | ||
| 8/7/2025 | Listed for sale | $675,000$184/sqft |
Source: Heartland MLS as distributed by MLS GRID #2567782 Report a problem | ||
| 8/7/2025 | Listing removed | $675,000$184/sqft |
Source: Heartland MLS as distributed by MLS GRID #2545300 Report a problem | ||
| 7/17/2025 | Price change | $675,000-3.4%$184/sqft |
Source: Heartland MLS as distributed by MLS GRID #2545300 Report a problem | ||
| 6/26/2025 | Price change | $699,000-3.6%$191/sqft |
Source: Heartland MLS as distributed by MLS GRID #2545300 Report a problem | ||
| 6/19/2025 | Listed for sale | $725,000$198/sqft |
Source: Heartland MLS as distributed by MLS GRID #2545300 Report a problem | ||
Get a cash offer in 3 minutes
Find out how much your home could sell for in as little as 3 minutes with a no-obligation cash offer.
Estimated market value
$647,700
