Welcome to this elegant residence located at 3701 Madison Avenue, Kansas City, MO. This exquisite home boasts 5 bedrooms and 2.5 bathrooms, offering a blend of sophistication and comfort.
Upon entering, you are greeted by a grand foyer that leads to an expansive living area adorned with large windows that flood the space with natural light, creating an inviting ambiance. The gourmet kitchen is a chef's delight, featuring high-end appliances, custom cabinetry, and a spacious island, making it the perfect space for culinary creations and entertaining guests.
The primary suite is a serene retreat, offering a luxurious en suite bathroom and ample closet space. The additional bedrooms are generously sized, providing versatility for guests or a home office. Third floor is versatile with a bedroom, loads of entertaining space and is plumbed for a bathroom.
Outside, the meticulously landscaped grounds provide a private oasis for relaxation and outdoor gatherings. The property also features a charming patio, ideal for enjoying the serene surroundings.
Conveniently located in a desirable area, this home offers easy access to a variety of dining, shopping, and entertainment options, ensuring a lifestyle of convenience and luxury.
With its timeless elegance and modern amenities, this home at 3701 Madison Avenue presents a rare opportunity to experience refined living in the heart of Kansas City. Don't miss the chance to make this exceptional property your own.
Sold
Price Unknown
3701 Madison Ave, Kansas City, MO 64111
5beds
4,336sqft
Single Family Residence
Built in 1915
9,247 Square Feet Lot
$807,600 Zestimate®
$--/sqft
$3,229 Estimated rent
Home value
$807,600
$759,000 - $864,000
$3,229/mo
Zestimate® history
Owner options
List your home for rent
$3,229/mo
Rent Zestimate®
Find your next renter with Zillow Rental Manager. Plus, with online applications, you can quickly screen prospective tenants – for free.
$3,229/mo
Rent Zestimate®
Refinance and save
$100/mo
Est. payment
Refinancing to a lower rate could help reduce your monthly payments and save thousands over the life of the loan.
$100/mo
Est. payment
Explore your selling options
Work with a Zillow partner agent
Leverage their expertise and Zillow's premium Showcase listings to get your home seen by more buyers.
Get startedList with your own agent
Get your home in front of millions of buyers by listing it on Zillow.
Learn how to do itSell it yourself
Take full control of how buyers see your home on Zillow by listing For Sale by Owner (FSBO).
List your homeWhat's special
Zillow last checked:
Listing updated:
Listed by:
Locate Team 816-280-2773,
Compass Realty Group,
Christi Clark Vergara 913-449-6660,
Compass Realty Group
Bought with:
Brian Egan, SP00237006
Source: Heartland MLS as distributed by MLS GRID,MLS#: 2475251
Facts & features
Interior
Bedrooms & bathrooms
- Bedrooms: 5
- Bathrooms: 3
- Full bathrooms: 2
- 1/2 bathrooms: 1
Primary bedroom
- Features: Walk-In Closet(s), Wood Floor
- Level: Second
Bedroom 2
- Features: Wood Floor
- Level: Second
Bedroom 3
- Features: Wood Floor
- Level: Second
Bedroom 4
- Features: Wood Floor
- Level: Second
Bedroom 5
- Level: Third
- Area: 144 Square Feet
Dining room
- Features: Built-in Features, Wood Floor
- Level: First
- Area: 238 Square Feet
- Dimensions: 14 x 17
Half bath
- Level: First
Kitchen
- Features: Kitchen Island, Linoleum, Pantry
- Level: First
- Area: 240 Square Feet
- Dimensions: 20 x 12
Laundry
- Features: Linoleum, Other, Walk-In Closet(s)
- Level: Second
- Area: 140 Square Feet
- Dimensions: 14 x 10
Library
- Features: Built-in Features, Wood Floor
- Level: First
- Area: 120 Square Feet
- Dimensions: 12 x 10
Living room
- Features: Carpet, Fireplace
- Level: First
- Area: 375 Square Feet
- Dimensions: 25 x 15
Media room
- Features: Built-in Features
- Level: First
- Area: 308 Square Feet
- Dimensions: 22 x 14
Recreation room
- Features: Wood Floor
- Level: Third
- Area: 528 Square Feet
- Dimensions: 24 x 22
Heating
- Radiant, Radiant Floor
Cooling
- Gas, Zoned
Appliances
- Included: Dishwasher, Disposal, Exhaust Fan, Refrigerator, Gas Range
- Laundry: Laundry Room, Upper Level
Features
- Ceiling Fan(s), Pantry, Walk-In Closet(s)
- Flooring: Wood
- Doors: Storm Door(s)
- Windows: Skylight(s), Storm Window(s), Wood Frames
- Basement: Full,Stone/Rock,Walk-Out Access
- Number of fireplaces: 1
- Fireplace features: Living Room
Interior area
- Total structure area: 4,336
- Total interior livable area: 4,336 sqft
- Finished area above ground: 4,336
Property
Parking
- Total spaces: 2
- Parking features: Detached, Garage Door Opener
- Garage spaces: 2
Features
- Patio & porch: Patio, Porch
- Fencing: Metal
Lot
- Size: 9,247 Square Feet
- Features: City Lot
Details
- Parcel number: 30310200200000000
Construction
Type & style
- Home type: SingleFamily
- Architectural style: Traditional
- Property subtype: Single Family Residence
Materials
- Stone & Frame, Stucco
- Roof: Composition
Condition
- Year built: 1915
Utilities & green energy
- Sewer: Public Sewer
- Water: Public
Community & HOA
Community
- Security: Security System, Smoke Detector(s)
- Subdivision: Roanoke
HOA
- Has HOA: Yes
- Services included: Other
- HOA fee: $100 annually
Location
- Region: Kansas City
Financial & listing details
- Tax assessed value: $630,830
- Annual tax amount: $9,382
- Date on market: 4/1/2024
- Listing terms: Cash,Conventional,FHA,VA Loan
- Exclusions: Fireplace
- Ownership: Private
Price history
| Date | Event | Price |
|---|---|---|
| 8/1/2024 | Sold | -- |
Source:  Heartland MLS as distributed by MLS GRID #2475251 Report a problem Heartland MLS as distributed by MLS GRID #2475251 Report a problem | ||
| 6/11/2024 | Pending sale | $750,000$173/sqft |
Source: Heartland MLS as distributed by MLS GRID #2475251 Report a problem | ||
| 6/5/2024 | Price change | $750,000-5.7%$173/sqft |
Source: Heartland MLS as distributed by MLS GRID #2475251 Report a problem | ||
| 4/1/2024 | Listed for sale | $795,000+112%$183/sqft |
Source: Heartland MLS as distributed by MLS GRID #2475251 Report a problem | ||
| 9/10/2015 | Sold | -- |
Source: Agent Provided Report a problem | ||
| 8/12/2015 | Pending sale | $375,000$86/sqft |
Source: ReeceNichols CC Plaza #1928662 Report a problem | ||
| 7/27/2015 | Price change | $375,000-5.8%$86/sqft |
Source: ReeceNichols CC Plaza #1928662 Report a problem | ||
| 7/8/2015 | Price change | $398,000-6.4%$92/sqft |
Source: ReeceNichols CC Plaza #1928662 Report a problem | ||
| 5/17/2015 | Price change | $425,000-5.6%$98/sqft |
Source: ReeceNichols CC Plaza #1928662 Report a problem | ||
| 5/5/2015 | Price change | $450,000-5.3%$104/sqft |
Source: ReeceNichols CC Plaza #1928662 Report a problem | ||
| 3/29/2015 | Listed for sale | $475,000$110/sqft |
Source: Reece and Nichols Realtors Report a problem | ||
Public tax history
| Year | Property taxes | Tax assessment |
|---|---|---|
| 2025 | $10,054 +6.1% | $119,858 -0.1% |
| 2024 | $9,472 +1% | $120,014 |
| 2023 | $9,383 +25.9% | $120,014 +32.4% |
| 2022 | $7,455 +0.3% | $90,630 |
| 2021 | $7,429 +8.6% | $90,630 +10% |
| 2020 | $6,841 +2.1% | $82,403 |
| 2019 | $6,698 | $82,403 +14.9% |
| 2018 | $6,698 +12.6% | $71,718 |
| 2017 | $5,949 +6.5% | $71,718 +2.6% |
| 2016 | $5,585 +1.4% | $69,920 +2% |
| 2014 | $5,509 +14% | $68,550 |
| 2013 | $4,833 +0.5% | $68,550 +14.9% |
| 2012 | $4,810 +0.1% | $59,645 |
| 2011 | $4,805 +0.9% | $59,645 |
| 2010 | $4,764 -3.5% | $59,645 |
| 2009 | $4,938 +0.5% | $59,645 -4% |
| 2008 | $4,915 -0.9% | $62,130 |
| 2007 | $4,960 +0% | $62,130 |
| 2006 | $4,959 +35.1% | $62,130 |
| 2005 | $3,670 +0.1% | $62,130 +33.6% |
| 2004 | $3,667 +14.3% | $46,507 |
| 2003 | $3,209 +0.3% | $46,507 +15% |
| 2002 | $3,200 +11.7% | $40,441 |
| 2001 | $2,865 | $40,441 |
Find assessor info on the county website
Neighborhood: Roanoke
Nearby homes
- $347,6003 bd1 ba1.7k sqft3707 Madison Ave, Kansas City, MO 64111Off Market
- $330,4003 bd1 ba1.7k sqft3711 Madison Ave, Kansas City, MO 64111Off Market
- $900,0005 bd4 ba4.4k sqft3681 Madison Ave, Kansas City, MO 64111Coming Soon
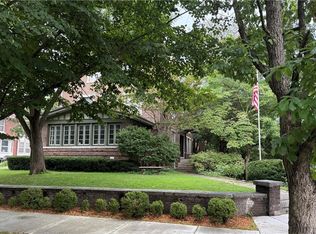
- $---- bd-- ba-- sqft3708 Summit St #3710, Kansas City, MO 64111Sold
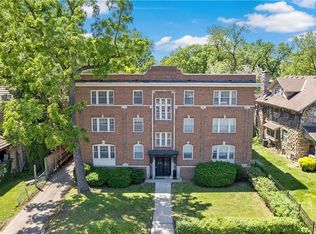
- $662,5004 bd2 ba2k sqft3715 Madison Ave, Kansas City, MO 64111Off Market
- $612,3004 bd3 ba3.5k sqft3700 Summit St, Kansas City, MO 64111Off Market
- $--1 bd1 ba-- sqft3708 Summit St APT 301, Kansas City, MO 64111Off Market
- $--1 bd1 ba-- sqft3708 Summit St APT 103, Kansas City, MO 64111Off Market
Nearby schools
GreatSchools rating
- 3/10Primitivo Garcia Elementary SchoolGrades: PK-6Distance: 2.4 mi
- 2/10Central Middle SchoolGrades: 7-8Distance: 3 mi
- 1/10Central High SchoolGrades: 9-12Distance: 3 mi
Get a cash offer in 3 minutes
Find out how much your home could sell for in as little as 3 minutes with a no-obligation cash offer.
Estimated market value
$807,600
Get a cash offer in 3 minutes
Find out how much your home could sell for in as little as 3 minutes with a no-obligation cash offer.
Estimated market value
$807,600
- Missouri
- Jackson County
- Kansas City
- 64111
- Roanoke
- 3701 Madison Ave
Nearby cities
Nearby neighborhoods
Nearby zip codes
Other Kansas City Topics
