RARE GOLF-COURSE LIVING WITH FRONT-ROW VIEWS OF INDIAN HILLS COUNTRY CLUB! Offered for the first time in over 20 years, this classic ranch is beautifully positioned on a spectacular lot overlooking the 2nd-hole tee box & fairway of Indian Hills’ historic A.W. Tillinghast-designed course—a setting that feels private, established and truly special.
Inside, hardwood floors flow throughout warm, inviting living spaces designed to take full advantage of the views. The open kitchen features white cabinetry, stainless steel appliances, gas cooking and a generous center island connecting seamlessly to the dining and living areas. A gas fireplace anchors the main gathering space, while expansive windows bring the golf-course scenery into everyday living.
The outdoor setting is the true showstopper. French doors open to a covered terrace and beautifully landscaped patio with a custom stone fireplace, creating an exceptional space for morning coffee, evening cocktails and effortless entertaining. Mature trees frame the property, while a secluded spot beneath the pines offers a peaceful retreat of its own.
Set on a coveted .32-acre lot, the property offers a rare opportunity to embrace its timeless character while personalizing or expanding the home to complement its extraordinary setting.
Opportunities along a historic Tillinghast-designed course are few and far between. More than a golf-course address—it’s a lifestyle.
Active
$1,395,000
3512 W 71st St, Prairie Village, KS 66208
3beds
3,526sqft
Single Family Residence
Built in 1953
0.32 Acres Lot
$-- Zestimate®
$396/sqft
$-- HOA
What's special
Open kitchenStainless steel appliancesGas cookingWhite cabinetry
- 37 days
- 2,056
- 69
Likely to sell faster than
Zillow last checked:
Listing updated:
Listed by:
Lisa Schoofs 816-668-8807,
RE/MAX Premier Realty,
David Costello 816-591-3186,
RE/MAX Premier Realty
Source: Heartland MLS as distributed by MLS GRID,MLS#: 2640084
Facts & features
Interior
Bedrooms & bathrooms
- Bedrooms: 3
- Bathrooms: 3
- Full bathrooms: 3
Primary bedroom
- Level: Main
Bedroom 2
- Level: Main
Bedroom 3
- Level: Main
Heating
- Natural Gas
Cooling
- Electric
Features
- Basement: Concrete,Finished
- Number of fireplaces: 1
Interior area
- Total structure area: 3,526
- Total interior livable area: 3,526 sqft
- Finished area above ground: 2,776
- Finished area below ground: 750
Video & virtual tour
Property
Parking
- Total spaces: 2
- Parking features: Garage Faces Front
- Garage spaces: 2
Lot
- Size: 0.32 Acres
- Dimensions: 13941
- Features: On Golf Course, Adjoin Golf Fairway, Adjoin Golf Green, City Limits
Details
- Parcel number: OP450000030006
Construction
Type & style
- Home type: SingleFamily
- Architectural style: Traditional
- Property subtype: Single Family Residence
Materials
- Brick/Mortar
- Roof: Composition
Condition
- Year built: 1953
Utilities & green energy
- Sewer: Public Sewer
- Water: Public
Community & HOA
Community
- Subdivision: Prairie Hills
HOA
- Has HOA: Yes
- HOA name: Prairie Hills HOA
Location
- Region: Prairie Village
Financial & listing details
- Price per square foot: $396/sqft
- Tax assessed value: $1,149,000
- Annual tax amount: $15,154
- Date on market: 9/10/2026
- Listing terms: Cash,Conventional
- Ownership: Private
- Road surface type: Paved
Estimated market value
Not available
Estimated sales range
Not available
Not available
Price history
| Date | Event | Price |
|---|---|---|
| 9/10/2026 | Listed for sale | $1,395,000$396/sqft |
Source:  Heartland MLS as distributed by MLS GRID #2640084 Report a problem Heartland MLS as distributed by MLS GRID #2640084 Report a problem | ||
Public tax history
| Year | Property taxes | Tax assessment |
|---|---|---|
| 2025 | $15,154 +15.8% | $132,135 +17.1% |
| 2024 | $13,087 +2% | $112,849 +2.4% |
| 2023 | $12,824 +10.1% | $110,170 +10.2% |
| 2022 | $11,653 | $99,981 +4.3% |
| 2021 | -- | $95,864 -0.1% |
| 2020 | $11,842 | $95,991 +5.1% |
| 2019 | -- | $91,310 +10% |
| 2018 | -- | $83,041 +21.8% |
| 2017 | $8,685 +16.6% | $68,206 +19% |
| 2016 | $7,451 +2.3% | $57,316 +1.4% |
| 2015 | $7,286 +8.5% | $56,523 +9.2% |
| 2013 | $6,715 +10.2% | $51,739 -1% |
| 2012 | $6,092 -8.9% | $52,245 +1% |
| 2010 | $6,690 +2.4% | $51,750 -1.1% |
| 2009 | $6,534 +1.6% | $52,314 -1.5% |
| 2008 | $6,430 +6.4% | $53,130 +3% |
| 2007 | $6,042 +8.7% | $51,578 +2.2% |
| 2006 | $5,557 | $50,473 0% |
| 2005 | -- | $50,474 |
Find assessor info on the county website
Monthly payment
Est. payment
Payment breakdown
Explore the cost of this home by adjusting the details. Changes won't be saved.Climate risks
Neighborhood: Prairire Hills
Nearby schools
Schools provided by the listing agent
- Elementary: Belinder
- Middle: Indian Hills
- High: SM East
Source: Heartland MLS as distributed by MLS GRID. This data may not be complete. We recommend contacting the local school district to confirm school assignments for this home.
- $1,964,7003 bd3 ba3.3k sqft3508 W 71st St, Prairie Village, KS 66208Off Market

- $2,532,5004 bd3 ba3.7k sqft3600 W 71st St, Prairie Village, KS 66208Off Market
- $404,6003 bd1 ba1.1k sqft3509 W 71st St, Prairie Village, KS 66208Off Market
- $1,021,0005 bd5 ba4k sqft3601 W 71st St, Prairie Village, KS 66208Off Market
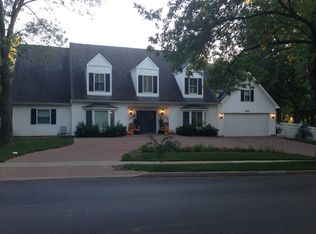
Similar homes
- $1,395,0005 bd5 ba4.1k sqft2518 Tomahawk Rd, Mission Hills, KS 66208For Sale
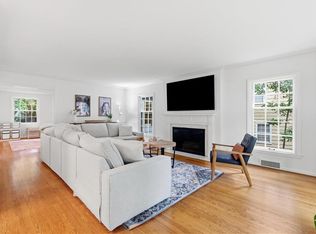 MLS ID #2644121, Lisa Simmermon, Hills Real Estate. Heartland MLS as distributed by MLS GRID
 - $1,195,0004 bd5 ba3k sqft4113 W 67th St, Prairie Village, KS 66208For Sale
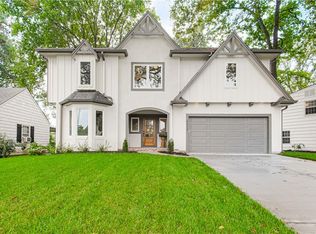 MLS ID #2644057, Julana Harper Sachs, RE/MAX Premier Realty. Heartland MLS as distributed by MLS GRID
 - $925,0004 bd3 ba3.4k sqft5200 W 81st St, Prairie Village, KS 66208For Sale
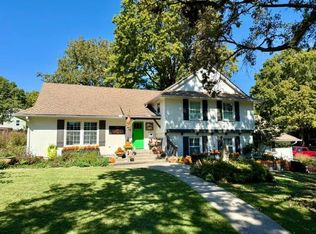 MLS ID #2645818, Rick Sanford, Compass Realty Group. Heartland MLS as distributed by MLS GRID
 - $750,0004 bd3 ba2.8k sqft8129 Dearborn Dr, Prairie Village, KS 66208For Sale
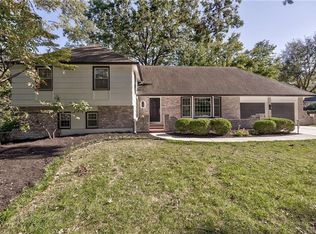 MLS ID #2642290, Guide Group, Compass Realty Group. Heartland MLS as distributed by MLS GRID
