Elegance meets functionality in this beautifully renovated 2-story home with a rooftop deck, in the heart of Mission Hills. This 5-bedroom, 4.1-bath home has new kitchen and baths, new interior and exterior paint, new flooring, and a new sewer line. The stunning showpiece kitchen offers expansive quartz counters and abundant cabinetry, and two large living spaces adapt to entertaining, a home office or play. Upstairs are four generously sized bedrooms, each with two closets, and three full bathrooms renovated to the studs, including a stunning primary bath with quartz and marble-tiled floors. All full baths have radiant heated floors and all-new finishes. All closets have new custom organizer systems. The fully renovated basement adds a 5th bedroom suite with a new full bath, plus a bar for game days and entertaining. Head up to the rooftop for morning coffee or evening martinis, then retreat into the private finished office with its own heating and cooling. Outside, an English garden with a winding walking path feels straight out of Europe. Sod to be installed in back yard bare spots prior to closing. If buyer prefers, bedroom murals can be painted over/removed prior to closing at seller's expense. There's nothing to do but move in and enjoy!
Active
$1,495,000
2518 Tomahawk Rd, Mission Hills, KS 66208
5beds
4,119sqft
Single Family Residence
Built in 1941
0.33 Acres Lot
$-- Zestimate®
$363/sqft
$2/mo HOA
What's special
- 14 hours
- 639
- 58
Zillow last checked:
Listing updated:
Listed by:
Lisa Simmermon 913-526-7413,
Hills Real Estate
Source: Heartland MLS as distributed by MLS GRID,MLS#: 2644121
Facts & features
Interior
Bedrooms & bathrooms
- Bedrooms: 5
- Bathrooms: 5
- Full bathrooms: 4
- 1/2 bathrooms: 1
Primary bedroom
- Level: Second
- Area: 285 Square Feet
- Dimensions: 15 x 19
Bedroom 2
- Features: Ceiling Fan(s)
- Level: Second
- Area: 165 Square Feet
- Dimensions: 11 x 15
Bedroom 3
- Features: Ceiling Fan(s)
- Level: Second
- Area: 143 Square Feet
- Dimensions: 11 x 13
Bedroom 4
- Features: Ceiling Fan(s)
- Level: Second
- Area: 168 Square Feet
- Dimensions: 12 x 14
Bedroom 5
- Features: Luxury Vinyl
- Level: Basement
- Area: 144
- Dimensions: 12 x 12
Bathroom 1
- Features: Ceramic Tiles, Quartz Counter
- Level: Second
Bathroom 2
- Features: Shower Only
- Level: Second
Bathroom 3
- Features: Ceramic Tiles, Quartz Counter
- Level: Second
Bathroom 4
- Features: Ceramic Tiles, Quartz Counter
- Level: Basement
Den
- Features: Built-in Features
- Level: First
- Area: 264 Square Feet
- Dimensions: 22 x 12
Dining room
- Level: First
- Area: 238 Square Feet
- Dimensions: 17 x 14
Half bath
- Features: Quartz Counter
- Level: First
Kitchen
- Features: Quartz Counter
- Level: First
- Area: 345 Square Feet
- Dimensions: 21 x 18
Living room
- Features: Built-in Features
- Level: First
- Area: 330 Square Feet
- Dimensions: 22 x 15
Recreation room
- Features: Luxury Vinyl
- Level: Basement
- Area: 532 Square Feet
- Dimensions: 19 x 28
Heating
- Natural Gas
Cooling
- Attic Fan, Electric
Appliances
- Included: Dishwasher, Disposal, Dryer, Humidifier, Microwave, Refrigerator, Electric Range, Washer
- Laundry: Upper Level
Features
- Ceiling Fan(s), Kitchen Island, Pantry, Vaulted Ceiling(s), Walk-In Closet(s)
- Flooring: Tile, Wood
- Windows: Window Coverings, Skylight(s), Thermal Windows, Wood Frames
- Basement: Concrete,Finished
- Number of fireplaces: 2
- Fireplace features: Basement, Living Room, Masonry
Interior area
- Total structure area: 4,119
- Total interior livable area: 4,119 sqft
- Finished area above ground: 3,319
- Finished area below ground: 800
Video & virtual tour
Property
Parking
- Total spaces: 2
- Parking features: Attached, Garage Door Opener
- Attached garage spaces: 2
Features
- Patio & porch: Deck, Patio
- Fencing: Metal
Lot
- Size: 0.33 Acres
- Features: Level, Sprinkler-In Ground, Many Trees
Details
- Parcel number: Lp90000007 0011
- Other equipment: Back Flow Device
Construction
Type & style
- Home type: SingleFamily
- Architectural style: Traditional
- Property subtype: Single Family Residence
Materials
- Shingle Siding
- Roof: Composition
Condition
- Year built: 1941
Utilities & green energy
- Sewer: Public Sewer
- Water: Public
Community & HOA
Community
- Security: Fire Alarm, Security System, Smoke Detector(s)
- Subdivision: Sagamore Hills
HOA
- Has HOA: Yes
- HOA fee: $25 annually
- HOA name: Tomahawk Road Homes Association
Location
- Region: Mission Hills
Financial & listing details
- Price per square foot: $363/sqft
- Tax assessed value: $993,200
- Annual tax amount: $12,967
- Date on market: 10/2/2026
- Listing terms: Cash,Conventional,FHA,USDA Loan,VA Loan
- Ownership: Private
Estimated market value
Not available
Estimated sales range
Not available
Not available
Price history
| Date | Event | Price |
|---|---|---|
| 10/2/2026 | Listed for sale | $1,495,000+35.9%$363/sqft |
Source:  Heartland MLS as distributed by MLS GRID #2644121 Report a problem Heartland MLS as distributed by MLS GRID #2644121 Report a problem | ||
| 11/4/2025 | Sold | -- |
Source: Heartland MLS as distributed by MLS GRID #2576472 Report a problem | ||
| 10/11/2025 | Pending sale | $1,100,000$267/sqft |
Source: Heartland MLS as distributed by MLS GRID #2576472 Report a problem | ||
| 10/5/2025 | Contingent | $1,100,000$267/sqft |
Source: Heartland MLS as distributed by MLS GRID #2576472 Report a problem | ||
| 9/26/2025 | Listed for sale | $1,100,000+15.8%$267/sqft |
Source: Heartland MLS as distributed by MLS GRID #2576472 Report a problem | ||
| 1/10/2024 | Sold | -- |
Source: Heartland MLS as distributed by MLS GRID #2457210 Report a problem | ||
| 11/14/2023 | Pending sale | $950,000$231/sqft |
Source: Heartland MLS as distributed by MLS GRID #2457210 Report a problem | ||
| 11/9/2023 | Listed for sale | $950,000$231/sqft |
Source: Heartland MLS as distributed by MLS GRID #2457210 Report a problem | ||
Public tax history
| Year | Property taxes | Tax assessment |
|---|---|---|
| 2025 | $13,457 +6% | $114,218 +6.7% |
| 2024 | $12,697 +28.7% | $107,077 +29.6% |
| 2023 | $9,868 +1.7% | $82,616 +1.5% |
| 2022 | $9,706 | $81,362 +4% |
| 2021 | -- | $78,200 +2.4% |
| 2020 | $9,585 | $76,394 +2.1% |
| 2019 | -- | $74,808 +4% |
| 2018 | -- | $71,921 +5.1% |
| 2017 | $8,489 +3.2% | $68,425 +4.4% |
| 2016 | $8,229 -1.5% | $65,550 +0.8% |
| 2015 | $8,357 +4% | $65,055 +4% |
| 2013 | $8,033 +7.9% | $62,537 +3.2% |
| 2012 | $7,447 -0.9% | $60,593 -1.7% |
| 2010 | $7,517 +0% | $61,617 -2.4% |
| 2009 | $7,516 +1.1% | $63,158 |
| 2008 | $7,433 +1% | $63,158 +1% |
| 2007 | $7,357 +4.4% | $62,537 +3% |
| 2006 | $7,046 | $60,731 +4.5% |
| 2005 | -- | $58,098 |
Find assessor info on the county website
Monthly payment
Est. payment
Payment breakdown
Explore the cost of this home by adjusting the details. Changes won't be saved.Climate risks
Neighborhood: 66208
Nearby schools
Schools provided by the listing agent
- Elementary: Belinder
- Middle: Indian Hills
- High: SM East
Source: Heartland MLS as distributed by MLS GRID. This data may not be complete. We recommend contacting the local school district to confirm school assignments for this home.
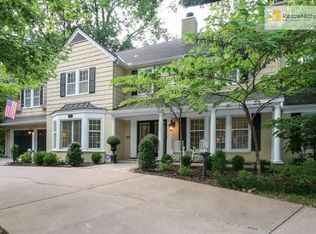
- $1,287,2004 bd3 ba4.1k sqft2524 Tomahawk Rd, Mission Hills, KS 66208Off Market
- $1,969,4004 bd6 ba5k sqft2514 Tomahawk Rd, Mission Hills, KS 66208Off Market

- $2,152,9004 bd5 ba3.9k sqft2519 W 64th St, Mission Hills, KS 66208Off Market
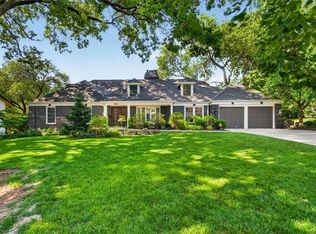
- $1,266,4003 bd3 ba3.4k sqft2600 Tomahawk Rd, Mission Hills, KS 66208Off Market
Similar homes
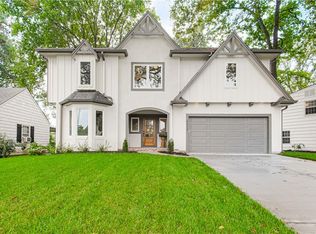
- $1,790,0005 bd5 ba4k sqft2800 W 68th St, Mission Hills, KS 66208For Sale
 MLS ID #2634113, Stacy Porto, ReeceNichols -The Village. Heartland MLS as distributed by MLS GRID
 - $1,395,0004 bd3 ba3.5k sqft3512 W 71st St, Prairie Village, KS 66208For Sale
 MLS ID #2640084, Lisa Schoofs, RE/MAX Premier Realty. Heartland MLS as distributed by MLS GRID
 - $1,195,0004 bd5 ba3k sqft4113 W 67th St, Prairie Village, KS 66208For Sale
 MLS ID #2644057, Julana Harper Sachs, RE/MAX Premier Realty. Heartland MLS as distributed by MLS GRID
 - $1,380,0005 bd4 ba3.4k sqft2512 Somerset Dr, Prairie Village, KS 66208New Construction
 MLS ID #2559133, Lisa Rater, Weichert, Realtors Welch & Co.. Heartland MLS as distributed by MLS GRID
