This brand-new plan is loaded with high-end design, thoughtful details, and quality construction throughout. The exterior makes an immediate statement with four-sided stucco and stone, stained wood accents, unique architectural details, and accent lighting.
Inside, the entry opens to a dramatic staircase with a trim feature wall and views to the lower level. A vaulted second bedroom suite on the main level includes a large walk-in closet and a beautiful 3/4 bath with custom tile, heavy glass shower, and floating vanity.
The Great Room is the heart of the home, featuring a gable-vaulted ceiling with hickory beams, stone fireplace with custom mantel surround, built-in bookcases, and views of the estate-sized treed walkout lot. The kitchen is equally impressive with stained hickory cabinetry, plaster range hood, waterfall island, and a true prep pantry complete with microwave, second oven, prep sink, and abundant storage.
The Primary Suite offers a vaulted, uplit ceiling with trim detail, natural light, and a show-stopping bath with floating cabinetry, ceiling beams, and an incredible custom shower. The walk-in closet features 12-foot ceilings, room for three rows of hanging, ample shelving, and direct access to the main-level laundry.
The lower level is designed to impress with two additional bedroom suites, a half bath, tucked-under-stair niche, huge family room, stone fireplace feature wall, custom ceiling treatments, wet bar area with heavy glass wine locker, second laundry, theater room with trayed and lit ceiling, and upgraded trim details throughout. Even the suspended stoop will be finished with drywall, trim, and lighting.
Oversized garages, mudroom lockers, luxury finishes, and incredible attention to detail make this home truly special.
Estimated completion: 30 Days as of 7/30/2026
Active
$1,650,000
10605 N Northern Ave, Kansas City, MO 64157
4beds
4,455sqft
Single Family Residence
Built in 2026
0.67 Acres Lot
$-- Zestimate®
$370/sqft
$42/mo HOA
What's special
Oversized garagesFour-sided stucco and stoneLuxury finishesLarge walk-in closetAccent lightingUpgraded trim details throughoutBuilt-in bookcases
- 81 days |
- 273 |
- 8 |
Zillow last checked:
Listing updated:
Listed by:
Michael Yeates 816-668-0803,
The Real Estate Store LLC
Source: Heartland MLS as distributed by MLS GRID,MLS#: 2622527
Facts & features
Interior
Bedrooms & bathrooms
- Bedrooms: 4
- Bathrooms: 5
- Full bathrooms: 4
- 1/2 bathrooms: 1
Primary bedroom
- Level: Main
Bedroom 2
- Level: Main
Bedroom 3
- Level: Lower
Bedroom 4
- Level: Lower
Heating
- Heatpump/Gas
Cooling
- Electric, Heat Pump
Appliances
- Laundry: Multiple Locations
Features
- Basement: Finished,Walk-Out Access
- Number of fireplaces: 1
- Fireplace features: Great Room
Interior area
- Total structure area: 4,455
- Total interior livable area: 4,455 sqft
- Finished area above ground: 2,311
- Finished area below ground: 2,144
Property
Parking
- Total spaces: 3
- Parking features: Attached, Garage Door Opener, Garage Faces Front, Garage Faces Side
- Attached garage spaces: 3
Lot
- Size: 0.67 Acres
- Features: Estate Lot
Details
- Parcel number: 109120003004.00
Construction
Type & style
- Home type: SingleFamily
- Architectural style: Traditional
- Property subtype: Single Family Residence
Materials
- Frame, Stone Veneer, Stucco
- Roof: Composition
Condition
- Under Construction
- New construction: Yes
- Year built: 2026
Utilities & green energy
- Sewer: Public Sewer
- Water: Public
Community & HOA
Community
- Subdivision: Wildflower
HOA
- Has HOA: Yes
- HOA fee: $500 annually
- HOA name: WILDFLOWER HOMES ASSOCIATION
Location
- Region: Kansas City
Financial & listing details
- Price per square foot: $370/sqft
- Date on market: 5/27/2026
- Listing terms: Cash,Conventional
- Ownership: Private
Estimated market value
Not available
Estimated sales range
Not available
Not available
Price history
| Date | Event | Price |
|---|---|---|
| 5/27/2026 | Listed for sale | $1,650,000$370/sqft |
Source:  Heartland MLS as distributed by MLS GRID #2622527 Report a problem Heartland MLS as distributed by MLS GRID #2622527 Report a problem | ||
Public tax history
Tax history is unavailable.
Monthly payment
Est. payment
Payment breakdown
Explore the cost of this home by adjusting the details. Changes won't be saved.Climate risks
Neighborhood: Shoal Creek
Nearby schools
GreatSchools rating
- 6/10Warren Hills Elementary SchoolGrades: K-5Distance: 0.9 mi
- 7/10Heritage Middle SchoolGrades: 6-8Distance: 2.7 mi
- 9/10Liberty North High SchoolGrades: 9-12Distance: 0.6 mi
Schools provided by the listing agent
- Elementary: Warren Hills
- Middle: South Middle School
- High: Liberty North
Source: Heartland MLS as distributed by MLS GRID. This data may not be complete. We recommend contacting the local school district to confirm school assignments for this home.
- $794,3004 bd3 ba3.4k sqft10603 N Hedges Ave, Kansas City, MO 64157Off Market
- $884,8004 bd5 ba3.4k sqft10515 N Hedges Ave, Kansas City, MO 64157Off Market
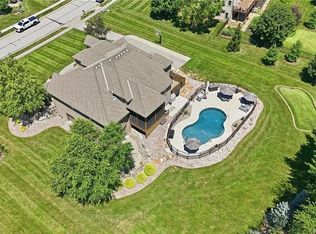
- $1,450,0004 bd5 ba4.4k sqft10607 N Hedges Ave, Kansas City, MO 64157For Sale
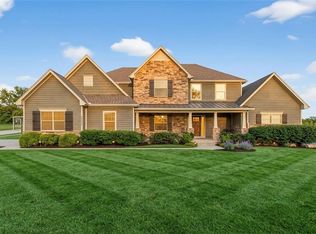
- $1,249,0006 bd5 ba4.9k sqft10509 N Hedges Ave, Kansas City, MO 64157For Sale
- $837,3004 bd5 ba4.6k sqft10611 NE Hedges Ave, Kansas City, MO 64157Off Market
- $847,0004 bd5 ba4.6k sqft10611 N Hedges Ave, Kansas City, MO 64157Off Market
- $1,342,2004 bd5 ba5.3k sqft10505 N Hedges Ave, Kansas City, MO 64157Off Market
- $44,000-- bd-- ba-- sqft10615 N Hedges Ave, Kansas City, MO 64157Off Market
A local agent can set up tours, give advice and negotiate with sellers.
Similar homes
- $1,450,0004 bd5 ba4.4k sqft10607 N Hedges Ave, Kansas City, MO 64157For SaleMLS ID #2629439, Jason Rains, RE/MAX Elite, REALTORS. Heartland MLS as distributed by MLS GRID
- $1,249,0006 bd5 ba4.9k sqft10509 N Hedges Ave, Kansas City, MO 64157For SaleMLS ID #2615360, Jason Rains, RE/MAX Elite, REALTORS. Heartland MLS as distributed by MLS GRID
- $1,189,9504 bd4 ba5.2k sqft8604 N Marsh Ave, Kansas City, MO 64157For Sale
 MLS ID #2633001, Thomas Johnson, Keller Williams KC North. Heartland MLS as distributed by MLS GRID
 - $1,550,0004 bd6 ba5.1k sqft14010 NE 121st St, Kearney, MO 64060For Sale
 MLS ID #2602222, Kristi Soligo Fleshman, RE/MAX Revolution. Heartland MLS as distributed by MLS GRID
 - $1,199,0004 bd4 ba3.6k sqft10139 N Kansas Ct, Kansas City, MO 64155For SaleMLS ID #2620005, Cole Pfannenstiel Pfannenstiel, United Real Estate Kansas City. Heartland MLS as distributed by MLS GRID
- $1,345,6404 bd6 ba4.2k sqft2908 NE 102nd St, Kansas City, MO 64155New ConstructionMLS ID #2430155, Sarah Johnson, Keller Williams KC North. Heartland MLS as distributed by MLS GRID
- $1,154,3504 bd4 ba3.7k sqft8619 NE 87th Ter, Kansas City, MO 64157New ConstructionMLS ID #2600878, Thomas Johnson, Keller Williams KC North. Heartland MLS as distributed by MLS GRID
- $1,123,1314 bd4 ba3.6k sqft8712 N Lewis Ave, Kansas City, MO 64157New ConstructionMLS ID #2607750, Thomas Johnson, Keller Williams KC North. Heartland MLS as distributed by MLS GRID
- $835,0004 bd5 ba4.1k sqft1567 Oakwood Ln, Liberty, MO 64068For SaleMLS ID #2634727, Wally Melte, Platinum Realty LLC. Heartland MLS as distributed by MLS GRID
- $899,0004 bd5 ba3.2k sqft8430 N Donnelly Ct, Kansas City, MO 64157For SaleMLS ID #2625592, Dani Beaver, Parkway Real Estate LLC. Heartland MLS as distributed by MLS GRID
- $2,339,7894 bd6 ba5.5k sqft8543 N McKinley Ave, Kansas City, MO 64157New ConstructionMLS ID #2614645, Thomas Johnson, Keller Williams KC North. Heartland MLS as distributed by MLS GRID
- $1,585,0004 bd5 ba3.3k sqft2131 NW Palisades Dr, Riverside, MO 64150For SaleMLS ID #2628875, Madison Moss (Harpst), RE/MAX Innovations. Heartland MLS as distributed by MLS GRID
- $1,024,9504 bd4 ba3.9k sqft8732 N Lewis Ave, Kansas City, MO 64157New ConstructionMLS ID #2506519, Thomas Johnson, Keller Williams KC North. Heartland MLS as distributed by MLS GRID
- from $1,500,0004 bd5 ba3k sqftCustom Plan, Rose Ridge, Kansas City, MO 64156New ConstructionHomoly Design + Build
- $1,675,0005 bd5 ba3.6k sqft5831 Lentz Dr, Parkville, MO 64152New ConstructionMLS ID #2591253, Janet Agron, ReeceNichols-KCN. Heartland MLS as distributed by MLS GRID
- $1,699,9994 bd6 ba5.2k sqft7260 NW Pampas Ln, Parkville, MO 64152New ConstructionMLS ID #2587479, ReeseMontgomery Team, Aristocrat Realty. Heartland MLS as distributed by MLS GRID
- $985,5004 bd4 ba3.8k sqft8716 N Lewis Ave, Kansas City, MO 64157New ConstructionMLS ID #2534223, Thomas Johnson, Keller Williams KC North. Heartland MLS as distributed by MLS GRID
- $1,470,0004 bd6 ba4.2k sqft5807 N Lucerne Ave, Kansas City, MO 64151New ConstructionHeartland MLS as distributed by MLS GRID
- $1,650,0004 bd4 ba2.3k sqft12820 NW Crooked Rd, Kansas City, MO 64152For SaleMLS ID #2628927, Candi Sweeney, ReeceNichols-KCN. Heartland MLS as distributed by MLS GRID
- $1,875,0005 bd6 ba6.2k sqft16108 Plattsburg Rd, Kearney, MO 64060For SaleMLS ID #2610391, Nelson Home Group, Keller Williams KC North. Heartland MLS as distributed by MLS GRID
