AWARD WINNING BUILDER KLOPFENSTEIN CONSTRUCTION PRESENTS THE JAKOBSON PLAN*REMARKABLE DESIGN ALLOWS COMFORTABLE FAMILY LIVING*PRIMARY SUITE FEATURE LUXURY DESIGNED BATH MULTIHEAD SHOWER*HUGE WALK-IN CLOSET ACCESSES THE MAIN FLOOR LAUNDRY ROOM*BEAMED CEILING DININGROOM*THEATER ROOM*SPACE FOR GYM/PRIVATE OFFICE*RECROOM WITH LARGE WET BAR**ELEVATOR SHAFT**ON GOLF OVERLOOKING TEE BOX. LOT SIZE APPROXIMATES TAXES ESTIMATED. SPECIAL DOCUMENTS REFER TO COMMUNITY CCR'S.
Active
$1,154,350
8619 NE 87th Ter, Kansas City, MO 64157
4beds
3,700sqft
:
Get pre-qualified$7,290/mo
Single Family Residence
Built in 2026
9,600 Square Feet Lot
$-- Zestimate®
$312/sqft
$146/mo HOA
What's special
Huge walk-in closetTheater roomElevator shaftBeamed ceiling dining room
- 179 days |
- 126 |
- 3 |
Zillow last checked:
Listing updated:
Listed by:
Thomas Johnson 816-918-4009,
Keller Williams KC North,
Elaina Dougherty 816-916-3628,
Keller Williams KC North
Source: Heartland MLS as distributed by MLS GRID,MLS#: 2600878
Facts & features
Interior
Bedrooms & bathrooms
- Bedrooms: 4
- Bathrooms: 4
- Full bathrooms: 3
- 1/2 bathrooms: 1
Dining room
- Description: Eat-In Kitchen
Heating
- Forced Air
Cooling
- Electric
Appliances
- Included: Dishwasher, Disposal, Exhaust Fan, Humidifier, Microwave
- Laundry: Laundry Room, Main Level
Features
- Flooring: Carpet, Luxury Vinyl
- Windows: Thermal Windows
- Basement: Finished,Full,Walk-Out Access
- Number of fireplaces: 2
- Fireplace features: Gas Starter, Great Room
Interior area
- Total structure area: 3,700
- Total interior livable area: 3,700 sqft
- Finished area above ground: 2,245
- Finished area below ground: 1,455
Property
Parking
- Total spaces: 3
- Parking features: Attached, Garage Door Opener, Garage Faces Front
- Attached garage spaces: 3
Features
- Patio & porch: Patio
Lot
- Size: 9,600 Square Feet
- Dimensions: 80 x 120
- Features: On Golf Course, City Limits
Details
- Parcel number: 142160005009.00
Construction
Type & style
- Home type: SingleFamily
- Architectural style: Other
- Property subtype: Single Family Residence
Materials
- Frame
- Roof: Composition
Condition
- Under Construction
- New construction: Yes
- Year built: 2026
Details
- Builder model: JAKOBSON
- Builder name: KLOPFENSTINE CONST.
Utilities & green energy
- Sewer: Public Sewer
- Water: Public
Community & HOA
Community
- Security: Security System
- Subdivision: Shoal Creek Valley- Preserve
HOA
- Has HOA: Yes
- Amenities included: Clubhouse, Other, Party Room, Play Area, Pool, Trail(s)
- Services included: Management
- HOA fee: $1,750 annually
- HOA name: SHOAL CREEK VALLEY HOA
Location
- Region: Kansas City
Financial & listing details
- Price per square foot: $312/sqft
- Annual tax amount: $12,000
- Date on market: 2/9/2026
- Listing terms: Cash,Conventional
- Ownership: Private
- Road surface type: Paved
Estimated market value
Not available
Estimated sales range
Not available
Not available
Price history
| Date | Event | Price |
|---|---|---|
| 3/31/2026 | Price change | $1,154,350-11.3%$312/sqft |
Source:  Heartland MLS as distributed by MLS GRID #2600878 Report a problem Heartland MLS as distributed by MLS GRID #2600878 Report a problem | ||
| 2/10/2026 | Listed for sale | $1,300,849$352/sqft |
Source: Heartland MLS as distributed by MLS GRID #2600878 Report a problem | ||
Public tax history
Tax history is unavailable.
Monthly payment
Est. payment
Payment breakdown
Explore the cost of this home by adjusting the details. Changes won't be saved.Climate risks
Neighborhood: Shoal Creek
Nearby schools
GreatSchools rating
- 9/10Shoal Creek Elementary SchoolGrades: K-5Distance: 0.6 mi
- 7/10Discovery Middle SchoolGrades: 6-8Distance: 1.8 mi
- 9/10Liberty High SchoolGrades: 9-12Distance: 1.6 mi
Schools provided by the listing agent
- Elementary: Shoal Creek
- Middle: Discovery
- High: Liberty
Source: Heartland MLS as distributed by MLS GRID. This data may not be complete. We recommend contacting the local school district to confirm school assignments for this home.
- $--4 bd4 ba3.1k sqft8609 NE 87th Ter, Kansas City, MO 64157Sold
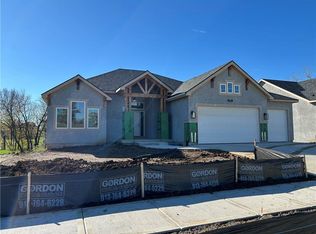
- $--4 bd3 ba2.7k sqft8615 NE 87th Ter, Kansas City, MO 64157Sold
- $--4 bd6 ba4k sqft8600 NE 87th Ter, Kansas City, MO 64157Sold

- $--4 bd3 ba3.7k sqft8605 NE 87th Ter, Kansas City, MO 64157Sold

- $1,069,9005 bd4 ba2.5k sqft8740 N Lewis Ave, Kansas City, MO 64157New Construction
- $--4 bd4 ba2.8k sqft8608 NE 87th Ter, Kansas City, MO 64157Sold
- $795,7004 bd5 ba4.7k sqft8616 N Lewis Ave, Kansas City, MO 64157Off Market
- $--4 bd4 ba3.6k sqft8736 N Lewis Ave, Kansas City, MO 64157Sold
A local agent can set up tours, give advice and negotiate with sellers.
Similar homes
- $1,123,1314 bd4 ba3.6k sqft8712 N Lewis Ave, Kansas City, MO 64157New Construction
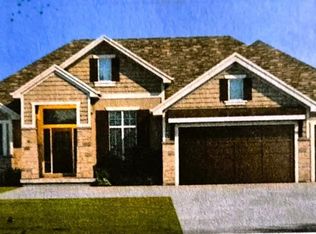 MLS ID #2607750, Thomas Johnson, Keller Williams KC North. Heartland MLS as distributed by MLS GRID
 - $1,024,9504 bd4 ba3.9k sqft8732 N Lewis Ave, Kansas City, MO 64157New Construction
 MLS ID #2506519, Thomas Johnson, Keller Williams KC North. Heartland MLS as distributed by MLS GRID
 - $924,9504 bd5 ba3k sqft8841 N Kentucky Ave, Kansas City, MO 64157New Construction
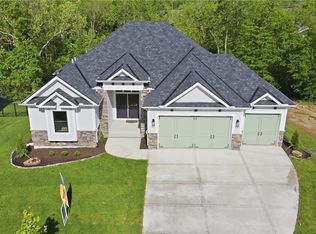 MLS ID #2564954, Thomas Johnson, Keller Williams KC North. Heartland MLS as distributed by MLS GRID
 - $1,249,0006 bd5 ba4.9k sqft10509 N Hedges Ave, Kansas City, MO 64157For Sale
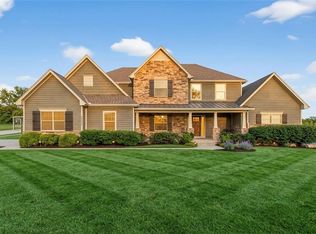 MLS ID #2615360, Jason Rains, RE/MAX Elite, REALTORS. Heartland MLS as distributed by MLS GRID
 - $1,199,0004 bd4 ba3.6k sqft10139 N Kansas Ct, Kansas City, MO 64155For SaleMLS ID #2620005, Cole Pfannenstiel Pfannenstiel, United Real Estate Kansas City. Heartland MLS as distributed by MLS GRID
- $595,0004 bd5 ba3.8k sqft9015 N Lane Ave, Kansas City, MO 64157For SaleMLS ID #2630878, Teressa Quigley, The Real Estate Store LLC. Heartland MLS as distributed by MLS GRID
- $725,0004 bd5 ba4.5k sqft9127 N Evanston Ave, Kansas City, MO 64157For SaleMLS ID #2624923, Maria Holiday, Keller Williams Realty Partners Inc.. Heartland MLS as distributed by MLS GRID
- $1,049,9955 bd5 ba4.5k sqft8376 NE 77th Ct, Kansas City, MO 64158New ConstructionMLS ID #2558830, Michael Yeates, The Real Estate Store LLC. Heartland MLS as distributed by MLS GRID
- $925,0005 bd4 ba3.2k sqft3211 NE 102nd Ter, Kansas City, MO 64155For SaleMLS ID #2626340, Trevor Kelley, United Real Estate Kansas City. Heartland MLS as distributed by MLS GRID
- $1,175,0005 bd4 ba4.2k sqft7555 NW Fawn Cir, Kansas City, MO 64152For SaleMLS ID #2633543, Candi Sweeney, ReeceNichols-KCN. Heartland MLS as distributed by MLS GRID
- $930,0004 bd4 ba3.8k sqft5950 N Saline Ave, Kansas City, MO 64151For SaleMLS ID #2633670, Tiffany Allen, BHG Kansas City Homes. Heartland MLS as distributed by MLS GRID
- $1,650,0004 bd5 ba4.4k sqft10605 N Northern Ave, Kansas City, MO 64157New ConstructionMLS ID #2622527, Michael Yeates, The Real Estate Store LLC. Heartland MLS as distributed by MLS GRID
- $619,9004 bd3 ba2.5k sqft9810 N Laurel Ave, Kansas City, MO 64157New ConstructionMLS ID #2627964, Christine Lies, ReeceNichols-KCN. Heartland MLS as distributed by MLS GRID
- $829,9505 bd4 ba3k sqft8369 NE 77th Ter, Kansas City, MO 64158New ConstructionMLS ID #2602013, Michael Yeates, The Real Estate Store LLC. Heartland MLS as distributed by MLS GRID
- $605,0004 bd5 ba3.6k sqft4412 NE 94th Ct, Kansas City, MO 64156For SaleMLS ID #2632751, Curtis Stock, RE/MAX Innovations. Heartland MLS as distributed by MLS GRID
- $750,0004 bd5 ba4.6k sqft9415 N Kensington Ave, Kansas City, MO 64156For SaleMLS ID #2632002, Angela Brown, Keller Williams KC North. Heartland MLS as distributed by MLS GRID
- $699,9474 bd4 ba3k sqft7605 NE 103rd Ter, Kansas City, MO 64157New ConstructionHeartland MLS as distributed by MLS GRID
- $769,9794 bd4 ba3k sqft3024 NE 102nd St, Kansas City, MO 64155New ConstructionMLS ID #2626094, Sarah Johnson, Keller Williams KC North. Heartland MLS as distributed by MLS GRID
- $830,0004 bd4 ba3k sqft7636 N Booth Ave, Kansas City, MO 64158New ConstructionMLS ID #2606453, Michael Yeates, The Real Estate Store LLC. Heartland MLS as distributed by MLS GRID
- $600,0004 bd4 ba3.3k sqft8806 NE 81st Ter, Kansas City, MO 64158For SaleMLS ID #2631383, Britany Goyen, Coldwell Banker Distinctive Pr. Heartland MLS as distributed by MLS GRID
