The Glendale Grade by Encore Building Company! 1.5 Story with Primary Bedroom & secondary bedroom on the main level! Open floor plan with vaulted ceilings, fireplace in great-room w/2 Story ceiling! Kitchen w/Quartz counter tops, 8.5 x 4.0 island, gas cooktop, walk-in pantry, mud area w/bench. Primary en-suite w/box vault ceiling and barn door to bathroom. Upper bedrooms has 1 suite with private bath, tub base & tile walls. Moen plumbing fixtures. Large covered patio and uncovered patio area, aprox. 500 sqft, perfect for gatherings. Main level doors with 8’0” Tall. HVAC -96% EFI 14.3 SEER2 Heat pump w/media filter, heat pump w/media filter, humidifier & programable thermostat. Front elevation-Board and Batten siding over stone. Huge unfinished basement stubbed for bath. Community offers, large pool, pickle ball courts, outdoor pavilion with 2 fireplaces, 3 acre fishable pond, and rentable clubhouse! Liberty Schools, 15 minutes to downtown & KCI Airport. Pictures are current as of 06/23
Active
$829,950
8369 NE 77th Ter, Kansas City, MO 64158
5beds
3,028sqft
:
Get pre-qualified$5,363/mo
Single Family Residence
Built in 2026
0.77 Acres Lot
$-- Zestimate®
$274/sqft
$71/mo HOA
What's special
Moen plumbing fixturesWalk-in pantryGas cooktop
- 176 days |
- 269 |
- 9 |
Zillow last checked:
Listing updated:
Listed by:
Michael Yeates 816-668-0803,
The Real Estate Store LLC,
Teressa Quigley 816-820-8559,
The Real Estate Store LLC
Source: Heartland MLS as distributed by MLS GRID,MLS#: 2602013
Facts & features
Interior
Bedrooms & bathrooms
- Bedrooms: 5
- Bathrooms: 4
- Full bathrooms: 4
Dining room
- Description: Eat-In Kitchen
Heating
- Forced Air, Heat Strip
Cooling
- Electric
Appliances
- Included: Dishwasher, Disposal, Humidifier, Microwave, Gas Range, Stainless Steel Appliance(s)
- Laundry: Main Level
Features
- Ceiling Fan(s), Custom Cabinets, Kitchen Island, Pantry, Vaulted Ceiling(s), Walk-In Closet(s)
- Flooring: Carpet, Tile, Wood
- Basement: Concrete,Full,Bath/Stubbed
- Number of fireplaces: 1
- Fireplace features: Great Room
Interior area
- Total structure area: 3,028
- Total interior livable area: 3,028 sqft
- Finished area above ground: 3,028
- Finished area below ground: 0
Property
Parking
- Total spaces: 3
- Parking features: Attached
- Attached garage spaces: 3
Features
- Patio & porch: Patio
Lot
- Size: 0.77 Acres
- Features: City Limits, Cul-De-Sac, Level
Details
- Parcel number: 999999
Construction
Type & style
- Home type: SingleFamily
- Architectural style: Traditional
- Property subtype: Single Family Residence
Materials
- Wood Siding
- Roof: Composition
Condition
- Under Construction
- New construction: Yes
- Year built: 2026
Details
- Builder model: Glendale Grande
- Builder name: Encore
Utilities & green energy
- Sewer: Public Sewer
- Water: Public
Community & HOA
Community
- Subdivision: Davidson Farms
HOA
- Has HOA: Yes
- Amenities included: Clubhouse, Pickleball Court(s), Pool, Trail(s)
- HOA fee: $850 annually
Location
- Region: Kansas City
Financial & listing details
- Price per square foot: $274/sqft
- Annual tax amount: $8,500
- Date on market: 2/14/2026
- Listing terms: Cash,Conventional,FHA,VA Loan
- Ownership: Private
Estimated market value
Not available
Estimated sales range
Not available
Not available
Price history
| Date | Event | Price |
|---|---|---|
| 2/15/2026 | Listed for sale | $829,950$274/sqft |
Source:  Heartland MLS as distributed by MLS GRID #2602013 Report a problem Heartland MLS as distributed by MLS GRID #2602013 Report a problem | ||
Public tax history
Tax history is unavailable.
Monthly payment
Est. payment
Payment breakdown
Explore the cost of this home by adjusting the details. Changes won't be saved.Climate risks
Neighborhood: Shoal Creek
Nearby schools
GreatSchools rating
- 8/10Liberty Oaks Elementary SchoolGrades: K-5Distance: 0.5 mi
- 7/10Discovery Middle SchoolGrades: 6-8Distance: 0.8 mi
- 9/10Liberty High SchoolGrades: 9-12Distance: 1.5 mi
Schools provided by the listing agent
- Elementary: Liberty Oaks
- Middle: Discovery
- High: Liberty
Source: Heartland MLS as distributed by MLS GRID. This data may not be complete. We recommend contacting the local school district to confirm school assignments for this home.
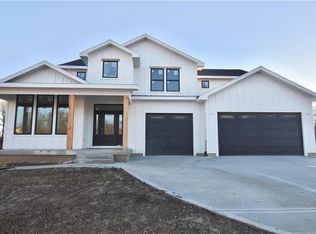
- $--4 bd4 ba3k sqft8373 NE 77th Ter, Kansas City, MO 64158Sold
- $1,146,5005 bd5 ba4k sqft8372 NE 77th Ter, Kansas City, MO 64152Pending

- $1,049,9955 bd5 ba4.5k sqft8376 NE 77th Ct, Kansas City, MO 64158Pending

- $--5 bd4 ba3.5k sqft8364 NE 77th Ter, Kansas City, MO 64158Sold

- $845,0004 bd4 ba3k sqft8348 NE 77th Ter, Kansas City, MO 64158Pending
- $578,8004 bd4 ba2.7k sqft7615 N Tullis Ave, Kansas City, MO 64158Off Market
- $--4 bd5 ba3.7k sqft7604 N Donnelly Ave, Kansas City, MO 64158Sold
- $678,2004 bd3 ba3.1k sqft7612 Skiles Ave, Kansas City, MO 64158Off Market
A local agent can set up tours, give advice and negotiate with sellers.
Similar homes
- $844,4504 bd4 ba3.2k sqft8325 NE 76th Ter, Kansas City, MO 64158New Construction
 MLS ID #2560021, Michael Yeates, The Real Estate Store LLC. Heartland MLS as distributed by MLS GRID
 - $739,9505 bd4 ba2.8k sqft8003 NE 77th St, Kansas City, MO 64158New Construction
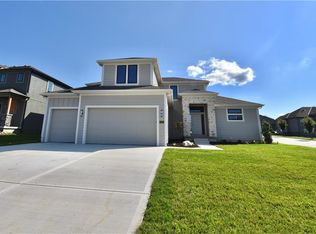 MLS ID #2588899, Michael Yeates, The Real Estate Store LLC. Heartland MLS as distributed by MLS GRID
 - $725,0005 bd5 ba4.2k sqft9519 N Lane Ave, Kansas City, MO 64157For Sale
 MLS ID #2633991, Jessica Arbuckle, Keller Williams KC North. Heartland MLS as distributed by MLS GRID
 - $786,5004 bd4 ba3.2k sqft3014 NE 102nd St, Kansas City, MO 64155New Construction
 MLS ID #2610259, Sarah Johnson, Keller Williams KC North. Heartland MLS as distributed by MLS GRID
 - $850,0004 bd3 ba3.6k sqft7511 N Gower Ave, Kansas City, MO 64151For SaleMLS ID #2624748, Mary Ann Lober, United Real Estate Kansas City. Heartland MLS as distributed by MLS GRID
- $820,0004 bd5 ba3.6k sqft2717 NE 91st Pl, Kansas City, MO 64156New ConstructionMLS ID #2622433, The Burke Team, RE/MAX Innovations. Heartland MLS as distributed by MLS GRID
- $925,0005 bd4 ba3.2k sqft3211 NE 102nd Ter, Kansas City, MO 64155For SaleMLS ID #2626340, Trevor Kelley, United Real Estate Kansas City. Heartland MLS as distributed by MLS GRID
- $924,9504 bd5 ba3k sqft8841 N Kentucky Ave, Kansas City, MO 64157New ConstructionMLS ID #2564954, Thomas Johnson, Keller Williams KC North. Heartland MLS as distributed by MLS GRID
- $904,9504 bd5 ba3k sqft8734 N Farley Ave, Kansas City, MO 64157New ConstructionMLS ID #2576486, Thomas Johnson, Keller Williams KC North. Heartland MLS as distributed by MLS GRID
- $799,9004 bd4 ba3.2k sqft9800 Hutton Rd, Kansas City, KS 66109For SaleMLS ID #2635068, Carlos Maderos, EXP Realty LLC. Heartland MLS as distributed by MLS GRID
- $935,0005 bd4 ba3.3k sqft5947 N Cosby Ave, Kansas City, MO 64151For SaleMLS ID #2633109, Brindl Braswell, RE/MAX Revolution. Heartland MLS as distributed by MLS GRID
- $650,0006 bd5 ba4k sqft9543 N Kentucky Ave, Kansas City, MO 64157For SaleMLS ID #2632857, Madison Moss (Harpst), RE/MAX Innovations. Heartland MLS as distributed by MLS GRID
- $749,5005 bd4 ba4.3k sqft13017 Kelli Dr, Kearney, MO 64060For SaleMLS ID #2601520, DJ Merrill, HomeSmart Legacy. Heartland MLS as distributed by MLS GRID
- from $875,0004 bd4 ba3.2k sqftCatalina Plan, Overland Ridge, Kansas City, MO 64151New ConstructionThe Rob Ellerman Team
- $985,5004 bd4 ba3.8k sqft8716 N Lewis Ave, Kansas City, MO 64157New ConstructionMLS ID #2534223, Thomas Johnson, Keller Williams KC North. Heartland MLS as distributed by MLS GRID
- $875,0005 bd3 ba3.4k sqft9619 Stockdale Rd, Liberty, MO 64068New ConstructionMLS ID #2601148, Sheryl Giambalvo, Star Commercial Realty, LLC. Heartland MLS as distributed by MLS GRID
- $715,0005 bd3 ba3.5k sqft7551 NW Gower Ave, Kansas City, MO 64151For SaleMLS ID #2625990, Jessica Arbuckle, Keller Williams KC North. Heartland MLS as distributed by MLS GRID
- $699,9474 bd4 ba3k sqft7605 NE 103rd Ter, Kansas City, MO 64157New ConstructionHeartland MLS as distributed by MLS GRID
- $490,0004 bd4 ba3.2k sqft9027 N Manning Ave, Kansas City, MO 64157For SaleMLS ID #2625085, Ron Henderson, Keller Williams KC North. Heartland MLS as distributed by MLS GRID
- $696,0005 bd5 ba3.5k sqft7540 N Amity Ave, Parkville, MO 64152For SaleMLS ID #2625686, Benji Lytle, Opendoor Brokerage LLC. Heartland MLS as distributed by MLS GRID
