Introducing The Ventura II —a stunning reverse 1.5-story home that seamlessly blends modern curb appeal with thoughtfully designed main-level living. From the moment you step inside, you’ll be welcomed by an open-concept layout that effortlessly connects the living, dining, and kitchen spaces, creating the perfect setting for both everyday living and entertaining. The main floor offers the convenience of primary living, while the finished lower level expands your space with additional bedrooms, bathrooms, and a stylish wet bar—ideal for hosting guests or creating the ultimate retreat. With 4 spacious bedrooms, 3 full bathrooms, and 2 half baths, there’s room for everyone to live comfortably. Step outside to enjoy the covered deck facing a wooded backyard, perfect for crisp fall evenings, or unwind indoors by the cozy fireplace in the great room during the holidays. Every detail of this home showcases deluxe finishes, combining elegance and functionality throughout. Complete with a 3-car garage and beautifully finished spaces from top to bottom, The Ventura offers the perfect balance of comfort, style, and modern living.
Active
$820,000
2717 NE 91st Pl, Kansas City, MO 64156
4beds
3,630sqft
:
Get pre-qualified$5,281/mo
Single Family Residence
Built in 2026
9,583 Square Feet Lot
$-- Zestimate®
$226/sqft
$48/mo HOA
What's special
Wooded backyardOpen-concept layoutThoughtfully designed main-level livingStylish wet barModern curb appeal
- 74 days |
- 265 |
- 16 |
Zillow last checked:
Listing updated:
Listed by:
The Burke Team 816-945-0671,
RE/MAX Innovations,
Kristi Burke 816-945-0670,
RE/MAX Innovations
Source: Heartland MLS as distributed by MLS GRID,MLS#: 2622433
Facts & features
Interior
Bedrooms & bathrooms
- Bedrooms: 4
- Bathrooms: 5
- Full bathrooms: 3
- 1/2 bathrooms: 2
Primary bedroom
- Features: Ceiling Fan(s), Walk-In Closet(s)
- Level: Main
Bedroom 2
- Level: Main
Bedroom 3
- Features: Carpet
- Level: Lower
Bedroom 4
- Features: Carpet
- Level: Lower
Primary bathroom
- Features: Ceramic Tiles, Double Vanity
- Level: Main
Bathroom 2
- Features: Ceramic Tiles
- Level: Main
Bathroom 3
- Features: Ceramic Tiles, Double Vanity
- Level: Lower
Family room
- Features: Wet Bar
- Level: Lower
Great room
- Features: Built-in Features, Ceiling Fan(s), Fireplace, Wood Floor
- Level: Main
Half bath
- Features: Ceramic Tiles
- Level: Main
Other
- Features: Ceramic Tiles
- Level: Lower
Kitchen
- Features: Kitchen Island, Pantry, Quartz Counter, Wood Floor
- Level: Main
Heating
- Forced Air
Cooling
- Electric
Appliances
- Included: Dishwasher, Disposal, Exhaust Fan, Microwave, Gas Range
- Laundry: Main Level
Features
- Ceiling Fan(s), Custom Cabinets, Kitchen Island, Painted Cabinets, Pantry, Vaulted Ceiling(s), Walk-In Closet(s), Wet Bar
- Flooring: Carpet, Tile, Wood
- Windows: Thermal Windows
- Basement: Finished
- Number of fireplaces: 1
Interior area
- Total structure area: 3,630
- Total interior livable area: 3,630 sqft
- Finished area above ground: 2,216
- Finished area below ground: 1,414
Property
Parking
- Total spaces: 3
- Parking features: Attached, Garage Faces Front
- Attached garage spaces: 3
Features
- Patio & porch: Patio
Lot
- Size: 9,583 Square Feet
- Features: Adjoin Greenspace, Wooded
Details
- Parcel number: 141090015017.00
Construction
Type & style
- Home type: SingleFamily
- Architectural style: Traditional
- Property subtype: Single Family Residence
Materials
- Stone Trim, Stucco
- Roof: Composition
Condition
- Under Construction
- New construction: Yes
- Year built: 2026
Details
- Builder model: Ventura II
- Builder name: Cambridge
Utilities & green energy
- Sewer: Public Sewer
- Water: Public
Green energy
- Energy efficient items: Doors, Windows
Community & HOA
Community
- Subdivision: Pembrooke Estates
HOA
- Has HOA: Yes
- Amenities included: Pool, Trail(s)
- Services included: All Amenities
- HOA fee: $570 annually
- HOA name: Pembrooke Estates
Location
- Region: Kansas City
Financial & listing details
- Price per square foot: $226/sqft
- Date on market: 5/29/2026
- Listing terms: Cash,Conventional,FHA,Other,VA Loan
- Ownership: Private
- Road surface type: Paved
Estimated market value
Not available
Estimated sales range
Not available
Not available
Price history
| Date | Event | Price |
|---|---|---|
| 5/29/2026 | Listed for sale | $820,000$226/sqft |
Source:  Heartland MLS as distributed by MLS GRID #2622433 Report a problem Heartland MLS as distributed by MLS GRID #2622433 Report a problem | ||
| 5/23/2026 | Listing removed | $820,000$226/sqft |
Source: Heartland MLS as distributed by MLS GRID #2613315 Report a problem | ||
| 4/9/2026 | Listed for sale | $820,000$226/sqft |
Source: Heartland MLS as distributed by MLS GRID #2613315 Report a problem | ||
Public tax history
Tax history is unavailable.
Monthly payment
Est. payment
Payment breakdown
Explore the cost of this home by adjusting the details. Changes won't be saved.Climate risks
Neighborhood: Gashland
Nearby schools
GreatSchools rating
- 7/10GATEWAY 6TH GRADE CENTERGrades: 6Distance: 0.5 mi
- 9/10Staley High SchoolGrades: 9-12Distance: 2.1 mi
- 8/10Northview Elementary SchoolGrades: K-5Distance: 0.5 mi
Schools provided by the listing agent
- Elementary: Northview
- Middle: New Mark
- High: Staley High School
Source: Heartland MLS as distributed by MLS GRID. This data may not be complete. We recommend contacting the local school district to confirm school assignments for this home.
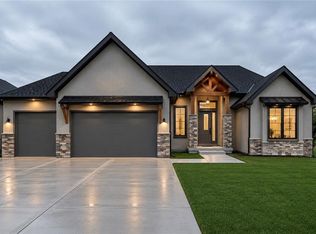
- $830,0004 bd5 ba3.7k sqft2615 NE 91st Pl, Kansas City, MO 64156New Construction
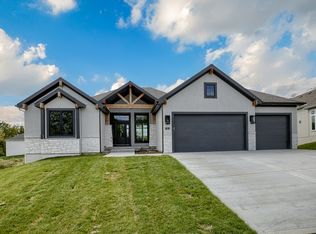
- from $799,000-- sqft249 NE 91st St, Kansas City, MO 64155New Construction
- from $799,000-- sqftNE 91st Pl, Kansas City, MO 64156New Construction
- $--4 bd5 ba3.7k sqft2721 NE 91st Pl, Kansas City, MO 64156Sold
- from $699,000-- sqft250 NE 91st St, Kansas City, MO 64155New Construction
- $145,0009,583 sqft2611 NE 91st Pl, Kansas City, MO 64156New Construction
- $90,0000.25 acres2720 NE 91st Pl, Kansas City, MO 64156New Construction
- from $799,000-- sqft251 NE 91st St, Kansas City, MO 64155New Construction
A local agent can set up tours, give advice and negotiate with sellers.
Similar homes
- $830,0004 bd5 ba3.7k sqft2615 NE 91st Pl, Kansas City, MO 64156New ConstructionMLS ID #2622431, The Burke Team, RE/MAX Innovations. Heartland MLS as distributed by MLS GRID
- $925,0005 bd4 ba3.2k sqft3211 NE 102nd Ter, Kansas City, MO 64155For Sale
 MLS ID #2626340, Trevor Kelley, United Real Estate Kansas City. Heartland MLS as distributed by MLS GRID
 - $604,9504 bd4 ba2.8k sqft9001 N Poplar Ave, Kansas City, MO 64156New Construction
 Heartland MLS as distributed by MLS GRID
 - $739,9004 bd4 ba3.1k sqft1320 NW 107th Ter, Kansas City, MO 64155For Sale
 MLS ID #2633739, Danelle Sibley, Platinum Realty LLC. Heartland MLS as distributed by MLS GRID
 - $799,9004 bd4 ba3.2k sqft9800 Hutton Rd, Kansas City, KS 66109For SaleMLS ID #2635068, Carlos Maderos, EXP Realty LLC. Heartland MLS as distributed by MLS GRID
- $844,4504 bd4 ba3.2k sqft8325 NE 76th Ter, Kansas City, MO 64158New ConstructionMLS ID #2560021, Michael Yeates, The Real Estate Store LLC. Heartland MLS as distributed by MLS GRID
- $557,5004 bd4 ba2.6k sqft8923 N Poplar Ave, Kansas City, MO 64156For SaleMLS ID #2628718, Angela Brown, Keller Williams KC North. Heartland MLS as distributed by MLS GRID
- $553,5004 bd4 ba2.5k sqft9006 N Poplar Ave, Kansas City, MO 64156New ConstructionMLS ID #2627910, Vicki Smith, RE/MAX Innovations. Heartland MLS as distributed by MLS GRID
- $564,9504 bd4 ba2.5k sqft5202 NE 90th Ter, Kansas City, MO 64156New ConstructionHeartland MLS as distributed by MLS GRID
- $669,9505 bd5 ba3.3k sqft10411 N Liberty St, Kansas City, MO 64155New ConstructionHeartland MLS as distributed by MLS GRID
- $595,0004 bd5 ba3.8k sqft9015 N Lane Ave, Kansas City, MO 64157For SaleMLS ID #2630878, Teressa Quigley, The Real Estate Store LLC. Heartland MLS as distributed by MLS GRID
- $646,9504 bd3 ba2.7k sqft10510 N Liberty St, Kansas City, MO 64155New ConstructionHeartland MLS as distributed by MLS GRID
- $549,9504 bd4 ba2.5k sqft5214 NE 90th Ter, Kansas City, MO 64156New ConstructionHeartland MLS as distributed by MLS GRID
- $924,9504 bd5 ba3k sqft8841 N Kentucky Ave, Kansas City, MO 64157New ConstructionMLS ID #2564954, Thomas Johnson, Keller Williams KC North. Heartland MLS as distributed by MLS GRID
- $779,9004 bd3 ba3k sqft10787 Genesis Dr, Kansas City, MO 64152New ConstructionMLS ID #2611898, Christopher Powell, Weichert, Realtors Welch & Co.. Heartland MLS as distributed by MLS GRID
- $715,0005 bd3 ba3.5k sqft7551 NW Gower Ave, Kansas City, MO 64151For SaleMLS ID #2625990, Jessica Arbuckle, Keller Williams KC North. Heartland MLS as distributed by MLS GRID
- $559,9504 bd4 ba2.5k sqft8931 N Poplar Ave, Kansas City, MO 64156PendingHeartland MLS as distributed by MLS GRID
- $549,9504 bd4 ba2.6k sqft5220 NE 90th Ter, Kansas City, MO 64156New ConstructionHeartland MLS as distributed by MLS GRID
- from $875,0004 bd4 ba3.2k sqftCatalina Plan, Overland Ridge, Kansas City, MO 64151New ConstructionThe Rob Ellerman Team
- $699,9474 bd4 ba3k sqft7605 NE 103rd Ter, Kansas City, MO 64157New ConstructionHeartland MLS as distributed by MLS GRID
