This brand new spec home by Fish Creek Homes features our most popular floor plan, loved for its open layout and comfortable, functional design. This version includes an elevation upgrade with taller gables, giving the home extra curb appeal and a modern French country look that feels both timeless and modern.
Inside, the home is designed for everyday living with large windows, open spaces that flow naturally between the kitchen, dining, and living areas; perfect for gathering with family and friends. Quality materials and thoughtful details are part of every Fish Creek home, creating a space that is both beautiful and built to last.
Scheduled for completion end of July 2026. Front room could be den/office/bedroom, large kitchen & pantry. OVER 14+ft vaulted ceilings in great room, fireplace built-ins. & beautiful floor to ceiling windows. Primary suite with tiled bathroom floors, extended countertops, enclosed bath & shower! Walk in closet leads to laundry rm w/sink, mud area 1/2 bath & garage. Upstairs, with loft overlooking lower level, 2nd bedroom with private bath, and bedrooms 3 & 4 share Jack/Jill Bath, walk out treed lot! Community offers 3 acre pond with walking trail, pickle ball court, covered pavilion & 2 fireplaces. Save time with your commute, not one stop light to 435/15 Minutes to Downtown KC & MCI Airport.
Active
$830,000
7636 N Booth Ave, Kansas City, MO 64158
4beds
3,098sqft
:
Get pre-qualified$5,364/mo
Single Family Residence
Built in 2026
10,018 Square Feet Lot
$-- Zestimate®
$268/sqft
$71/mo HOA
What's special
Fireplace built-insWalk out treed lotLoft overlooking lower levelModern french country lookEnclosed bath and showerExtended countertopsLarge windows
- 150 days |
- 259 |
- 9 |
Zillow last checked:
Listing updated:
Listed by:
Michael Yeates 816-668-0803,
The Real Estate Store LLC,
Teressa Quigley 816-820-8559,
The Real Estate Store LLC
Source: Heartland MLS as distributed by MLS GRID,MLS#: 2606453
Facts & features
Interior
Bedrooms & bathrooms
- Bedrooms: 4
- Bathrooms: 4
- Full bathrooms: 3
- 1/2 bathrooms: 1
Dining room
- Description: Breakfast Area,Eat-In Kitchen
Heating
- Forced Air, Heat Pump
Cooling
- Electric
Appliances
- Laundry: Laundry Room, Main Level
Features
- Ceiling Fan(s), Custom Cabinets, Kitchen Island, Pantry, Vaulted Ceiling(s), Walk-In Closet(s)
- Flooring: Carpet, Tile, Wood
- Basement: Walk-Out Access
- Number of fireplaces: 1
- Fireplace features: Great Room
Interior area
- Total structure area: 3,098
- Total interior livable area: 3,098 sqft
- Finished area above ground: 3,098
- Finished area below ground: 0
Property
Parking
- Total spaces: 3
- Parking features: Attached, Garage Faces Front
- Attached garage spaces: 3
Features
- Patio & porch: Patio
Lot
- Size: 10,018 Square Feet
Details
- Parcel number: 999999
Construction
Type & style
- Home type: SingleFamily
- Architectural style: Traditional
- Property subtype: Single Family Residence
Materials
- Stucco, Wood Siding
- Roof: Composition
Condition
- Under Construction
- New construction: Yes
- Year built: 2026
Details
- Builder model: Latitude II
- Builder name: Fish Creek
Utilities & green energy
- Sewer: Public Sewer
- Water: Public
Community & HOA
Community
- Subdivision: Davidson Farms
HOA
- Has HOA: Yes
- Amenities included: Community Center, Pickleball Court(s), Pool, Trail(s)
- HOA fee: $850 annually
Location
- Region: Kansas City
Financial & listing details
- Price per square foot: $268/sqft
- Annual tax amount: $9,960
- Date on market: 3/11/2026
- Listing terms: Cash,Conventional,FHA,VA Loan
- Ownership: Private
Estimated market value
Not available
Estimated sales range
Not available
Not available
Price history
| Date | Event | Price |
|---|---|---|
| 3/11/2026 | Listed for sale | $830,000$268/sqft |
Source:  Heartland MLS as distributed by MLS GRID #2606453 Report a problem Heartland MLS as distributed by MLS GRID #2606453 Report a problem | ||
Public tax history
Tax history is unavailable.
Monthly payment
Est. payment
Payment breakdown
Explore the cost of this home by adjusting the details. Changes won't be saved.Climate risks
Neighborhood: Shoal Creek
Nearby schools
GreatSchools rating
- 8/10Liberty Oaks Elementary SchoolGrades: K-5Distance: 0.6 mi
- 7/10Discovery Middle SchoolGrades: 6-8Distance: 0.9 mi
- 9/10Liberty High SchoolGrades: 9-12Distance: 1.7 mi
Schools provided by the listing agent
- Elementary: Liberty Oaks
- Middle: Discovery
- High: Liberty
Source: Heartland MLS as distributed by MLS GRID. This data may not be complete. We recommend contacting the local school district to confirm school assignments for this home.
- $--4 bd4 ba3.2k sqft7644 N Booth Ave, Kansas City, MO 64138Sold

- $830,0004 bd3 ba3.1k sqft7645 N Booth Ave, Kansas City, MO 64138Pending
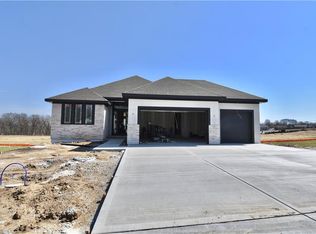
- $--4 bd5 ba3.7k sqft8340 NE 77th Ter, Kansas City, MO 64158Sold
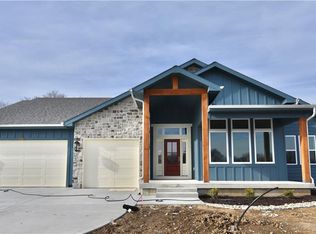
- $389,0002 bd2 ba1.5k sqft9408 N Chas Dr, Kansas City, MO 64158Off Market
- $845,0004 bd4 ba3k sqft8348 NE 77th Ter, Kansas City, MO 64158Pending
- $669,0004 bd3 ba2.8k sqft7629 N Booth Ave, Kansas City, MO 64138Pending
- $--4 bd5 ba3.7k sqft7604 N Donnelly Ave, Kansas City, MO 64158Sold
- $678,2004 bd3 ba3.1k sqft7612 Skiles Ave, Kansas City, MO 64158Off Market
A local agent can set up tours, give advice and negotiate with sellers.
Similar homes
- $829,9505 bd4 ba3k sqft8369 NE 77th Ter, Kansas City, MO 64158New Construction
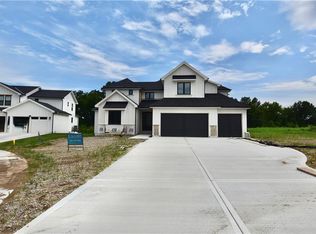 MLS ID #2602013, Michael Yeates, The Real Estate Store LLC. Heartland MLS as distributed by MLS GRID
 - $739,9505 bd4 ba2.8k sqft8003 NE 77th St, Kansas City, MO 64158New Construction
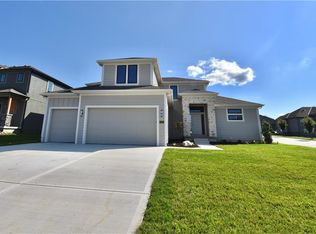 MLS ID #2588899, Michael Yeates, The Real Estate Store LLC. Heartland MLS as distributed by MLS GRID
 - $769,9794 bd4 ba3k sqft3024 NE 102nd St, Kansas City, MO 64155New Construction
 MLS ID #2626094, Sarah Johnson, Keller Williams KC North. Heartland MLS as distributed by MLS GRID
 - $820,0004 bd5 ba3.6k sqft2717 NE 91st Pl, Kansas City, MO 64156New Construction
 MLS ID #2622433, The Burke Team, RE/MAX Innovations. Heartland MLS as distributed by MLS GRID
 - $749,9005 bd4 ba3.1k sqft8964 NE 99th Ter, Kansas City, MO 64157New ConstructionMLS ID #2612361, Christine Lies, ReeceNichols-KCN. Heartland MLS as distributed by MLS GRID
- $825,0004 bd4 ba3k sqft10200 River Hills Dr, Kansas City, MO 64152For SaleMLS ID #2629902, KC Home Group, RE/MAX Heritage. Heartland MLS as distributed by MLS GRID
- $585,0004 bd3 ba2.7k sqft4805 NE 88th St, Kansas City, MO 64156For SaleMLS ID #2632347, Derec Euler, RE/MAX Heritage. Heartland MLS as distributed by MLS GRID
- $779,9004 bd3 ba3k sqft10787 Genesis Dr, Kansas City, MO 64152New ConstructionMLS ID #2611898, Christopher Powell, Weichert, Realtors Welch & Co.. Heartland MLS as distributed by MLS GRID
- $840,0004 bd3 ba3.1k sqft9901 Stockdale Rd, Liberty, MO 64068New ConstructionMLS ID #2601153, Sheryl Giambalvo, Star Commercial Realty, LLC. Heartland MLS as distributed by MLS GRID
- $774,9004 bd4 ba2.9k sqft7016 N Beaman Ave, Kansas City, MO 64151New ConstructionHeartland MLS as distributed by MLS GRID
- $799,0006 bd5 ba3.7k sqft2715 NW 84th Ter, Kansas City, MO 64154New ConstructionMLS ID #2624369, Tyler Breed, 1st Class Real Estate KC. Heartland MLS as distributed by MLS GRID
- $619,9504 bd4 ba2.8k sqft9009 N Poplar Ave, Kansas City, MO 64156New ConstructionHeartland MLS as distributed by MLS GRID
- $646,9504 bd3 ba2.7k sqft10510 N Liberty St, Kansas City, MO 64155New ConstructionHeartland MLS as distributed by MLS GRID
- $725,0004 bd3 ba3.1k sqft7633 N Booth Ave, Kansas City, MO 64158New ConstructionMLS ID #2625509, Michael Yeates, The Real Estate Store LLC. Heartland MLS as distributed by MLS GRID
- $743,0004 bd3 ba2.9k sqft9004 N Everton Ave, Kansas City, MO 64153New ConstructionHeartland MLS as distributed by MLS GRID
- from $949,0004 bd4 ba3.2k sqftSerafina Plan, Forest Ridge, Kansas City, MO 64151New ConstructionThe Rob Ellerman Team
- $1,154,3504 bd4 ba3.7k sqft8619 NE 87th Ter, Kansas City, MO 64157New ConstructionMLS ID #2600878, Thomas Johnson, Keller Williams KC North. Heartland MLS as distributed by MLS GRID
- $553,5004 bd4 ba2.5k sqft9006 N Poplar Ave, Kansas City, MO 64156New ConstructionMLS ID #2627910, Vicki Smith, RE/MAX Innovations. Heartland MLS as distributed by MLS GRID
- $886,9854 bd3 ba3.5k sqft4800 NW Huonker Ct, Riverside, MO 64150New ConstructionHeartland MLS as distributed by MLS GRID
- $549,9504 bd4 ba2.6k sqft5220 NE 90th Ter, Kansas City, MO 64156New ConstructionHeartland MLS as distributed by MLS GRID
