Introducing the “Pomona” by Encore Building Company! Main Level – 8’ Tall Exterior / Interior Door Heights. Great Room – Gas Fireplace Insert, Box Vault Ceiling. Dining Room – Box Vault Ceiling, Wood Floor. Kitchen - Gas Cooktop With Hood Vent Above, 9’ Long Island With Concealed Trash Compartment, 36” Wide Refrigerator Opener With Ice Maker Line, Wood Floor. Laundry room & Mud Area off Kitchen. Primary Bedroom – Box Vault Ceiling, Carpet Floor. Primary Bathroom Suite – Tile Shower Base / Walls With Frameless Glass, two Shower Heads, Free Standing Tub, Wainscot Around Tub, Tile Floor. Main Level Guest Bath – Tile Walls, Tile Floor. Mud Room – Built In Bench Seat With Coat Hooks, Wood Floor. Stairs – Satin Black Spindles, Wood Endcaps & Landing. Recreation Room – Box Vault Ceiling, LVP Floor. Bar Area – 9’ Long Bar Peninsula And Wall Cabinets, Sink, LVP Flooring. Lower Level Bathroom– Tile Shower Walls, Linen Closet, LVP Flooring. Deck – 16’-8” X 14’-0” Covered, Fiberon “Good Life” Composite Decking & Aluminum Rail System. Patio – 16-8” X 14’0” With Covered Deck Above, Concrete. Community Offers-Large swimming pool, pergola covered pavilion with two fireplaces, pickle ball courts, three acre fishable pond & walking trails around it! Liberty School District, Liberty High. Easy Community, not one stop light to 435 & 135. 15 Minutes to downtown KC & KCI Airport! Pictures are updated as 6/23
Active
$830,000
7645 N Booth Ave, Kansas City, MO 64138
4beds
3,181sqft
:
Get pre-qualified$5,645/mo
Single Family Residence
Built in 2026
9,583 Square Feet Lot
$-- Zestimate®
$261/sqft
$71/mo HOA
What's special
Free standing tubTwo shower headsWainscot around tub
- 147 days |
- 172 |
- 5 |
Zillow last checked:
Listing updated:
Listed by:
Michael Yeates 816-668-0803,
The Real Estate Store LLC,
Teressa Quigley 816-820-8559,
The Real Estate Store LLC
Source: Heartland MLS as distributed by MLS GRID,MLS#: 2604375
Facts & features
Interior
Bedrooms & bathrooms
- Bedrooms: 4
- Bathrooms: 3
- Full bathrooms: 3
Dining room
- Description: Breakfast Area,Eat-In Kitchen
Heating
- Forced Air, Heat Pump
Cooling
- Electric, Heat Pump
Features
- Ceiling Fan(s), Custom Cabinets, Kitchen Island, Pantry, Walk-In Closet(s)
- Flooring: Carpet, Tile, Wood
- Basement: Finished,Walk-Out Access
- Number of fireplaces: 1
- Fireplace features: Great Room
Interior area
- Total structure area: 3,181
- Total interior livable area: 3,181 sqft
- Finished area above ground: 1,831
- Finished area below ground: 1,350
Property
Parking
- Total spaces: 3
- Parking features: Attached, Garage Faces Front
- Attached garage spaces: 3
Features
- Patio & porch: Deck
Lot
- Size: 9,583 Square Feet
Details
- Parcel number: 999999
Construction
Type & style
- Home type: SingleFamily
- Architectural style: Traditional
- Property subtype: Single Family Residence
Materials
- Stone Trim, Stucco
- Roof: Composition
Condition
- Under Construction
- New construction: Yes
- Year built: 2026
Details
- Builder model: Pomona
- Builder name: Encore Building
Utilities & green energy
- Sewer: Public Sewer
- Water: Public
Community & HOA
Community
- Subdivision: Davidson Farms
HOA
- Has HOA: Yes
- Amenities included: Clubhouse, Other, Pickleball Court(s), Pool, Trail(s)
- HOA fee: $850 annually
Location
- Region: Kansas City
Financial & listing details
- Price per square foot: $261/sqft
- Annual tax amount: $9,130
- Date on market: 2/28/2026
- Listing terms: Cash,Conventional,FHA,VA Loan
- Ownership: Private
Estimated market value
Not available
Estimated sales range
Not available
Not available
Price history
| Date | Event | Price |
|---|---|---|
| 3/1/2026 | Listed for sale | $830,000$261/sqft |
Source:  Heartland MLS as distributed by MLS GRID #2604375 Report a problem Heartland MLS as distributed by MLS GRID #2604375 Report a problem | ||
Public tax history
Tax history is unavailable.
Monthly payment
Est. payment
Payment breakdown
Explore the cost of this home by adjusting the details. Changes won't be saved.Climate risks
Neighborhood: Shoal Creek
Nearby schools
GreatSchools rating
- 8/10Liberty Oaks Elementary SchoolGrades: K-5Distance: 0.6 mi
- 7/10Discovery Middle SchoolGrades: 6-8Distance: 0.9 mi
- 9/10Liberty High SchoolGrades: 9-12Distance: 1.6 mi
Schools provided by the listing agent
- Elementary: Liberty Oaks
- Middle: Discovery
- High: Liberty
Source: Heartland MLS as distributed by MLS GRID. This data may not be complete. We recommend contacting the local school district to confirm school assignments for this home.
- $--4 bd4 ba3.2k sqft7644 N Booth Ave, Kansas City, MO 64138Sold

- $830,0004 bd4 ba3k sqft7636 N Booth Ave, Kansas City, MO 64158New Construction

- $--4 bd5 ba3.7k sqft8340 NE 77th Ter, Kansas City, MO 64158Sold
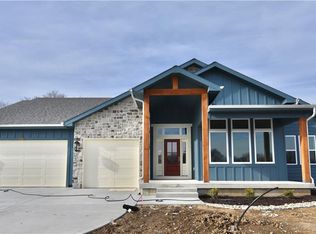
- $384,6002 bd2 ba1.5k sqft9408 N Chas Dr, Kansas City, MO 64158Off Market
- $845,0004 bd4 ba3k sqft8348 NE 77th Ter, Kansas City, MO 64158New Construction
- $--4 bd5 ba3.7k sqft7604 N Donnelly Ave, Kansas City, MO 64158Sold
- $680,8004 bd3 ba3.1k sqft7612 Skiles Ave, Kansas City, MO 64158Off Market
- $857,4104 bd4 ba3.2k sqft7461 N McKinley Ave, Kansas City, MO 64158Pending
A local agent can set up tours, give advice and negotiate with sellers.
A local lender can help you make sure your offer is ready when you are.
Similar homes
- $829,9505 bd4 ba3k sqft8369 NE 77th Ter, Kansas City, MO 64158New Construction
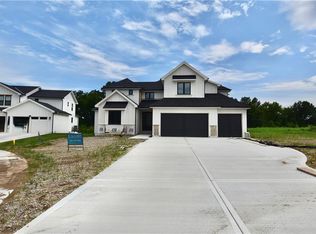 MLS ID #2602013, Michael Yeates, The Real Estate Store LLC. Heartland MLS as distributed by MLS GRID
 - $669,0004 bd3 ba2.8k sqft7629 N Booth Ave, Kansas City, MO 64138New Construction
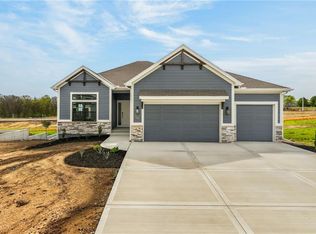 MLS ID #2595239, Michael Yeates, The Real Estate Store LLC. Heartland MLS as distributed by MLS GRID
 - $844,4504 bd4 ba3.2k sqft8325 NE 76th Ter, Kansas City, MO 64158New Construction
 MLS ID #2560021, Michael Yeates, The Real Estate Store LLC. Heartland MLS as distributed by MLS GRID
 - $739,9505 bd4 ba2.8k sqft8003 NE 77th St, Kansas City, MO 64158New Construction
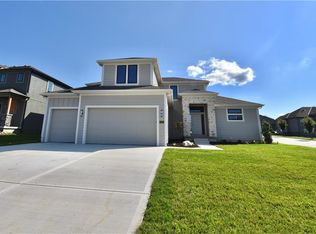 MLS ID #2588899, Michael Yeates, The Real Estate Store LLC. Heartland MLS as distributed by MLS GRID
 - $850,0004 bd3 ba3.6k sqft7511 N Gower Ave, Kansas City, MO 64151For SaleMLS ID #2624748, Mary Ann Lober, United Real Estate Kansas City. Heartland MLS as distributed by MLS GRID
- $649,9005 bd4 ba2.7k sqft6141 N Chelsea Ave, Kansas City, MO 64119For Sale By Owner
- $820,0004 bd5 ba3.6k sqft2717 NE 91st Pl, Kansas City, MO 64156New ConstructionMLS ID #2622433, The Burke Team, RE/MAX Innovations. Heartland MLS as distributed by MLS GRID
- $714,9505 bd4 ba2.9k sqft8007 NE 77th St, Kansas City, MO 64158New ConstructionMLS ID #2588894, Michael Yeates, The Real Estate Store LLC. Heartland MLS as distributed by MLS GRID
- $904,9504 bd5 ba3k sqft8734 N Farley Ave, Kansas City, MO 64157New ConstructionMLS ID #2576486, Thomas Johnson, Keller Williams KC North. Heartland MLS as distributed by MLS GRID
- $935,0005 bd4 ba3.3k sqft5947 N Cosby Ave, Kansas City, MO 64151For SaleMLS ID #2633109, Brindl Braswell, RE/MAX Revolution. Heartland MLS as distributed by MLS GRID
- $749,9005 bd4 ba3.1k sqft8964 NE 99th Ter, Kansas City, MO 64157New ConstructionMLS ID #2612361, Christine Lies, ReeceNichols-KCN. Heartland MLS as distributed by MLS GRID
- $985,5004 bd4 ba3.8k sqft8716 N Lewis Ave, Kansas City, MO 64157New ConstructionMLS ID #2534223, Thomas Johnson, Keller Williams KC North. Heartland MLS as distributed by MLS GRID
- $839,0004 bd3 ba3.7k sqft13504 Oakridge Dr, Kearney, MO 64060For SaleMLS ID #2606418, Clemons Home Team, RE/MAX Innovations. Heartland MLS as distributed by MLS GRID
- $799,0004 bd4 ba3k sqft10410 River Hills Dr, Kansas City, MO 64152New ConstructionMLS ID #2603691, Loughlin & Associates Team, Keller Williams KC North. Heartland MLS as distributed by MLS GRID
- $950,0005 bd4 ba3.2k sqft3211 NE 102nd Ter, Kansas City, MO 64155For SaleMLS ID #2626340, Trevor Kelley, United Real Estate Kansas City. Heartland MLS as distributed by MLS GRID
- $619,9004 bd3 ba2.5k sqft9810 N Laurel Ave, Kansas City, MO 64157New ConstructionMLS ID #2627964, Christine Lies, ReeceNichols-KCN. Heartland MLS as distributed by MLS GRID
- $715,0005 bd3 ba3.5k sqft7551 NW Gower Ave, Kansas City, MO 64151For SaleMLS ID #2625990, Jessica Arbuckle, Keller Williams KC North. Heartland MLS as distributed by MLS GRID
- $659,9004 bd4 ba2.7k sqft1039 Fir Ln, Liberty, MO 64068New ConstructionMLS ID #2612386, Christine Lies, ReeceNichols-KCN. Heartland MLS as distributed by MLS GRID
- $699,9005 bd4 ba3.1k sqft1070 Fir Ln, Liberty, MO 64068New ConstructionMLS ID #2612385, Christine Lies, ReeceNichols-KCN. Heartland MLS as distributed by MLS GRID
- $839,9004 bd3 ba3.6k sqft1520 NE Stewart Pl, Lees Summit, MO 64064New ConstructionMLS ID #2601847, Amber Shawhan, CEAH Realtors. Heartland MLS as distributed by MLS GRID
