Brookridge !V Reverse by Don Julian Builders on walk-out lot and 4-car garage! September possession. Photos shown are from a model home in another community.New plan with many terrific features! Walk into the comfortable, large great room with soaring ceilings, beautiful linear fireplace, striking lighted staircase framed by a wall of windows and views of back yard and trees. Enjoy one level living, if you need--THREE bedrooms on First Floor--Primary bedroom with large walk-in closet, connected to a laundry room--convenience! TWO additional bedrooms on the first floor--one easily could be office/den/study-flex space. Fabulous kitchen with wood ceiling and SKYLIGHTS (adding warmth and natural light), gas range, custom hood, big island. Handy mud room/drop station near the garage enhances every day organization. HUGE pantry (use as back kitchen) with prep space, built-in desk (mini-office)--more flex spaces! Large dining room with door to covered deck. The finished Lower Level, designed for both connection and comfort, features two expansive recreational areas, 10' foundation, game area, wet bar for more entertaining spaces, TWO additional bedrooms, each with private bath. WALKS OUT to trees. Whether hosting gatherings or enjoying quiet evenings at home, this plan offers versatile spaces that adapt to your lifestyle! Enjoy Riss Lake 134-acre lake for fishing and boating; 3 pools; splash pad, tennis courts with pickle ball lines; walking trails, basketball, more. Many welcoming water features throughout the community.
Active
$1,675,000
5831 Lentz Dr, Parkville, MO 64152
5beds
3,681sqft
Single Family Residence
Built in ----
0.5 Acres Lot
$-- Zestimate®
$455/sqft
$122/mo HOA
What's special
Beautiful linear fireplaceCovered deckBig islandWalk-out lotCustom hoodGame areaGas range
- 268 days
- 211
- 9
Zillow last checked:
Listing updated:
Listed by:
Janet Agron 816-289-7778,
ReeceNichols-KCN,
Rob Ellerman Team 816-304-4434,
ReeceNichols - Lees Summit
Source: Heartland MLS as distributed by MLS GRID,MLS#: 2591253
Facts & features
Interior
Bedrooms & bathrooms
- Bedrooms: 5
- Bathrooms: 5
- Full bathrooms: 4
- 1/2 bathrooms: 1
Dining room
- Description: Kit/Dining Combo
Heating
- Forced Air, Zoned
Cooling
- Electric, Zoned
Appliances
- Included: Cooktop, Dishwasher, Disposal, Exhaust Fan, Humidifier, Microwave, Built-In Oven, Gas Range
- Laundry: Laundry Room, Main Level
Features
- Ceiling Fan(s), Custom Cabinets, Kitchen Island, Pantry, Vaulted Ceiling(s), Walk-In Closet(s), Wet Bar
- Flooring: Carpet, Ceramic Tile, Tile, Wood
- Windows: Skylight(s), Thermal Windows
- Basement: Basement BR,Finished,Full,Walk-Out Access
- Number of fireplaces: 1
- Fireplace features: Great Room
Interior area
- Total structure area: 3,681
- Total interior livable area: 3,681 sqft
- Finished area above ground: 2,203
- Finished area below ground: 1,478
Property
Parking
- Total spaces: 4
- Parking features: Attached, Garage Door Opener, Garage Faces Front
- Attached garage spaces: 4
Lot
- Size: 0.5 Acres
- Dimensions: 105 x 227 x 103 x 186
- Features: Corner Lot, Cul-De-Sac, Estate Lot
Details
- Parcel number: 999999
- Special conditions: Deed Restrictions
- Other equipment: Back Flow Device
Construction
Type & style
- Home type: SingleFamily
- Architectural style: Traditional
- Property subtype: Single Family Residence
Materials
- Stucco
- Roof: Tile
Condition
- Under Construction
- New construction: Yes
Details
- Builder model: Brookridge !V
- Builder name: Don Julian Builders,
Utilities & green energy
- Sewer: Public Sewer, Grinder Pump
- Water: Public
Community & HOA
Community
- Security: Smoke Detector(s)
- Subdivision: Riss Lake
HOA
- Has HOA: Yes
- Amenities included: Boat Dock, Pickleball Court(s), Play Area, Pool, Tennis Court(s), Trail(s)
- Services included: Curbside Recycle, Trash
- HOA fee: $1,460 annually
- HOA name: Riss Lake HOA
Location
- Region: Parkville
Financial & listing details
- Price per square foot: $455/sqft
- Annual tax amount: $20,000
- Date on market: 12/5/2025
- Listing terms: Cash,Conventional
- Ownership: Private
- Road surface type: Paved
Estimated market value
Not available
Estimated sales range
Not available
Not available
Price history
| Date | Event | Price |
|---|---|---|
| 12/6/2025 | Listed for sale | $1,675,000$455/sqft |
Source:  Heartland MLS as distributed by MLS GRID #2591253 Report a problem Heartland MLS as distributed by MLS GRID #2591253 Report a problem | ||
Public tax history
Tax history is unavailable.
Monthly payment
Est. payment
Payment breakdown
Explore the cost of this home by adjusting the details. Changes won't be saved.Climate risks
Neighborhood: 64152
Nearby schools
Schools provided by the listing agent
- Elementary: English Landing
- Middle: Plaza/Lakeview
- High: Park Hill South
Source: Heartland MLS as distributed by MLS GRID. This data may not be complete. We recommend contacting the local school district to confirm school assignments for this home.
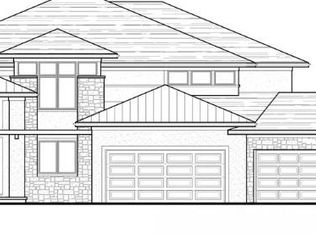
Similar homes
- $1,875,0004 bd6 ba4.4k sqft8625 Westridge Ct, Parkville, MO 64152New Construction
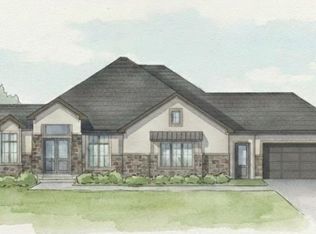 MLS ID #2591248, Janet Agron, ReeceNichols-KCN. Heartland MLS as distributed by MLS GRID
 - $2,100,0005 bd6 ba5.1k sqft8612 Westridge Ct, Parkville, MO 64152New Construction
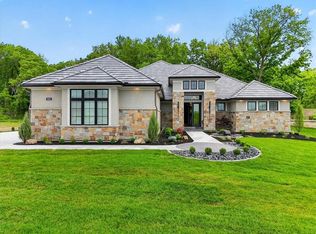 MLS ID #2624519, Janet Agron, ReeceNichols-KCN. Heartland MLS as distributed by MLS GRID
 - $1,750,0004 bd5 ba5.1k sqft6000 NW 58th St, Kansas City, MO 64151For Sale
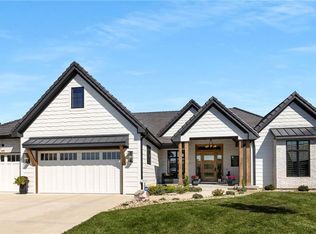 MLS ID #2636238, Ken Smith, Keller Williams KC North. Heartland MLS as distributed by MLS GRID
 - $1,524,0004 bd4 ba3.6k sqft7470 NW Fawn Ave, Parkville, MO 64152New Construction
 MLS ID #2610223, ReeseMontgomery Team, Aristocrat Realty. Heartland MLS as distributed by MLS GRID
