TURNKEY LUXURY ON A PRIVATE WOODED CUL-DE-SAC LOT. Tucked at the quiet end of a cul-de-sac and backing to a wooded preserve, this exceptional reverse 1.5-story—an expanded Haventon by Homes by Chris—offers the privacy, maturity and amenities difficult to replicate in new construction. With interiors by reDefine Design, every space is curated for sophisticated, comfortable living. Reclaimed wood beams and a dramatic floor-to-ceiling statement fireplace anchor the great room, while an impressive 12-foot Pella sliding glass wall opens to the wooded setting for seamless indoor-outdoor living. At the heart of the home, a chef’s kitchen features a spectacular 12-foot island, custom cabinetry and hood, Sub-Zero refrigeration, built-in Miele coffee system, luxury appliances and thoughtful storage. The adjoining butler’s pantry adds a wine refrigerator and custom wine wall. Outdoor living is a true differentiator. The spacious screened deck overlooks the preserve and features a plumbed natural-gas fire table, while the private courtyard offers a fireplace and Lynx outdoor kitchen with gas grill, pizza oven, Asado flat-top grill and warming oven. Mature professional landscaping and a fully fenced yard offer privacy and established beauty that would take years to recreate. The main-level primary suite is a private retreat, while the finished lower level offers a custom home theater, fitness room, guest accommodations and entertaining space. Upgrades include Hunter Douglas Pirouette window treatments, custom closets, built-in cabinetry and designer finishes. The oversized 770-square ft, 3-car garage is finished with epoxy flooring, custom cabinetry, workbench and gardening/flower station. More than a beautiful home, this is a turnkey luxury property where the costly details have already been done—custom interiors, window treatments, outdoor kitchen, landscaping, fencing, storage systems and finished garage. No construction timeline. Simply move in and enjoy today!!
Pending
Price cut: $25K (10/7)
$1,650,000
6000 NW 58th St, Kansas City, MO 64151
4beds
5,196sqft
Single Family Residence
Built in 2020
0.43 Acres Lot
$1,582,000 Zestimate®
$318/sqft
$83/mo HOA
What's special
- 77 days
- 345
- 15
Zillow last checked:
Listing updated:
Listed by:
Ken Smith 816-304-7580,
Keller Williams KC North
Source: Heartland MLS as distributed by MLS GRID,MLS#: 2636238
Facts & features
Interior
Bedrooms & bathrooms
- Bedrooms: 4
- Bathrooms: 5
- Full bathrooms: 3
- 1/2 bathrooms: 2
Dining room
- Description: Breakfast Area
Heating
- Forced Air, Heat Pump
Cooling
- Electric
Appliances
- Laundry: Laundry Room, Main Level
Features
- Custom Cabinets, Kitchen Island, Painted Cabinets, Pantry
- Flooring: Carpet, Other, Tile
- Windows: Thermal Windows
- Basement: Finished,Full,Walk-Out Access
- Number of fireplaces: 1
- Fireplace features: Great Room
Interior area
- Total structure area: 5,196
- Total interior livable area: 5,196 sqft
- Finished area above ground: 2,617
- Finished area below ground: 2,579
Property
Parking
- Total spaces: 3
- Parking features: Attached, Garage Faces Front
- Attached garage spaces: 3
Features
- Patio & porch: Deck- Covered, Covered
- Exterior features: Outdoor Kitchen
- Fencing: Metal
Lot
- Size: 0.43 Acres
- Features: Adjoin Greenspace, Cul-De-Sac, Sprinkler-In Ground, Many Trees
Details
- Parcel number: 199030300001054000
Construction
Type & style
- Home type: SingleFamily
- Architectural style: Contemporary
- Property subtype: Single Family Residence
Materials
- Frame, Stone Veneer, Stucco & Frame
- Roof: Composition
Condition
- Year built: 2020
Utilities & green energy
- Water: Public
Community & HOA
Community
- Subdivision: Forest Ridge Estates
HOA
- Has HOA: Yes
- Amenities included: Play Area, Pool
- Services included: All Amenities
- HOA fee: $998 annually
- HOA name: First Service Residential
Location
- Region: Kansas City
Financial & listing details
- Price per square foot: $318/sqft
- Tax assessed value: $1,045,000
- Annual tax amount: $17,773
- Date on market: 8/27/2026
- Listing terms: Cash,Conventional,FHA,VA Loan
- Ownership: Private
- Road surface type: Paved
Estimated market value
$1,582,000
$1.50M - $1.66M
$5,669/mo
Price history
| Date | Event | Price |
|---|---|---|
| 10/25/2026 | Pending sale | $1,650,000$318/sqft |
Source:  Heartland MLS as distributed by MLS GRID #2636238 Report a problem | ||
| 10/7/2026 | Price change | $1,650,000-1.5%$318/sqft |
Source: Heartland MLS as distributed by MLS GRID #2636238 Report a problem | ||
| 9/18/2026 | Price change | $1,675,000-4.3%$322/sqft |
Source: Heartland MLS as distributed by MLS GRID #2636238 Report a problem | ||
| 8/27/2026 | Listed for sale | $1,750,000$337/sqft |
Source: Heartland MLS as distributed by MLS GRID #2636238 Report a problem | ||
Public tax history
| Year | Property taxes | Tax assessment |
|---|---|---|
| 2025 | $17,773 +11.6% | $198,550 |
| 2024 | $15,920 +0.1% | $198,550 |
| 2023 | $15,897 -3.2% | $198,550 |
| 2022 | $16,425 +19.6% | $198,550 |
| 2021 | $13,733 | $198,550 |
Find assessor info on the county website
Monthly payment
Est. payment
Payment breakdown
Explore the cost of this home by adjusting the details. Changes won't be saved.Climate risks
Neighborhood: Parkdale
Nearby schools
Schools provided by the listing agent
- Elementary: English Landing
- Middle: Lakeview
- High: Park Hill South
Source: Heartland MLS as distributed by MLS GRID. This data may not be complete. We recommend contacting the local school district to confirm school assignments for this home.
Similar homes
- $1,470,0004 bd6 ba4.2k sqft5807 N Lucerne Ave, Kansas City, MO 64151New Construction
 Heartland MLS as distributed by MLS GRID
- $1,322,9654 bd5 ba3.9k sqft6101 NW 58th St, Kansas City, MO 64151New Construction
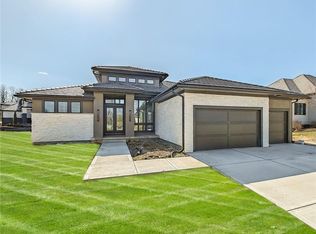 Heartland MLS as distributed by MLS GRID
- $1,650,0005 bd5 ba3.6k sqft5831 Lentz Dr, Parkville, MO 64152New Construction
 Heartland MLS as distributed by MLS GRID
- $899,9505 bd4 ba3.3k sqft5947 N Cosby Ave, Kansas City, MO 64151For Sale
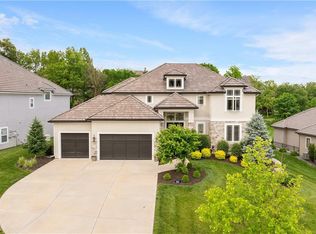 MLS ID #2633109, Brindl Braswell, RE/MAX Revolution. Heartland MLS as distributed by MLS GRID
