This beautifully crafted 4-bedroom, 3-bath walkout reverse offers 3,426 finished square feet of elevated design and premium finishes throughout. A dramatic cathedral vaulted ceiling with beams flows from the front porch through the entry and great room to the 16’x14’ covered composite deck, creating seamless indoor-outdoor living.
The great room features a 42” gas fireplace with custom built-ins, while the designer kitchen showcases a 4’x9’ quartz island, gas cooktop, 36” refrigerator opening, walk-in pantry with coffee bar and mini fridge opening, and quartz countertops throughout. The dining room highlights a hardwood box vault ceiling with beams.
The luxurious primary suite offers a box vault ceiling, freestanding soaking tub, zero-entry tile shower with rainhead, and a spacious walk-in closet with three rows of hanging and pull-downs.
The walkout lower level is built for entertaining with a wet bar and 5’x5’ island, two rec areas with architectural ceilings, a private gym with full-view glass door and rubber flooring, and a fourth bedroom with walk-in closet. Step out to the 16’x14’ patio to enjoy the private wooded backyard.
Additional features include 8’ interior doors, black-on-black Andersen windows, concrete tile roof, suspended 3-car garage, mudroom with stone accent wall, and high-efficiency 96% furnace with zoned HVAC system.
Casa Bella Construction - where luxury craftsmanship meets modern comfort in this exceptional home. Call today for a tour! Professional photos coming soon! Taxes and sq footage are estimate and should be verified by Buyer/Buyer's agent.
Sold
Price Unknown
5805 N Revere Ave, Kansas City, MO 64151
4beds
3,426sqft
Single Family Residence
Built in 2026
0.3 Acres Lot
$1,205,000 Zestimate®
$--/sqft
$4,226 Estimated rent
Home value
$1,205,000
$1.11M - $1.31M
$4,226/mo
Zestimate® history
Owner options
List your home for rent
$4,226/mo
Rent Zestimate®
Find your next renter with Zillow Rental Manager. Plus, with online applications, you can quickly screen prospective tenants – for free.
$4,226/mo
Rent Zestimate®
Refinance and save
$995/mo
Est. payment
Refinancing to a lower rate could help reduce your monthly payments and save thousands over the life of the loan.
$995/mo
Est. payment
Explore your selling options
Work with a Zillow partner agent
Leverage their expertise and Zillow's premium Showcase listings to get your home seen by more buyers.
Get startedList with your own agent
Get your home in front of millions of buyers by listing it on Zillow.
Learn how to do itSell it yourself
Take full control of how buyers see your home on Zillow by listing For Sale by Owner (FSBO).
List your homeWhat's special
Private wooded backyardFront porchQuartz countertops throughoutLuxurious primary suiteBlack-on-black andersen windowsFreestanding soaking tubGas cooktop
Zillow last checked:
Listing updated:
Listed by:
Molly Hipfl 816-716-7557,
ReeceNichols - Lees Summit,
Rob Ellerman Team 816-304-4434,
ReeceNichols - Lees Summit
Bought with:
Bob Myers, BR00019766
ReeceNichols -The Village
Source: Heartland MLS as distributed by MLS GRID,MLS#: 2601138
Facts & features
Interior
Bedrooms & bathrooms
- Bedrooms: 4
- Bathrooms: 3
- Full bathrooms: 3
Dining room
- Description: Breakfast Area
Heating
- Natural Gas, Forced Air
Cooling
- Electric
Appliances
- Included: Cooktop, Dishwasher, Disposal, Exhaust Fan, Humidifier, Microwave, Built-In Oven, Gas Range, Stainless Steel Appliance(s)
- Laundry: Bedroom Level, Laundry Room
Features
- Ceiling Fan(s), Custom Cabinets, Kitchen Island, Pantry, Stained Cabinets, Vaulted Ceiling(s), Walk-In Closet(s)
- Flooring: Carpet, Tile, Wood
- Windows: Thermal Windows
- Basement: Finished,Walk-Out Access
- Number of fireplaces: 1
- Fireplace features: Living Room
Interior area
- Total structure area: 3,426
- Total interior livable area: 3,426 sqft
- Finished area above ground: 1,777
- Finished area below ground: 1,649
Property
Parking
- Total spaces: 3
- Parking features: Attached, Garage Door Opener, Garage Faces Front
- Attached garage spaces: 3
Features
- Patio & porch: Patio
Lot
- Size: 0.3 Acres
- Features: Adjoin Greenspace
Details
- Parcel number: 199030300001051000
Construction
Type & style
- Home type: SingleFamily
- Architectural style: Traditional
- Property subtype: Single Family Residence
Materials
- Stucco
- Roof: Tile
Condition
- Under Construction
- New construction: Yes
- Year built: 2026
Details
- Builder model: Seqouia
- Builder name: Casa Bella
Utilities & green energy
- Sewer: Public Sewer
- Water: Public
Community & HOA
Community
- Security: Smoke Detector(s)
- Subdivision: Forest Ridge Estates
HOA
- Has HOA: Yes
- Amenities included: Pool
- HOA fee: $995 annually
Location
- Region: Kansas City
Financial & listing details
- Annual tax amount: $15,600
- Date on market: 2/11/2026
- Listing terms: Cash,Conventional
- Ownership: Private
- Road surface type: Paved
Price history
| Date | Event | Price |
|---|---|---|
| 6/16/2026 | Sold | -- |
Source:  Heartland MLS as distributed by MLS GRID #2601138 Report a problem Heartland MLS as distributed by MLS GRID #2601138 Report a problem | ||
| 5/14/2026 | Pending sale | $1,200,000$350/sqft |
Source: Heartland MLS as distributed by MLS GRID #2601138 Report a problem | ||
| 2/11/2026 | Listed for sale | $1,200,000$350/sqft |
Source: Heartland MLS as distributed by MLS GRID #2601138 Report a problem | ||
Public tax history
Tax history is unavailable.
Neighborhood: Parkdale
Nearby homes
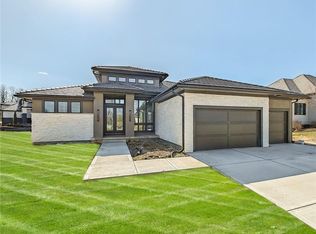
- $1,322,9654 bd5 ba3.9k sqft6101 NW 58th St, Kansas City, MO 64151New Construction
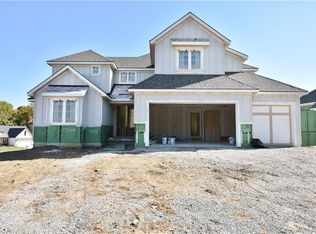
- $--5 bd4 ba2.9k sqft6008 NW 58th Ter, Kansas City, MO 64151Sold
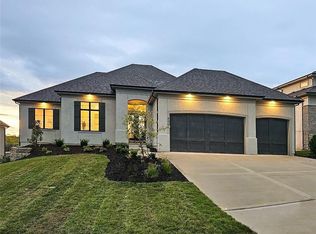
- $--5 bd5 ba3.9k sqft6004 NW 58th St, Kansas City, MO 64151Sold
- $1,115,4005 bd5 ba3k sqft6008 NW 58th St, Kansas City, MO 64151Off Market
- $1,024,5004 bd5 ba3.7k sqft5928 Cosby, Kansas City, MO 64151Off Market
- $1,028,5005 bd5 ba2.1k sqft5928 N Cosby Ave, Kansas City, MO 64151Off Market
- $1,750,0004 bd5 ba5.1k sqft6000 NW 58th St, Kansas City, MO 64151Coming Soon
- $930,6005 bd4 ba3.3k sqft5924 N Cosby Ave, Kansas City, MO 64151Off Market
Nearby schools
GreatSchools rating
- 7/10English Landing Elementary SchoolGrades: K-5Distance: 1 mi
- 8/10Lakeview Middle SchoolGrades: 6-8Distance: 0.9 mi
- 8/10Park Hill South High SchoolGrades: 9-12Distance: 2.2 mi
Schools provided by the listing agent
- Elementary: South East
- Middle: Plaza Middle School
- High: Park Hill South
Source: Heartland MLS as distributed by MLS GRID. This data may not be complete. We recommend contacting the local school district to confirm school assignments for this home.
Get a cash offer in 3 minutes
Find out how much your home could sell for in as little as 3 minutes with a no-obligation cash offer.
Estimated market value
$1,205,000
Get a cash offer in 3 minutes
Find out how much your home could sell for in as little as 3 minutes with a no-obligation cash offer.
Estimated market value
$1,205,000
- Missouri
- Platte County
- Kansas City
- 64151
- Parkdale
- 5805 N Revere Ave
Nearby cities
Nearby neighborhoods
Nearby zip codes
Other Kansas City Topics
