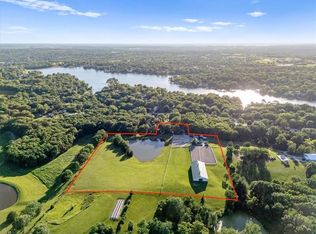
You do not want to miss this amazing property with an incredible location & set up! 10+ Acres of exquisite horse facilities just N of Parkville. What makes this location so interesting is that the horse facilities sit on 10 acres in unincorporated Platte Cty w two easement access points making this a highly desirable piece of land. 10 ac tracts in this area & in unincorporated Platte Cty just do not exist like this! Beautiful Morton built 5 stall barn, indoor arena, huge outdoor arena & storage outbuilding all designed to the highest standards. While set up for horses, the options are numerous! The home sits on two adjacent lots in Weatherby Lake providing all the wonderful amenities of Lake Life! The 274 ac Weatherby Lake offers parks, trails, sport courts and the C-Point w 270-degree lake views, playground, sand beach, open air pavilion, restrooms & community docks for swimming & fishing. There is no comparable acreage that offers more! Located on a quiet cul-de-sac, the wrap around porch welcomes you to the home. Walk into the heart of the home showcased by the stone double sided fireplace. One side warms the open kitchen & dining area while the other side highlights the vaulted great room. Step out to the massive outdoor living space that is not only stunning but overlooks the jewel of this home – the 10 ac horse facility in your back yard. Imagine waking up each day to the nicker of your horses & walking out to the well-appointed barn w large stalls w dutch doors out to dry lot paddocks, climate-controlled tack room, wash & feed stalls all providing comfort & security for your horses. Don’t miss the power winch blanket rack. The Outdoor & Indoor arena both have all weather footing giveing you year-round options for riding. But nothing beats watching your horses grazing in the beautiful pastures sitting on your back porch after a day of enjoying the best of lake life! This is a lifestyle that is unparalleled. Home has been pre-inspected!
Active
$2,700,000
9200 NW 78th St, Weatherby Lake, MO 64152
3beds
3,462sqft
Single Family Residence
Built in 1981
10.5 Acres Lot
$-- Zestimate®
$780/sqft
$56/mo HOA
What's special
Indoor arenaHuge outdoor arenaWrap around porchPower winch blanket rack
- 36 days |
- 1,199 |
- 42 |
Zillow last checked:
Listing updated:
Listed by:
Maggie Stonecipher 913-908-6992,
Keller Williams Realty Partners Inc.
Source: Heartland MLS as distributed by MLS GRID,MLS#: 2626633
Facts & features
Interior
Bedrooms & bathrooms
- Bedrooms: 3
- Bathrooms: 4
- Full bathrooms: 3
- 1/2 bathrooms: 1
Primary bedroom
- Level: Second
- Dimensions: 15 x 25
Bedroom 2
- Level: Main
- Dimensions: 11 x 14
Bedroom 3
- Level: Main
- Dimensions: 12 x 12
Primary bathroom
- Level: Second
- Dimensions: 10 x 13
Bathroom 1
- Level: Main
- Dimensions: 6 x 7
Bathroom 3
- Level: Lower
- Dimensions: 8 x 7
Dining room
- Level: Main
- Dimensions: 12 x 26
Family room
- Level: Lower
- Dimensions: 24 x 38
Great room
- Level: Main
- Dimensions: 21 x 24
Half bath
- Level: Main
Kitchen
- Level: Main
- Dimensions: 12 x 16
Kitchen 2nd
- Level: Lower
- Dimensions: 8 x 12
Laundry
- Level: Main
- Dimensions: 9 x 5
Office
- Level: Lower
- Dimensions: 12 x 9
Other
- Level: Lower
- Dimensions: 8 x 7
Heating
- Natural Gas
Cooling
- Has cooling: Yes
Appliances
- Included: Dishwasher, Disposal, Dryer, Exhaust Fan, Microwave, Refrigerator, Gas Range, Washer
- Laundry: Laundry Room, Multiple Locations
Features
- Ceiling Fan(s), Kitchen Island, Pantry, Stained Cabinets, Vaulted Ceiling(s), Walk-In Closet(s), Wet Bar
- Flooring: Carpet, Ceramic Tile, Wood
- Basement: Concrete,Finished,Full,Garage Entrance
- Number of fireplaces: 4
- Fireplace features: Great Room, Kitchen
Interior area
- Total structure area: 3,462
- Total interior livable area: 3,462 sqft
- Finished area above ground: 2,390
- Finished area below ground: 1,072
Video & virtual tour
Property
Parking
- Total spaces: 3
- Parking features: Attached, Garage Door Opener, Garage Faces Side
- Attached garage spaces: 3
Features
- Exterior features: Balcony, Outdoor Kitchen
- Fencing: Other
- Waterfront features: Pond
Lot
- Size: 10.5 Acres
- Dimensions: 10.5
- Features: Acreage, Estate Lot
Details
- Additional structures: Barn(s), Corral(s), Outbuilding, Shed(s), Stable(s)
- Parcel number: 206014200001014000
- Horses can be raised: Yes
- Horse amenities: Boarding Facilities
Construction
Type & style
- Home type: SingleFamily
- Architectural style: Traditional
- Property subtype: Single Family Residence
Materials
- Frame
- Roof: Composition
Condition
- Year built: 1981
Utilities & green energy
- Sewer: Public Sewer, Grinder Pump
- Water: Public
Green energy
- Energy generation: Solar
Community & HOA
Community
- Subdivision: Weatherby Lake
HOA
- Has HOA: Yes
- Amenities included: Boat Dock, Clubhouse, Pickleball Court(s), Trail(s)
- HOA fee: $667 annually
- HOA name: Weatherby Lake Improvement CO
Location
- Region: Weatherby Lake
Financial & listing details
- Price per square foot: $780/sqft
- Tax assessed value: $330,717
- Annual tax amount: $6,642
- Date on market: 6/17/2026
- Listing terms: Cash,Conventional
- Ownership: Private
- Road surface type: Paved
Estimated market value
Not available
Estimated sales range
Not available
Not available
Price history
| Date | Event | Price |
|---|---|---|
| 6/17/2026 | Listed for sale | $2,700,000$780/sqft |
Source:  Heartland MLS as distributed by MLS GRID #2626633 Report a problem Heartland MLS as distributed by MLS GRID #2626633 Report a problem | ||
| 7/13/1999 | Sold | -- |
Source: Agent Provided Report a problem | ||
Public tax history
| Year | Property taxes | Tax assessment |
|---|---|---|
| 2025 | $5,812 +11.4% | $62,837 |
| 2024 | $5,218 -0.1% | $62,837 |
| 2023 | $5,224 +12.2% | $62,837 +14.5% |
| 2022 | $4,657 -0.2% | $54,879 |
| 2021 | $4,665 +17.6% | $54,879 +20.7% |
| 2020 | $3,966 | $45,468 -2.9% |
| 2018 | -- | $46,822 |
| 2017 | $4,434 -0.9% | $46,822 |
| 2016 | $4,475 -0.6% | $46,822 |
| 2015 | $4,502 +15.9% | $46,822 |
| 2013 | $3,884 | $46,822 +17% |
| 2012 | -- | $40,035 |
| 2011 | -- | $40,035 |
| 2010 | -- | $40,035 |
| 2009 | -- | $40,035 |
Find assessor info on the county website
Monthly payment
Est. payment
Payment breakdown
Explore the cost of this home by adjusting the details. Changes won't be saved.Climate risks
Neighborhood: 64152
Nearby schools
GreatSchools rating
- 9/10Hawthorn Elementary SchoolGrades: K-5Distance: 1.3 mi
- 5/10Congress Middle SchoolGrades: 6-8Distance: 0.9 mi
- 9/10Park Hill High SchoolGrades: 9-12Distance: 1.1 mi
Schools provided by the listing agent
- Elementary: Hawthorn
- Middle: Congress
- High: Park Hill
Source: Heartland MLS as distributed by MLS GRID. This data may not be complete. We recommend contacting the local school district to confirm school assignments for this home.
- $614,4004 bd4 ba2.9k sqft9201 NW 78th St, Weatherby Lake, MO 64152Off Market

- $385,4003 bd3 ba1.7k sqft9204 NW 78th St, Weatherby Lake, MO 64152Off Market
- $2,700,00010.5 AcresLOT 2 NW Bridle Parc Ln, Kansas City, MO 64152Lot/Land
- $583,8005 bd5 ba3.1k sqft9203 NW 78th St, Weatherby Lake, MO 64152Off Market

- $419,0003 bd2 ba1.5k sqft9205 NW 78th St, Weatherby Lake, MO 64152Off Market
- $446,3004 bd2 ba2.4k sqft7801 NW Eastside Dr, Weatherby Lake, MO 64152Off Market
- $668,3003 bd2 ba2.2k sqft9205 NW 79th St, Weatherby Lake, MO 64152Off Market
- $---- bd-- ba-- sqft9205 NW 79th St, Kansas City, MO 64152Off Market
A local agent can set up tours, give advice and negotiate with sellers.
A local lender can help you make sure your offer is ready when you are.
Similar homes
- $2,100,0005 bd6 ba5.1k sqft8612 Westridge Ct, Parkville, MO 64152New Construction
 MLS ID #2624519, Janet Agron, ReeceNichols-KCN. Heartland MLS as distributed by MLS GRID
 - $1,549,9994 bd4 ba3.6k sqft7470 NW Fawn Ave, Parkville, MO 64152New Construction
 MLS ID #2610223, ReeseMontgomery Team, Aristocrat Realty. Heartland MLS as distributed by MLS GRID
 - $1,750,0004 bd4 ba2.3k sqft12820 NW Crooked Rd, Kansas City, MO 64152For Sale
 MLS ID #2628927, Candi Sweeney, ReeceNichols-KCN. Heartland MLS as distributed by MLS GRID
 - $2,200,0004 bd6 ba4.6k sqft10600 Overlook Ln, Parkville, MO 64152New Construction
 MLS ID #2579306, Christopher Powell, Weichert, Realtors Welch & Co.. Heartland MLS as distributed by MLS GRID
 - $1,875,0004 bd6 ba4.4k sqft8625 Westridge Ct, Parkville, MO 64152New ConstructionMLS ID #2591248, Janet Agron, ReeceNichols-KCN. Heartland MLS as distributed by MLS GRID
- $1,675,0005 bd5 ba3.6k sqft5831 Lentz Dr, Parkville, MO 64152New ConstructionMLS ID #2591253, Janet Agron, ReeceNichols-KCN. Heartland MLS as distributed by MLS GRID
- $1,600,0004 bd5 ba4.2k sqft7300 NW Pampas Ln, Parkville, MO 64152For SaleMLS ID #2615307, Krystle Espinoza, BHG Kansas City Homes. Heartland MLS as distributed by MLS GRID
- $2,695,0004 bd4 ba4.4k sqft10800 N Ewing Ave, Kansas City, MO 64156New ConstructionHeartland MLS as distributed by MLS GRID
- $1,800,0003 bd4 ba4k sqft5973 Ogg Rd, Shawnee, KS 66218For SaleMLS ID #2625497, Jonathan Cutler, Ensign Executive Group, LLC. Heartland MLS as distributed by MLS GRID
- $1,470,0004 bd6 ba4.2k sqft5807 N Lucerne Ave, Kansas City, MO 64151New ConstructionMLS ID #2591112, Molly Hipfl, ReeceNichols - Lees Summit. Heartland MLS as distributed by MLS GRID
- $1,950,0004 bd4 ba4.7k sqft5825 Z Hwy, Edgerton, MO 64444For SaleMLS ID #2614474, Amy Huhmann, Platinum Realty LLC. Heartland MLS as distributed by MLS GRID
- $1,585,0004 bd5 ba3.3k sqft2131 NW Palisades Dr, Riverside, MO 64150For SaleMLS ID #2628875, Madison Moss (Harpst), RE/MAX Innovations. Heartland MLS as distributed by MLS GRID
- $1,500,0003 bd3 ba4k sqft27362 187th St, Leavenworth, KS 66048For SaleMLS ID #2621383, Rusty Roberts, Lynch Real Estate. Heartland MLS as distributed by MLS GRID
- $1,350,0004 bd4 ba3.5k sqft4825 N 123rd St, Kansas City, KS 66109For SaleMLS ID #2549744, Lisa Sapenaro, Keller Williams KC North. Heartland MLS as distributed by MLS GRID
- $1,550,0004 bd6 ba5.1k sqft14010 NE 121st St, Kearney, MO 64060For SaleMLS ID #2602222, Kristi Soligo Fleshman, RE/MAX Revolution. Heartland MLS as distributed by MLS GRID
- $1,795,0004 bd5 ba4k sqft840 Rockwell Ln, Kansas City, MO 64112For SaleMLS ID #2630057, Jim Gamble, KW KANSAS CITY METRO. Heartland MLS as distributed by MLS GRID
- $1,450,0004 bd5 ba4.4k sqft10607 N Hedges Ave, Kansas City, MO 64157For SaleMLS ID #2629439, Jason Rains, RE/MAX Elite, REALTORS. Heartland MLS as distributed by MLS GRID
- $2,095,0005 bd6 ba4.7k sqft1217 W 58th St, Kansas City, MO 64113For SaleMLS ID #2620639, Mandy Losse, Compass Realty Group. Heartland MLS as distributed by MLS GRID
- $2,099,0004 bd4 ba4.9k sqft4963 Ward Pkwy, Kansas City, MO 64112For SaleMLS ID #2609594, Brooke Miller, ReeceNichols - Country Club Plaza. Heartland MLS as distributed by MLS GRID
- $2,895,0003 bd3 ba3.7k sqft4646 Broadway APT 12, Kansas City, MO 64112For SaleMLS ID #2612201, Whitney Stadler, Compass Realty Group. Heartland MLS as distributed by MLS GRID
