This stunning 1.5-story home blends everyday luxury with exceptional entertaining spaces. The open-concept floor plan features upgraded finishes, five bedrooms, four full baths—including a Jack-and-Jill bath—and two half baths. A hidden staircase preserves the home’s open feel while leading to the upper level with three bedrooms and one of the home’s two laundry rooms. Additional conveniences include a butler’s pantry, separate kitchen ice maker, and indoor/outdoor sound system. Energy-saving LED lights are installed throughout the home.
The finished daylight lower level offers a spacious family room, bar area, and ample unfinished space for future expansion. Outside, enjoy your private retreat with a heated in-ground pool with automatic cover, outdoor kitchen with a natural-gas-connected Blaze grill and outdoor-rated beverage refrigerator, covered deck with gas fireplace, and a full three-car-wide driveway—an exceptional convenience.
Beyond the home, enjoy neighborhood amenities including a clubhouse, community pool, pickleball court, and basketball court, plus access to a private walking trail that connects to the Lenexa Lake trail system. Falcon Ridge Golf Course is just a short golf-cart ride away.
For Sale By Owner/Agent
Active
Price cut: $35K (10/13)
$1,299,900
9280 Brownridge St, Lenexa, KS 66220
5beds
4,264sqft
Single Family Residence
Built in 2021
0.25 Acres Lot
$-- Zestimate®
$305/sqft
$138/mo HOA
What's special
- 59 days
- 892
- 44
Zillow last checked:
Listing updated:
Listed by:
Aaron Merrick 816-914-7701,
Kansas City Regional Homes Inc
Source: Heartland MLS as distributed by MLS GRID,MLS#: 2637428
Facts & features
Interior
Bedrooms & bathrooms
- Bedrooms: 5
- Bathrooms: 6
- Full bathrooms: 4
- 1/2 bathrooms: 2
Primary bedroom
- Features: Wood Floor
- Level: First
Bedroom 2
- Features: Carpet
- Level: Second
Bedroom 3
- Features: Carpet
- Level: Second
Bedroom 4
- Features: Carpet
- Level: Second
Primary bathroom
- Features: Ceramic Tiles
- Level: First
Bathroom 2
- Features: Ceramic Tiles
- Level: Second
Bathroom 3
- Features: Ceramic Tiles
- Level: Second
Den
- Level: First
Dining room
- Level: First
Great room
- Level: First
Half bath
- Features: Wood Floor
- Level: First
Other
- Features: Quartz Counter
- Level: Lower
Kitchen
- Features: Kitchen Island, Quartz Counter
- Level: First
Recreation room
- Level: Lower
- Area: 1100 Square Feet
Heating
- Has Heating (Unspecified Type)
Cooling
- Electric
Appliances
- Included: Cooktop, Dishwasher, Disposal, Exhaust Fan, Humidifier, Microwave, Gas Range, Stainless Steel Appliance(s)
- Laundry: Main Level, Upper Level
Features
- Kitchen Island, Pantry, Walk-In Closet(s)
- Flooring: Wood
- Basement: Daylight,Finished,Sump Pump
- Number of fireplaces: 2
- Fireplace features: Gas, Great Room, Other
Interior area
- Total structure area: 4,264
- Total interior livable area: 4,264 sqft
- Finished area above ground: 3,164
- Finished area below ground: 1,100
Property
Parking
- Total spaces: 3
- Parking features: Attached
- Attached garage spaces: 3
Features
- Patio & porch: Deck- Covered, Covered
- Has private pool: Yes
- Pool features: In Ground
- Fencing: Metal
Lot
- Size: 0.25 Acres
- Features: Sprinkler-In Ground, Many Trees
Details
- Parcel number: IP787500000071
Construction
Type & style
- Home type: SingleFamily
- Architectural style: Traditional
- Property subtype: Single Family Residence
Materials
- Stone Trim, Stucco
- Roof: Composition
Condition
- Year built: 2021
Details
- Builder model: HALEY
- Builder name: NEW MARK HOMES
Utilities & green energy
- Sewer: Public Sewer
- Water: Public
Community & HOA
Community
- Subdivision: Timber Rock
HOA
- Has HOA: Yes
- Amenities included: Clubhouse, Pickleball Court(s), Play Area, Pool, Trail(s)
- Services included: Trash
- HOA fee: $1,650 annually
- HOA name: Timber Rock HOA
Location
- Region: Lenexa
Financial & listing details
- Price per square foot: $305/sqft
- Tax assessed value: $991,500
- Annual tax amount: $14,801
- Date on market: 8/20/2026
- Listing terms: Cash,Conventional
- Ownership: Private
Estimated market value
Not available
Estimated sales range
Not available
Not available
Price history
| Date | Event | Price |
|---|---|---|
| 10/13/2026 | Price change | $1,299,900-2.6%$305/sqft |
Source:  Heartland MLS as distributed by MLS GRID #2637428 Report a problem Heartland MLS as distributed by MLS GRID #2637428 Report a problem | ||
| 9/22/2026 | Price change | $1,334,900-1.8%$313/sqft |
Source: Heartland MLS as distributed by MLS GRID #2637428 Report a problem | ||
| 9/9/2026 | Price change | $1,359,900-2.9%$319/sqft |
Source: Heartland MLS as distributed by MLS GRID #2637428 Report a problem | ||
| 8/28/2026 | Price change | $1,399,900-4.1%$328/sqft |
Source: Heartland MLS as distributed by MLS GRID #2637428 Report a problem | ||
| 8/20/2026 | Listed for sale | $1,459,000+125.5%$342/sqft |
Source: Heartland MLS as distributed by MLS GRID #2637428 Report a problem | ||
| 4/27/2021 | Sold | -- |
Source: Heartland MLS as distributed by MLS GRID #2229419 Report a problem | ||
| 10/22/2020 | Pending sale | $646,950$152/sqft |
Source: Heartland MLS as distributed by MLS GRID #2229419 Report a problem | ||
Public tax history
| Year | Property taxes | Tax assessment |
|---|---|---|
| 2025 | $14,645 +4.5% | $114,022 +6.7% |
| 2024 | $14,016 +10.4% | $106,881 +12.2% |
| 2023 | $12,700 +14.2% | $95,255 +18.7% |
| 2022 | $11,123 | $80,256 +46.5% |
| 2021 | -- | $54,767 +293.5% |
| 2020 | $2,707 | $13,919 |
Find assessor info on the county website
Monthly payment
Est. payment
Payment breakdown
Explore the cost of this home by adjusting the details. Changes won't be saved.Climate risks
Neighborhood: 66220
Nearby schools
Schools provided by the listing agent
- Elementary: Manchester Park
- Middle: Prairie Trail
- High: Olathe Northwest
Source: Heartland MLS as distributed by MLS GRID. This data may not be complete. We recommend contacting the local school district to confirm school assignments for this home.
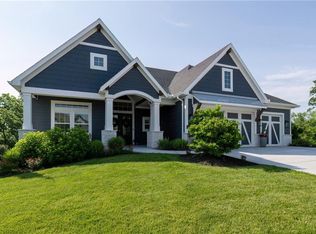

Similar homes
- $880,0004 bd5 ba4.5k sqft8959 Chestnut St, Lenexa, KS 66220For Sale
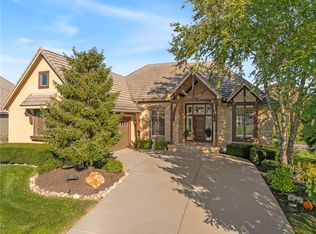 MLS ID #2646719, Ed Coulter, ReeceNichols - Overland Park. Heartland MLS as distributed by MLS GRID
 - $1,249,9504 bd5 ba3.6k sqft7936 Noble St, Lenexa, KS 66220New Construction
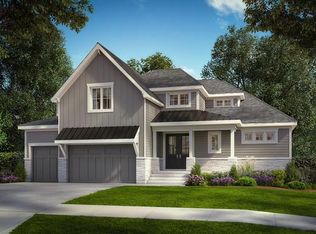 MLS ID #2647220, Heather Brulez, Weichert, Realtors Welch & Co.. Heartland MLS as distributed by MLS GRID
 - $1,050,0004 bd5 ba4.4k sqft20104 W 90th St, Lenexa, KS 66220For Sale
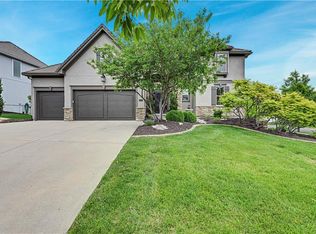 MLS ID #2641866, Kristin Malfer, Compass Realty Group. Heartland MLS as distributed by MLS GRID
 - $750,0004 bd4 ba3.4k sqft20733 W 92nd St, Lenexa, KS 66220For Sale
 MLS ID #2646183, Bryan Huff, Keller Williams Realty Partners Inc.. Heartland MLS as distributed by MLS GRID
