Welcome home to the Regency II by J.S. Robinson Fine Homes, on Lot 100 in the Estates at Bristol Highlands with estimated completion in late February 2027. Thoughtfully designed with chic style and everyday functionality, this stunning home blends elevated details, flexible living spaces, and thoughtful features that make life feel effortlessly organized.
An inviting front porch and elegant double-door entry set the tone. The main level offers a versatile flex room, convenient powder room, and a beautifully appointed primary suite featuring a spacious walk-in closet and the luxury of private, adjoining laundry. A 2-story great room overlooks the treed back yard. A show-stopping scullery and pantry deliver exceptional storage and prep space, helping keep the main kitchen polished and ready for entertaining.
Upstairs, discover three additional bedrooms, each with its own private bathroom, plus an impressive 17' x 17' loft that offers room to create a second living area, media lounge, play space, or inspiring retreat. Dual zone HVAC and 2nd laundry room adds another layer of convenience to this well-considered floor plan.
Outdoor living is just as inviting, with a covered deck & covered patio overlooking a walkout lot nestled among mature trees. The unfinished basement offers a blank canvas for future expansion.
Bristol Highlands will feature resort-style amenities, including a pool and clubhouse, pickleball courts, and a playground COMING SOON. Enjoy convenient access to nearby parks, trails, dining, and award-winning De Soto schools.
The Regency II is more than a beautiful floor plan—it's a fresh take on how you want to live. With stylish details, exceptional storage, private baths for every bedroom, and room to grow, this is an opportunity to make a thoughtfully designed home your own in the highly sought-after Bristol Highlands Estates community.
Active
$1,249,950
7936 Noble St, Lenexa, KS 66220
4beds
3,613sqft
Single Family Residence
Built in 2026
0.33 Acres Lot
$-- Zestimate®
$346/sqft
$81/mo HOA
What's special
Versatile flex roomBeautifully appointed primary suiteStylish detailsDual zone hvacSpacious walk-in closetExceptional storageShow-stopping scullery and pantry
- 1 day
- 28
- 4
Zillow last checked:
Listing updated:
Listed by:
Heather Brulez 913-948-3918,
Weichert, Realtors Welch & Co.,
Rob Lacy 913-609-2825,
Weichert, Realtors Welch & Co.
Source: Heartland MLS as distributed by MLS GRID,MLS#: 2647220
Facts & features
Interior
Bedrooms & bathrooms
- Bedrooms: 4
- Bathrooms: 5
- Full bathrooms: 4
- 1/2 bathrooms: 1
Primary bedroom
- Level: First
Bedroom 2
- Level: Second
Bedroom 3
- Level: Second
Bedroom 4
- Level: Second
Primary bathroom
- Level: First
Bathroom 2
- Level: Second
Bathroom 3
- Level: Second
Bathroom 4
- Level: Second
Breakfast room
- Level: First
Game room
- Level: First
Half bath
- Level: First
Laundry
- Level: First
Laundry
- Level: Second
Office
- Level: First
Heating
- Has Heating (Unspecified Type)
Cooling
- Electric
Appliances
- Included: Cooktop, Dishwasher, Disposal, Exhaust Fan, Humidifier, Microwave, Gas Range, Stainless Steel Appliance(s)
- Laundry: Laundry Room, Multiple Locations
Features
- Kitchen Island, Pantry, Vaulted Ceiling(s), Walk-In Closet(s)
- Flooring: Carpet, Tile, Wood
- Windows: Thermal Windows
- Basement: Unfinished,Bath/Stubbed,Sump Pump,Walk-Out Access
- Number of fireplaces: 1
- Fireplace features: Gas, Great Room
Interior area
- Total structure area: 3,613
- Total interior livable area: 3,613 sqft
- Finished area above ground: 3,613
- Finished area below ground: 0
Property
Parking
- Total spaces: 3
- Parking features: Attached, Garage Door Opener, Garage Faces Front
- Attached garage spaces: 3
Features
- Patio & porch: Deck- Covered, Covered
Lot
- Size: 0.33 Acres
- Features: Cul-De-Sac, Sprinkler-In Ground, Many Trees
Details
- Parcel number: QP07650000 0100
Construction
Type & style
- Home type: SingleFamily
- Architectural style: Traditional
- Property subtype: Single Family Residence
Materials
- Board & Batten Siding, Stone & Frame
- Roof: Composition
Condition
- Under Construction
- New construction: Yes
- Year built: 2026
Details
- Builder model: Regency II
- Builder name: J.S. Robinson
Utilities & green energy
- Sewer: Public Sewer
- Water: Public
Green energy
- Energy efficient items: Appliances, HVAC, Doors, Thermostat, Windows
Community & HOA
Community
- Security: Smoke Detector(s)
- Subdivision: Bristol Highlands
HOA
- Has HOA: Yes
- Amenities included: Clubhouse, Pickleball Court(s), Play Area, Pool, Trail(s)
- Services included: Curbside Recycle, Trash
- HOA fee: $975 annually
- HOA name: Bristol Highlands, LLC
Location
- Region: Lenexa
Financial & listing details
- Price per square foot: $346/sqft
- Annual tax amount: $17,000
- Date on market: 10/15/2026
- Listing terms: Cash,Conventional
- Ownership: Private
- Road surface type: Paved
Estimated market value
Not available
Estimated sales range
Not available
Not available
Price history
| Date | Event | Price |
|---|---|---|
| 10/15/2026 | Listed for sale | $1,249,950$346/sqft |
Source:  Heartland MLS as distributed by MLS GRID #2647220 Report a problem Heartland MLS as distributed by MLS GRID #2647220 Report a problem | ||
Public tax history
Tax history is unavailable.
Monthly payment
Est. payment
Payment breakdown
Explore the cost of this home by adjusting the details. Changes won't be saved.Climate risks
Neighborhood: 66220
Nearby schools
Schools provided by the listing agent
- Elementary: Horizon
- Middle: Mill Creek
- High: Mill Valley
Source: Heartland MLS as distributed by MLS GRID. This data may not be complete. We recommend contacting the local school district to confirm school assignments for this home.


Similar homes
- $1,345,9264 bd3 ba3.9k sqft8001 Millridge St, Shawnee, KS 66220New Construction
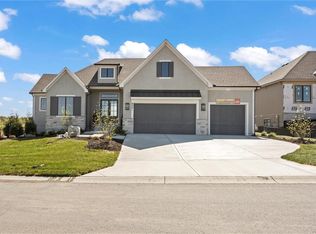 MLS ID #2438516, Heather Brulez, Weichert, Realtors Welch & Co.. Heartland MLS as distributed by MLS GRID
 - $1,182,8505 bd5 ba3.7k sqft8005 Millridge St, Shawnee, KS 66220New Construction
 MLS ID #2452894, Rob Lacy, Weichert, Realtors Welch & Co.. Heartland MLS as distributed by MLS GRID
 - $1,362,0254 bd6 ba4.2k sqft8013 Millridge St, Shawnee, KS 66220New Construction
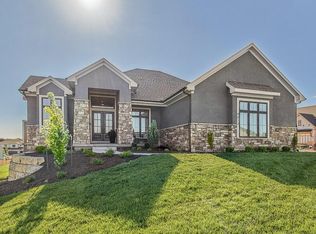 MLS ID #2494035, Heather Brulez, Weichert, Realtors Welch & Co.. Heartland MLS as distributed by MLS GRID
 - $1,375,0005 bd6 ba3.9k sqft7916 Millridge St, Lenexa, KS 66220New Construction
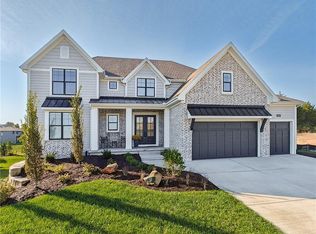 MLS ID #2615507, Heather Brulez, Weichert, Realtors Welch & Co.. Heartland MLS as distributed by MLS GRID
