$20,000 BUYER INCENTIVE! With an acceptable contract, Seller will provide Buyers with $20,000 to use toward Loan Costs, Rate Buy Down, or Reduction in Sale Price. Hurry to make this gorgeous home yours!
As you enter, you’ll be impressed by a great room filled with natural light from a back wall of windows. A formal dining room is open to the great room and is ready to host holiday dinners. The kitchen has been updated, and is enhanced by the adjacent breakfast area and cozy hearth room with fireplace. The large main level primary suite is a true retreat with a see-through fireplace into the updated spa-like bath that leads to a spacious walk-in closet. The main level also provides a powder room for guests, and a convenient laundry room with a sink and storage cabinets. Follow the open staircase with designer carpet to the upper level that offers three generous bedrooms, each with a walk-in closet. Bedrooms 2 & 3 are connected by a convenient Jack and Jill bathroom, and Bedroom 4 offers a dedicated ensuite bathroom. You will fall in love with the built-in window seat in Bedroom 2, and the wall of built-in stained bookshelves in Bedroom 3. There is also a finished cedar closet on this level, along with attic space that can be utilized as storage, or future finished space. The unfinished WALKOUT lower level is a blank slate just waiting for you! Large windows and garden doors flood the lower level with light, and there is rough plumbing for a future bathroom. Outdoor living has not been overlooked at this home! There is a large deck off the breakfast area, and a spacious patio with pergola through the garden doors from the lower level. The trees and landscaping are a nature lover's dream! You will enjoy many days of relaxation and entertaining. Plus, there is so much more.... Sound system with speakers in the Hearth Room, Primary, an upper level Bedroom, and the Deck; recirculating hot water heater; attic fan; radon mitigation + more!
Active
$650,000
20405 W 98th Ct, Lenexa, KS 66220
4beds
3,081sqft
Single Family Residence
Built in 1998
10,449 Square Feet Lot
$-- Zestimate®
$211/sqft
$167/mo HOA
What's special
Powder room for guestsAdjacent breakfast areaSpacious walk-in closet
- 31 days
- 809
- 55
Zillow last checked:
Listing updated:
Listed by:
Susan Hoskinson 913-484-2839,
ReeceNichols - Overland Park
Source: Heartland MLS as distributed by MLS GRID,MLS#: 2645506
Facts & features
Interior
Bedrooms & bathrooms
- Bedrooms: 4
- Bathrooms: 4
- Full bathrooms: 3
- 1/2 bathrooms: 1
Primary bedroom
- Features: Carpet, Fireplace
- Level: Main
Bedroom 2
- Features: Carpet
- Level: Upper
Bedroom 3
- Features: Carpet
- Level: Upper
Bedroom 4
- Features: Built-in Features, Carpet
- Level: Upper
Primary bathroom
- Features: Double Vanity, Quartz Counter, Shower Only, Walk-In Closet(s)
- Level: Main
Bathroom 2
- Level: Upper
Bathroom 3
- Level: Upper
Breakfast room
- Level: Main
Dining room
- Features: Carpet
- Level: Main
Half bath
- Level: Main
Hearth room
- Features: Fireplace
- Level: Main
Kitchen
- Features: Quartz Counter
- Level: Main
Laundry
- Features: Vinyl
- Level: Main
Living room
- Features: Carpet, Fireplace
- Level: Main
Heating
- Forced Air
Cooling
- Electric
Appliances
- Laundry: Main Level, Sink
Features
- Cedar Closet, Ceiling Fan(s), Painted Cabinets, Walk-In Closet(s)
- Flooring: Carpet, Tile, Vinyl, Wood
- Windows: Window Coverings
- Basement: Concrete,Unfinished,Bath/Stubbed,Sump Pump,Walk-Out Access
- Attic: Expandable
- Number of fireplaces: 2
- Fireplace features: Gas, Gas Starter, Hearth Room, Living Room, Primary Bedroom
Interior area
- Total structure area: 3,081
- Total interior livable area: 3,081 sqft
- Finished area above ground: 3,081
- Finished area below ground: 0
Property
Parking
- Total spaces: 2
- Parking features: Attached, Garage Door Opener, Garage Faces Front
- Attached garage spaces: 2
Features
- Patio & porch: Deck, Patio
Lot
- Size: 10,449 Square Feet
- Features: Cul-De-Sac, Sprinkler-In Ground, Many Trees
Details
- Parcel number: IP23560000 0072
Construction
Type & style
- Home type: SingleFamily
- Property subtype: Single Family Residence
Materials
- Other, Stucco & Frame
- Roof: Composition
Condition
- Year built: 1998
Utilities & green energy
- Sewer: Public Sewer
- Water: Public
Community & HOA
Community
- Subdivision: Falcon Ridge Villas
HOA
- Has HOA: Yes
- Amenities included: Clubhouse, Golf Course, Pool
- Services included: Maintenance Grounds, Snow Removal, Trash
- HOA fee: $500 quarterly
- HOA name: Falcon Ridge Villas I and II HOA
Location
- Region: Lenexa
Financial & listing details
- Price per square foot: $211/sqft
- Tax assessed value: $519,100
- Annual tax amount: $7,203
- Date on market: 10/16/2026
- Listing terms: Cash,Conventional
- Exclusions: See Seller's Disclosure
- Ownership: Private
Estimated market value
Not available
Estimated sales range
Not available
Not available
Price history
| Date | Event | Price |
|---|---|---|
| 10/16/2026 | Listed for sale | $650,000+106.4%$211/sqft |
Source:  Heartland MLS as distributed by MLS GRID #2645506 Report a problem | ||
| 6/23/2011 | Listing removed | $314,900$102/sqft |
Source: RE/MAX Realty Suburban Inc #1711944 Report a problem | ||
| 6/5/2011 | Price change | $314,900-1.6%$102/sqft |
Source: RE/MAX Realty Suburban #1711944 Report a problem | ||
| 2/5/2011 | Listed for sale | $319,900-4.5%$104/sqft |
Source: RE/MAX Realty Suburban #1711944 Report a problem | ||
| 9/22/2010 | Listing removed | $334,900$109/sqft |
Source: RE/MAX The Gamble Team #1659459 Report a problem | ||
| 9/19/2010 | Price change | $334,900+3.1%$109/sqft |
Source: RE/MAX The Gamble Team #1659459 Report a problem | ||
| 7/5/2010 | Price change | $324,900-3%$105/sqft |
Source: RE/MAX Realty Suburban #1659459 Report a problem | ||
| 3/14/2010 | Listed for sale | $334,900-4.3%$109/sqft |
Source: RE/MAX Realty Suburban Inc #1659459 Report a problem | ||
| 9/2/2009 | Listing removed | $350,000$114/sqft |
Source: Reece and Nichols Realtors #1504864 Report a problem | ||
| 5/31/2009 | Price change | $350,000-2.8%$114/sqft |
Source: Reece and Nichols Realtors #1504864 Report a problem | ||
| 1/31/2009 | Price change | $360,000-4%$117/sqft |
Source: Listhub #1504864 Report a problem | ||
| 11/9/2008 | Listed for sale | $375,000$122/sqft |
Source: Listhub #1504864 Report a problem | ||
Public tax history
| Year | Property taxes | Tax assessment |
|---|---|---|
| 2025 | $7,203 +8.6% | $59,697 +10.5% |
| 2024 | $6,631 -1.4% | $54,004 +0.5% |
| 2023 | $6,728 -0.1% | $53,740 +2.4% |
| 2022 | $6,738 | $52,487 +13.3% |
| 2021 | -- | $46,334 +8.2% |
| 2020 | $5,838 | $42,815 -8.4% |
| 2019 | -- | $46,759 +6.6% |
| 2018 | -- | $43,884 +3.7% |
| 2017 | $6,005 +4.6% | $42,320 +2.2% |
| 2016 | $5,742 +1.1% | $41,389 +1% |
| 2015 | $5,682 +8.4% | $40,963 +15.8% |
| 2013 | $5,242 +11.2% | $35,363 +0.1% |
| 2012 | $4,713 -6.7% | $35,328 -7.7% |
| 2010 | $5,051 +1.3% | $38,261 -3.4% |
| 2009 | $4,986 -3.7% | $39,606 |
| 2008 | $5,179 -0.4% | $39,606 -3% |
| 2007 | $5,197 +9.2% | $40,825 +6.4% |
| 2006 | $4,761 | $38,376 |
| 2005 | -- | $38,376 |
Find assessor info on the county website
Monthly payment
Est. payment
Payment breakdown
Explore the cost of this home by adjusting the details. Changes won't be saved.Climate risks
Neighborhood: 66220
Nearby schools
Schools provided by the listing agent
- Elementary: Manchester Park
- Middle: Prairie Trail
- High: Olathe Northwest
Source: Heartland MLS as distributed by MLS GRID. This data may not be complete. We recommend contacting the local school district to confirm school assignments for this home.


Similar homes
- $550,0004 bd4 ba2.7k sqft21726 W 96th St, Lenexa, KS 66220For Sale
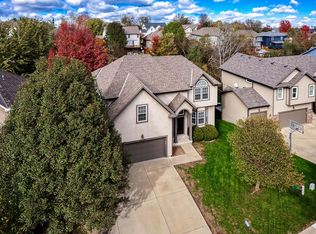 MLS ID #2651370, Sara Van Allen, Keller Williams Realty Partners Inc.. Heartland MLS as distributed by MLS GRID
- $699,9504 bd4 ba3.4k sqft20733 W 92nd St, Lenexa, KS 66220For Sale
 MLS ID #2646183, Bryan Huff, Keller Williams Realty Partners Inc.. Heartland MLS as distributed by MLS GRID
- $660,0004 bd3 ba2.3k sqft9436 Aurora St, Lenexa, KS 66220For Sale
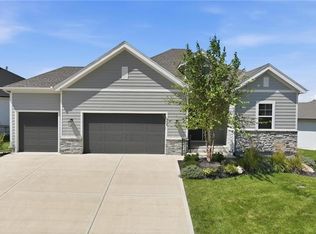 MLS ID #2651624, Bryan Huff, Keller Williams Realty Partners Inc.. Heartland MLS as distributed by MLS GRID
- $510,0003 bd3 ba3.7k sqft10200 Sunset Dr, Lenexa, KS 66220For Sale
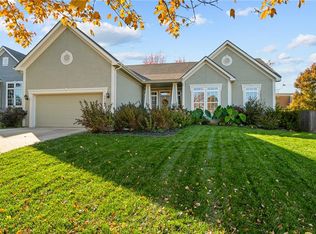 MLS ID #2651565, Brian Martin, RE/MAX State Line. Heartland MLS as distributed by MLS GRID
