Welcome to your new home at 8519 Haven St.! This meticulously maintained 2-story is located in the amazing Parkhurst Highland Pointe subdivision. Within walking distance to the popular Lenexa City Center, you will find plenty of great restaurants, shops, and entertainment. MOVE-IN READY!!! Recent updates include: new hardwood floors throughout the main and second levels, remodeled primary bathroom,new stainless steel induction range/oven. Updated kitchen, new roof (2025), newer A/C unit.This open floor plan with a finished basement offers great space for entertaining. The primary suite features a sitting area and fireplace. Enjoy the serene patio with no neighboring houses directly behind you! Don’t miss this immaculate home and all its conveniences!
Active
$595,000
8519 Haven St, Lenexa, KS 66219
4beds
3,481sqft
Single Family Residence
Built in 2001
9,269 Square Feet Lot
$-- Zestimate®
$171/sqft
$67/mo HOA
What's special
Updated kitchenRemodeled primary bathroom
- 8 days
- 609
- 35
Likely to sell faster than
Zillow last checked:
Listing updated:
Listed by:
Jonathan Murphy 913-800-0577,
Keller Williams Realty Partners Inc.
Source: Heartland MLS as distributed by MLS GRID,MLS#: 2648723
Facts & features
Interior
Bedrooms & bathrooms
- Bedrooms: 4
- Bathrooms: 4
- Full bathrooms: 2
- 1/2 bathrooms: 2
Primary bedroom
- Features: Carpet, Ceiling Fan(s), Walk-In Closet(s)
- Level: Second
- Area: 266 Square Feet
- Dimensions: 14 x 19
Bedroom 2
- Features: Carpet
- Level: Second
- Area: 120 Square Feet
- Dimensions: 12 x 10
Bedroom 3
- Features: Carpet
- Level: Second
- Area: 168 Square Feet
- Dimensions: 12 x 14
Bedroom 4
- Features: Carpet
- Level: Second
- Area: 150 Square Feet
- Dimensions: 15 x 10
Bathroom 2
- Features: Double Vanity, Shower Over Tub, Vinyl
- Level: Second
Breakfast room
- Level: First
- Area: 168 Square Feet
- Dimensions: 14 x 12
Dining room
- Level: First
- Area: 150 Square Feet
- Dimensions: 10 x 15
Family room
- Features: Carpet
- Level: Basement
- Area: 210 Square Feet
- Dimensions: 14 x 15
Half bath
- Level: First
Other
- Features: Ceramic Tiles
- Level: Basement
Kitchen
- Features: Granite Counters, Pantry
- Level: First
- Area: 168 Square Feet
- Dimensions: 14 x 12
Living room
- Features: Carpet, Fireplace
- Level: First
- Area: 330 Square Feet
- Dimensions: 22 x 15
Office
- Features: Carpet
- Level: Basement
- Area: 104 Square Feet
- Dimensions: 13 x 8
Recreation room
- Features: Carpet, Ceramic Tiles, Solid Surface Counter
- Level: Basement
- Area: 250 Square Feet
- Dimensions: 10 x 25
Sitting room
- Features: Built-in Features, Carpet, Fireplace
- Level: Second
- Area: 72 Square Feet
- Dimensions: 8 x 9
Heating
- Forced Air
Cooling
- Electric
Appliances
- Included: Dishwasher, Disposal, Microwave, Refrigerator, Electric Range, Stainless Steel Appliance(s)
- Laundry: Bedroom Level
Features
- Ceiling Fan(s), Painted Cabinets, Pantry, Vaulted Ceiling(s), Walk-In Closet(s)
- Flooring: Carpet, Wood
- Windows: Thermal Windows
- Basement: Egress Window(s),Finished,Full
- Number of fireplaces: 2
- Fireplace features: Family Room, Primary Bedroom
Interior area
- Total structure area: 3,481
- Total interior livable area: 3,481 sqft
- Finished area above ground: 2,512
- Finished area below ground: 969
Property
Parking
- Total spaces: 2
- Parking features: Attached, Garage Door Opener, Garage Faces Front
- Attached garage spaces: 2
Features
- Patio & porch: Patio
- Spa features: Bath
Lot
- Size: 9,269 Square Feet
- Features: Sprinkler-In Ground
Details
- Parcel number: IP32320000 0028
Construction
Type & style
- Home type: SingleFamily
- Architectural style: Traditional
- Property subtype: Single Family Residence
Materials
- Lap Siding
- Roof: Composition
Condition
- Year built: 2001
Utilities & green energy
- Sewer: Public Sewer
- Water: Public
Community & HOA
Community
- Subdivision: Parkhurst Highland Pointe
HOA
- Has HOA: Yes
- Amenities included: Play Area, Pool, Trail(s)
- Services included: Trash
- HOA fee: $800 annually
Location
- Region: Lenexa
Financial & listing details
- Price per square foot: $171/sqft
- Tax assessed value: $494,000
- Annual tax amount: $6,221
- Date on market: 10/27/2026
- Listing terms: Cash,Conventional,VA Loan
- Ownership: Private
Estimated market value
Not available
Estimated sales range
Not available
Not available
Price history
| Date | Event | Price |
|---|---|---|
| 10/27/2026 | Listed for sale | $595,000+21.5%$171/sqft |
Source:  Heartland MLS as distributed by MLS GRID #2648723 Report a problem | ||
| 4/25/2023 | Sold | -- |
Source: Heartland MLS as distributed by MLS GRID #2423169 Report a problem | ||
| 3/26/2023 | Pending sale | $489,900$141/sqft |
Source: Heartland MLS as distributed by MLS GRID #2423169 Report a problem | ||
| 3/23/2023 | Listed for sale | $489,900+71.9%$141/sqft |
Source: Heartland MLS as distributed by MLS GRID #2423169 Report a problem | ||
| 3/25/2015 | Sold | -- |
Source: Heartland MLS as distributed by MLS GRID #1921538 Report a problem | ||
| 2/16/2015 | Pending sale | $284,950$82/sqft |
Source: RE/MAX State Line #1921538 Report a problem | ||
| 2/9/2015 | Listed for sale | $284,950$82/sqft |
Source: RE/MAX State Line #1921538 Report a problem | ||
Public tax history
| Year | Property taxes | Tax assessment |
|---|---|---|
| 2025 | $6,221 -1.8% | $56,810 -0.6% |
| 2024 | $6,338 +7.3% | $57,132 +8.9% |
| 2023 | $5,906 +16.6% | $52,486 +16.7% |
| 2022 | $5,065 | $44,976 +13.6% |
| 2021 | -- | $39,606 +1.4% |
| 2020 | $4,676 | $39,066 +2% |
| 2019 | -- | $38,307 +3.3% |
| 2018 | -- | $37,076 +5.6% |
| 2017 | $4,378 +3.1% | $35,121 +4.4% |
| 2016 | $4,246 +3.4% | $33,638 +2.7% |
| 2015 | $4,107 +4.4% | $32,763 +9.9% |
| 2013 | $3,932 +8.8% | $29,808 -2.1% |
| 2012 | $3,615 -0.3% | $30,452 -2.6% |
| 2010 | $3,628 -1.9% | $31,280 -3.5% |
| 2009 | $3,698 -4.5% | $32,430 -2.3% |
| 2008 | $3,871 +10.1% | $33,182 +9.5% |
| 2007 | $3,514 +5.1% | $30,303 +0.2% |
| 2006 | $3,343 | $30,257 +7.2% |
| 2005 | -- | $28,221 |
Find assessor info on the county website
Monthly payment
Est. payment
Payment breakdown
Explore the cost of this home by adjusting the details. Changes won't be saved.Climate risks
Neighborhood: 66219
Nearby schools
Schools provided by the listing agent
- Elementary: Lenexa Hills
- Middle: Westridge
- High: SM West
Source: Heartland MLS as distributed by MLS GRID. This data may not be complete. We recommend contacting the local school district to confirm school assignments for this home.
Similar homes
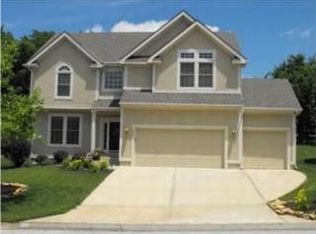
- $650,0004 bd5 ba3.6k sqft8417 Harbinger St, Lenexa, KS 66219For Sale
 MLS ID #2643590, Bryan Huff, Keller Williams Realty Partners Inc.. Heartland MLS as distributed by MLS GRID
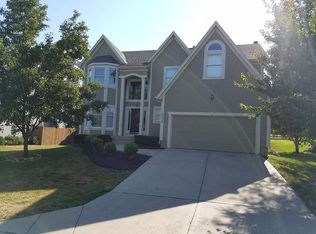
- $510,0005 bd4 ba3k sqft16522 W 81st St, Lenexa, KS 66219For Sale
 MLS ID #2643754, Nancy Saghir, KW KANSAS CITY METRO. Heartland MLS as distributed by MLS GRID
- $590,0004 bd4 ba3.3k sqft8523 Gillette St, Lenexa, KS 66215For Sale
 MLS ID #2643861, The Shopper Team, Real Broker, LLC. Heartland MLS as distributed by MLS GRID
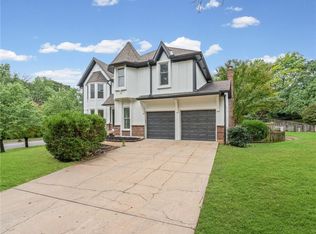
- $550,0004 bd4 ba2.7k sqft8206 Alden St, Lenexa, KS 66215For Sale
 MLS ID #2647249, Ken Muchemi, Kansas City Regional Homes Inc. Heartland MLS as distributed by MLS GRID
