This Falcon Ridge Villas, Reverse 1-1/2 story, cul-de-sac set, low maintenance home, is a 3 bedroom with 2-1/2 baths in its 2630+/- sq. ft, along with fireplace and 2 car garage. A beautiful, very well-maintained home, has an amazing floor plan with a kitchen designed for all skill levels of cooking, Granite countertops, pantry and an amazing amount of cabinet space. The four-season, enclosed porch with a wonderful view of the manicured back yard and its landscaping has a seating area to enjoy the day. The Primary Bedroom with ensuite and walk in closet to die for, include an oversized shower and separate bathtub. The price has been adjusted to allow you to update interior painting for a virtually carefree home with no mowing or trimming of the yard.
For sale
Price cut: $25K (9/29)
$599,999
19909 W 99th St, Lenexa, KS 66220
3beds
2,634sqft
Single Family Residence, Residential
Built in 1998
0.27 Acres Lot
$-- Zestimate®
$228/sqft
$183/mo HOA
What's special
Four-season enclosed porchPrimary bedroom with ensuiteAmazing floor plan
- 50 days
- 864
- 25
Zillow last checked:
Listing updated:
Listed by:
Andre Mehrens 785-221-1601,
ReeceNichols Topeka Elite
Source: Sunflower AOR as distributed by MLS GRID,MLS#: 246087
Facts & features
Interior
Bedrooms & bathrooms
- Bedrooms: 3
- Bathrooms: 3
- Full bathrooms: 2
- 1/2 bathrooms: 1
Rooms
- Room types: Formal Living Room, Hearth Room, Sun Room, 1st Floor Primary Bedroom, Primary Bath, 1st Fl Full Bath, 1st Fl Half Bath
Primary bedroom
- Level: Main
- Area: 519.75
- Dimensions: 31'6" x 16'6"
Bedroom 2
- Level: Basement
- Area: 156.19
- Dimensions: 12'9" x 12'3"
Bedroom 3
- Level: Basement
- Area: 120.75
- Dimensions: 11'6" x 10'6"
Dining room
- Level: Main
- Area: 209.69
- Dimensions: 15'3" x 13'9"
Family room
- Level: Basement
- Area: 364
- Dimensions: 22'9" x 16'
Kitchen
- Level: Main
- Area: 156
- Dimensions: 13' x 12'
Laundry
- Level: Main
- Area: 37.5
- Dimensions: 6'3" x 6'
Living room
- Level: Main
- Area: 415.56
- Dimensions: 27'3" x 15'3"
Heating
- Has Heating (Unspecified Type)
Cooling
- Central Air
Appliances
- Included: Dishwasher, Disposal, Cable TV Available
- Laundry: Main Level, Separate Room
Features
- Sheetrock
- Flooring: Carpet
- Doors: Storm Door(s)
- Windows: Insulated Windows
- Basement: Concrete,Full,Partially Finished,Daylight
- Number of fireplaces: 1
- Fireplace features: One, Gas, Living Room
Interior area
- Total structure area: 2,634
- Total interior livable area: 2,634 sqft
- Finished area above ground: 1,659
- Finished area below ground: 975
Video & virtual tour
Property
Parking
- Total spaces: 2
- Parking features: Attached
- Attached garage spaces: 2
Features
- Patio & porch: Patio, Enclosed
Lot
- Size: 0.27 Acres
- Features: Cul-De-Sac
Details
- Parcel number: R63512
- Special conditions: Standard
Construction
Type & style
- Home type: SingleFamily
- Architectural style: Ranch
- Property subtype: Single Family Residence, Residential
Materials
- Stucco
- Roof: Composition,Architectural Style
Condition
- Year built: 1998
Utilities & green energy
- Water: Public
- Utilities for property: Cable Available
Community & HOA
Community
- Subdivision: Other
HOA
- Has HOA: Yes
- Services included: Trash, Maintenance Grounds, Clubhouse, Other
- HOA fee: $550 quarterly
- HOA name: Sentry Property Management
Location
- Region: Lenexa
Financial & listing details
- Price per square foot: $228/sqft
- Tax assessed value: $431,800
- Annual tax amount: $5,980
- Date on market: 8/15/2026
- Cumulative days on market: 51 days
Estimated market value
Not available
Estimated sales range
Not available
Not available
Price history
| Date | Event | Price |
|---|---|---|
| 9/29/2026 | Price change | $599,999-4%$228/sqft |
Source:  Sunflower AOR as distributed by MLS GRID #246087 Report a problem Sunflower AOR as distributed by MLS GRID #246087 Report a problem | ||
| 9/15/2026 | Price change | $625,000-3.8%$237/sqft |
Source: Sunflower AOR as distributed by MLS GRID #246087 Report a problem | ||
| 9/4/2026 | Price change | $650,000-4.4%$247/sqft |
Source: Sunflower AOR as distributed by MLS GRID #246087 Report a problem | ||
| 8/15/2026 | Listed for sale | $680,000$258/sqft |
Source: Sunflower AOR as distributed by MLS GRID #246087 Report a problem | ||
Public tax history
| Year | Property taxes | Tax assessment |
|---|---|---|
| 2025 | $5,981 +3.8% | $49,657 +5.7% |
| 2024 | $5,760 -3.2% | $46,977 -1.1% |
| 2023 | $5,949 +4.6% | $47,506 +7.2% |
| 2022 | $5,689 | $44,298 +13.4% |
| 2021 | -- | $39,054 +4.6% |
| 2020 | $5,100 | $37,341 -0.1% |
| 2019 | -- | $37,387 +10.4% |
| 2018 | -- | $33,868 +7.2% |
| 2017 | $4,500 +8.6% | $31,602 +6.2% |
| 2016 | $4,145 +2.4% | $29,750 +2.4% |
| 2015 | $4,047 +9.1% | $29,049 +8.7% |
| 2013 | $3,708 +0.4% | $26,726 -1.4% |
| 2012 | $3,695 +2.2% | $27,094 -1.4% |
| 2010 | $3,616 +4% | $27,485 -0.9% |
| 2009 | $3,477 -13.6% | $27,726 -9.1% |
| 2008 | $4,024 -0.2% | $30,509 -3% |
| 2007 | $4,032 +3.5% | $31,452 0% |
| 2006 | $3,894 | $31,453 |
| 2005 | -- | $31,453 |
Find assessor info on the county website
Monthly payment
Est. payment
Payment breakdown
Explore the cost of this home by adjusting the details. Changes won't be saved.Climate risks
Neighborhood: 66220
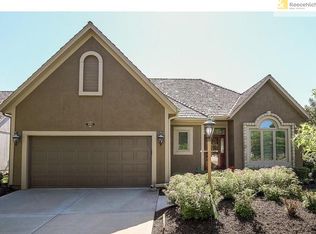
Similar homes
- $675,0003 bd3 ba3k sqft20306 W 99th Ter, Lenexa, KS 66220For Sale
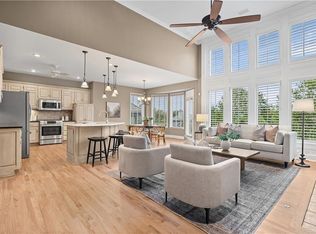 MLS ID #2644622, Jonas Barrish, Compass Realty Group. Heartland MLS as distributed by MLS GRID
 - $598,9004 bd4 ba2.5k sqft10841 S Hastings St, Olathe, KS 66061For Sale
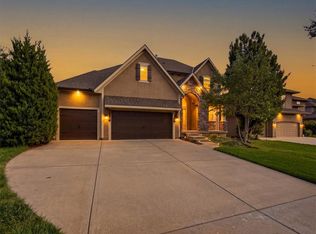 MLS ID #2645134, Kevin Thellman, RE/MAX Elite, REALTORS. Heartland MLS as distributed by MLS GRID
 - $650,0004 bd5 ba3.6k sqft8417 Harbinger St, Lenexa, KS 66219For Sale
 MLS ID #2643590, Bryan Huff, Keller Williams Realty Partners Inc.. Heartland MLS as distributed by MLS GRID
 - $649,9004 bd4 ba2.5k sqft20867 W 108th St, Olathe, KS 66061For Sale
 MLS ID #2631749, Aaron Donner, Real Broker, LLC. Heartland MLS as distributed by MLS GRID
