This may be the one! Welcome to 19821 W. 96th Terrace located in Lenexa's Falcon Pointe subdivision. This 4 bedroom, 3 1/2 bath home offers room to gather and space to call your own. The 3-car garage gives you options for parking, storage, and all the extras that come with everyday life. Convenient to stores, shopping, and restaurants, with easy access to I-435, K-7, and K-10 for getting around the Kansas City area. If you've been looking for your next home in Lenexa, come and take a look at this home!
Active
Price cut: $13K (11/6)
$497,000
19821 W 96th Ter, Lenexa, KS 66220
4beds
2,357sqft
Single Family Residence
Built in 2002
8,431 Square Feet Lot
$-- Zestimate®
$211/sqft
$63/mo HOA
What's special
- 32 days
- 1,330
- 87
Likely to sell faster than
Zillow last checked:
Listing updated:
Listed by:
Shelee Brim 913-207-1557,
KW Diamond Partners,
KC H&H TEAM 913-207-1557,
KW Diamond Partners
Source: Heartland MLS as distributed by MLS GRID,MLS#: 2647251
Facts & features
Interior
Bedrooms & bathrooms
- Bedrooms: 4
- Bathrooms: 4
- Full bathrooms: 3
- 1/2 bathrooms: 1
Primary bedroom
- Level: Upper
Bedroom 1
- Level: Upper
Bedroom 2
- Level: Upper
Bedroom 3
- Level: Upper
Primary bathroom
- Level: Upper
Bathroom 1
- Level: Upper
Bathroom 2
- Level: Upper
Dining room
- Level: Main
Half bath
- Level: Main
Kitchen
- Level: Main
Living room
- Level: Main
Heating
- Natural Gas
Cooling
- Electric
Appliances
- Included: Dishwasher, Disposal, Dryer, Microwave, Refrigerator, Electric Range, Washer
- Laundry: Bedroom Level
Features
- Basement: Full,Unfinished
- Number of fireplaces: 1
- Fireplace features: Living Room
Interior area
- Total structure area: 2,357
- Total interior livable area: 2,357 sqft
- Finished area above ground: 2,357
- Finished area below ground: 0
Video & virtual tour
Property
Parking
- Total spaces: 3
- Parking features: Attached, Garage Door Opener, Garage Faces Front
- Attached garage spaces: 3
Lot
- Size: 8,431 Square Feet
Details
- Parcel number: IP234600000018
Construction
Type & style
- Home type: SingleFamily
- Architectural style: Traditional
- Property subtype: Single Family Residence
Materials
- Frame
- Roof: Composition
Condition
- Year built: 2002
Utilities & green energy
- Sewer: Public Sewer
- Water: Public
Community & HOA
Community
- Subdivision: Falcon Pointe
HOA
- Has HOA: Yes
- Services included: Trash
- HOA fee: $750 annually
- HOA name: Falcon Pointe Homes Association
Location
- Region: Lenexa
Financial & listing details
- Price per square foot: $211/sqft
- Tax assessed value: $437,700
- Annual tax amount: $6,172
- Date on market: 10/15/2026
- Listing terms: Cash,Conventional,FHA,VA Loan
- Exclusions: See Sd
- Ownership: Private
Estimated market value
Not available
Estimated sales range
Not available
Not available
Price history
| Date | Event | Price |
|---|---|---|
| 11/6/2026 | Price change | $497,000-2.5%$211/sqft |
Source:  Heartland MLS as distributed by MLS GRID #2647251 Report a problem | ||
| 10/15/2026 | Listed for sale | $510,000$216/sqft |
Source: Heartland MLS as distributed by MLS GRID #2647251 Report a problem | ||
| 5/2/2014 | Sold | -- |
Source: Heartland MLS as distributed by MLS GRID #1867613 Report a problem | ||
Public tax history
| Year | Property taxes | Tax assessment |
|---|---|---|
| 2025 | $6,063 +6% | $50,335 +7.9% |
| 2024 | $5,717 -2.7% | $46,632 -0.7% |
| 2023 | $5,879 +2.5% | $46,943 +5.2% |
| 2022 | $5,734 | $44,643 +15.1% |
| 2021 | -- | $38,790 +5% |
| 2020 | $5,044 | $36,927 +1.5% |
| 2019 | -- | $36,386 +8.2% |
| 2018 | -- | $33,626 +1.1% |
| 2017 | $4,731 +4.6% | $33,246 +2.3% |
| 2016 | $4,523 +4.3% | $32,499 +4.4% |
| 2015 | $4,335 +8.2% | $31,142 +15.9% |
| 2013 | $4,007 +12.7% | $26,864 -0.7% |
| 2012 | $3,555 -1.5% | $27,059 -1.4% |
| 2010 | $3,610 -1.5% | $27,439 -6.1% |
| 2009 | $3,666 -5% | $29,210 +0% |
| 2008 | $3,858 -3.2% | $29,204 -6.1% |
| 2007 | $3,988 +7.2% | $31,096 +3.4% |
| 2006 | $3,720 | $30,061 +1.4% |
| 2005 | -- | $29,647 |
Find assessor info on the county website
Monthly payment
Est. payment
Payment breakdown
Explore the cost of this home by adjusting the details. Changes won't be saved.Climate risks
Neighborhood: 66220
Nearby schools
Schools provided by the listing agent
- Elementary: Manchester Park
- Middle: Prairie Trail
- High: Olathe Northwest
Source: Heartland MLS as distributed by MLS GRID. This data may not be complete. We recommend contacting the local school district to confirm school assignments for this home.
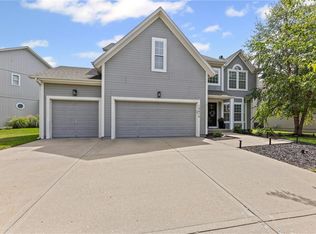
Similar homes
- $499,0004 bd4 ba2.5k sqft21715 W 96th St, Lenexa, KS 66220For Sale
 MLS ID #2649960, Homes By Brandy Team, Keller Williams Realty Partners Inc.. Heartland MLS as distributed by MLS GRID
- $550,0004 bd4 ba2.7k sqft21726 W 96th St, Lenexa, KS 66220For Sale
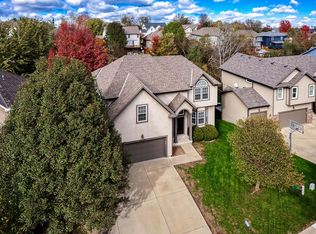 MLS ID #2651370, Sara Van Allen, Keller Williams Realty Partners Inc.. Heartland MLS as distributed by MLS GRID
- $530,0004 bd3 ba2.2k sqft21018 Bittersweet Dr, Lenexa, KS 66220For Sale
 MLS ID #2646683, DiscovrKC Team, Real Broker, LLC. Heartland MLS as distributed by MLS GRID
- $569,9003 bd3 ba2.6k sqft19909 W 99th St, Lenexa, KS 66220For Sale
 MLS ID #246087, Andre Mehrens, ReeceNichols Topeka Elite. Sunflower AOR as distributed by MLS GRID
