Beautifully Updated Foxfield Village Home | 4 Bedrooms, 3.5 Baths, Finished Lower Level & Expansive Deck
Welcome to this beautifully maintained and thoughtfully updated home in the sought-after Foxfield Village neighborhood, where modern upgrades, spacious living, and exceptional attention to detail come together.
From the moment you step inside, you’ll appreciate the rich wood flooring installed in 2020, abundant natural light, and inviting living spaces. The family room is anchored by a beautifully updated fireplace, complemented by stylish built-ins and expansive windows overlooking the backyard.
The kitchen combines style and functionality with granite countertops, stainless steel appliances, and a contrasting center island. Just off the kitchen, the customized laundry and mudroom provide exceptional everyday convenience with tailored built-in storage and organization.
Upstairs, the spacious primary suite offers a vaulted ceiling, an updated tiled shower, and a generous custom walk-in closet with built-in organization. Additional bedrooms provide comfortable accommodations and flexible space for family, guests, or a home office.
The finished daylight lower level adds another dimension to this impressive home, featuring built-in media cabinetry. The home also features an expansive deck completely replaced in 2021 and an impressive 3.5-car tandem garage offers 8-foot doors and professional-grade built-in storage.
Significant improvements provide added value and peace of mind, including updated wood flooring (2020), a replaced deck (2021), newer air conditioning system (approximately 4 years old), water heater (approximately 5 years old), sump pump (approximately 3 years old), a built-in humidifier, and a replaced fireplace.
Home is conveniently located near Millbrooke Elementary, Summit Trail Middle School, and Olathe Northwest High School.
Active
$530,000
20903 W 116th Ter, Olathe, KS 66061
4beds
2,717sqft
Single Family Residence
Built in 2004
9,627 Square Feet Lot
$-- Zestimate®
$195/sqft
$42/mo HOA
What's special
Granite countertopsStylish built-insStainless steel appliancesUpdated tiled showerContrasting center islandInviting living spacesAbundant natural light
- 9 days
- 833
- 91
Likely to sell faster than
Zillow last checked:
Listing updated:
Listed by:
Gina Spalitto 913-952-4301,
Compass Realty Group,
The Haley Epps Team 913-558-5958,
Compass Realty Group
Source: Heartland MLS as distributed by MLS GRID,MLS#: 2648661
Facts & features
Interior
Bedrooms & bathrooms
- Bedrooms: 4
- Bathrooms: 4
- Full bathrooms: 3
- 1/2 bathrooms: 1
Primary bedroom
- Features: Ceiling Fan(s), Walk-In Closet(s)
- Level: Second
- Area: 204 Square Feet
- Dimensions: 17 x 12
Bedroom 2
- Features: Ceiling Fan(s)
- Level: Second
- Area: 110 Square Feet
- Dimensions: 11 x 10
Bedroom 3
- Features: Ceiling Fan(s)
- Level: Second
- Area: 132 Square Feet
- Dimensions: 12 x 11
Bedroom 4
- Features: Walk-In Closet(s)
- Level: Basement
- Area: 144 Square Feet
- Dimensions: 16 x 9
Dining room
- Features: Carpet
- Level: First
- Area: 120 Square Feet
- Dimensions: 12 x 10
Family room
- Features: Built-in Features, Wet Bar
- Level: Basement
- Area: 304 Square Feet
- Dimensions: 19 x 16
Kitchen
- Features: Granite Counters, Pantry
- Level: First
- Area: 252 Square Feet
- Dimensions: 21 x 12
Living room
- Features: Built-in Features, Carpet, Ceiling Fan(s), Fireplace
- Level: First
- Area: 234 Square Feet
- Dimensions: 18 x 13
Other
- Features: Built-in Features
- Level: Basement
Sitting room
- Level: Second
- Area: 84 Square Feet
- Dimensions: 12 x 7
Heating
- Natural Gas
Cooling
- Electric
Appliances
- Included: Dishwasher, Disposal, Humidifier, Microwave, Electric Range
- Laundry: Main Level
Features
- Ceiling Fan(s), Painted Cabinets, Pantry, Walk-In Closet(s), Wet Bar
- Flooring: Wood
- Doors: Storm Door(s)
- Windows: Window Coverings, Thermal Windows
- Basement: Egress Window(s),Finished,Sump Pump
- Number of fireplaces: 1
- Fireplace features: Gas, Living Room
Interior area
- Total structure area: 2,717
- Total interior livable area: 2,717 sqft
- Finished area above ground: 2,169
- Finished area below ground: 548
Property
Parking
- Total spaces: 3
- Parking features: Attached, Garage Door Opener
- Attached garage spaces: 3
Features
- Patio & porch: Deck
- Exterior features: Sat Dish Allowed
- Fencing: Wood
Lot
- Size: 9,627 Square Feet
- Features: Level, Sprinkler-In Ground
Details
- Parcel number: DP269000000105
Construction
Type & style
- Home type: SingleFamily
- Architectural style: Traditional
- Property subtype: Single Family Residence
Materials
- Frame
- Roof: Composition
Condition
- Year built: 2004
Utilities & green energy
- Sewer: Public Sewer
- Water: Public
Community & HOA
Community
- Security: Smoke Detector(s)
- Subdivision: Foxfield Village
HOA
- Has HOA: Yes
- Amenities included: Play Area, Pool, Trail(s)
- HOA fee: $500 annually
- HOA name: Centennial Management
Location
- Region: Olathe
Financial & listing details
- Price per square foot: $195/sqft
- Tax assessed value: $510,300
- Annual tax amount: $6,574
- Date on market: 10/27/2026
- Ownership: Private
Estimated market value
Not available
Estimated sales range
Not available
Not available
Price history
| Date | Event | Price |
|---|---|---|
| 10/27/2026 | Listed for sale | $530,000+55.9%$195/sqft |
Source:  Heartland MLS as distributed by MLS GRID #2648661 Report a problem | ||
| 3/12/2019 | Sold | -- |
Source: Agent Provided Report a problem | ||
| 1/27/2019 | Pending sale | $339,950$125/sqft |
Source: RE/MAX Realty Suburban #2145116 Report a problem | ||
| 1/24/2019 | Listed for sale | $339,950$125/sqft |
Source: RE/MAX Realty Suburban #2145116 Report a problem | ||
| 1/24/2019 | Pending sale | $339,950$125/sqft |
Source: RE/MAX Realty Suburban #2145116 Report a problem | ||
| 1/21/2019 | Listed for sale | $339,950+54.6%$125/sqft |
Source: RE/MAX Realty Suburban Inc #2145116 Report a problem | ||
| 3/19/2009 | Sold | -- |
Source: Agent Provided Report a problem | ||
| 2/7/2009 | Listed for sale | $219,950$81/sqft |
Source: Listhub #1515009 Report a problem | ||
Public tax history
| Year | Property taxes | Tax assessment |
|---|---|---|
| 2025 | $6,574 +5.2% | $58,684 +6.4% |
| 2024 | $6,249 +4.1% | $55,142 +5.8% |
| 2023 | $6,002 +11.2% | $52,118 +14.2% |
| 2022 | $5,397 | $45,620 +9% |
| 2021 | -- | $41,871 +2.4% |
| 2020 | $5,110 | $40,871 +14.6% |
| 2019 | -- | $35,661 +5.5% |
| 2018 | -- | $33,787 +0.5% |
| 2017 | $4,299 +10.6% | $33,603 +7.7% |
| 2016 | $3,888 -0.5% | $31,188 +5% |
| 2015 | $3,907 +8.2% | $29,693 +11.8% |
| 2013 | $3,610 +11.9% | $26,554 -1.1% |
| 2012 | $3,226 -10.6% | $26,841 +4.4% |
| 2010 | $3,607 +8.6% | $25,703 +4.8% |
| 2009 | $3,321 -0.5% | $24,530 0% |
| 2008 | $3,337 -5.2% | $24,533 -7.2% |
| 2007 | $3,521 +12.1% | $26,427 |
| 2006 | $3,142 | $26,427 +24.8% |
| 2005 | -- | $21,172 |
Find assessor info on the county website
Monthly payment
Est. payment
Payment breakdown
Explore the cost of this home by adjusting the details. Changes won't be saved.Climate risks
Neighborhood: Foxfield Village
Nearby schools
Schools provided by the listing agent
- Elementary: Millbrooke
- Middle: Summit Trail
- High: Olathe Northwest
Source: Heartland MLS as distributed by MLS GRID. This data may not be complete. We recommend contacting the local school district to confirm school assignments for this home.

Similar homes
- $535,0005 bd4 ba3k sqft20908 W 117th St, Olathe, KS 66061For Sale
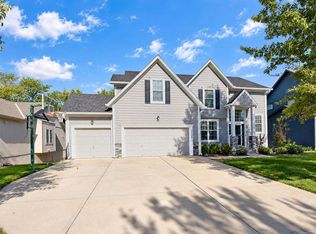 MLS ID #2645169, Renee Larkin, Platinum Realty LLC. Heartland MLS as distributed by MLS GRID
- $535,0004 bd4 ba3k sqft11454 S Lakecrest Dr, Olathe, KS 66061For Sale
 MLS ID #2640361, Brad Papa, Keller Williams Realty Partners Inc.. Heartland MLS as distributed by MLS GRID
- $545,0004 bd3 ba2.9k sqft19985 W 119th St, Olathe, KS 66061For Sale
 MLS ID #2635929, Brandy Fannan, RE/MAX Revolution. Heartland MLS as distributed by MLS GRID
- $529,9504 bd4 ba3k sqft18401 W 114th Ter, Olathe, KS 66061For Sale
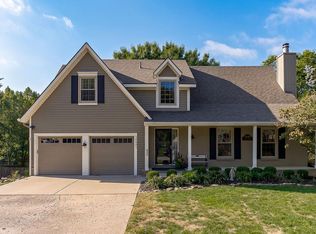 MLS ID #2646414, Tim Seibold, Coldwell Banker Regan Realtors. Heartland MLS as distributed by MLS GRID
