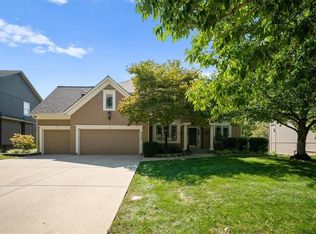
Welcome to this charming two-story family home, nestled on a quiet cul-de-sac with a private, tree-lined backyard. Situated in a great school district and just steps from Shawnee Mission Park. You’ll enjoy instant access to hiking and biking trails, playgrounds, boating, fishing, and the popular dog park. Enjoy unbeatable convenience with Lenexa City Center, the new Advent Health facility, and major highway access just minutes away for an effortless metro commute.
A soaring foyer flanked by a quiet library and formal dining room, leading into an open family room with a fireplace, a bright kitchen, and a breakfast nook—all styled with hardwood floors, a main-level half bath, and a laundry room. The second floor primary suite features its own sitting area, double vanities, and a walk-in shower, while every additional bedroom enjoys direct bath access. Complete with a versatile newly finished daylight basement with an additional bedroom & office offers plenty of space. New carpet in the the upper level & basement & freshly painted cabinets adds value to this lovely home. A large entertaining deck, and a patio overlooking a private, tree-lined backyard, this home combines effortless style with flexible living space.
Active
$525,000
16522 W 81st St, Lenexa, KS 66219
5beds
3,033sqft
Single Family Residence
Built in 1999
9,361 Square Feet Lot
$-- Zestimate®
$173/sqft
$23/mo HOA
What's special
- 3 days
- 416
- 42
Zillow last checked:
Listing updated:
Listed by:
Nancy Saghir 816-210-4602,
KW KANSAS CITY METRO
Source: Heartland MLS as distributed by MLS GRID,MLS#: 2643754
Facts & features
Interior
Bedrooms & bathrooms
- Bedrooms: 5
- Bathrooms: 4
- Full bathrooms: 3
- 1/2 bathrooms: 1
Primary bedroom
- Features: Carpet, Ceiling Fan(s), Walk-In Closet(s)
- Level: Second
- Dimensions: 16 x 15
Bedroom 2
- Features: Carpet, Ceiling Fan(s)
- Level: Second
- Dimensions: 9 x 11
Bedroom 3
- Level: Second
- Dimensions: 10 x 11
Bedroom 4
- Features: Ceiling Fan(s), Wood Floor
- Level: Second
- Dimensions: 10 x 10
Bedroom 5
- Features: Carpet, Walk-In Closet(s)
- Level: Basement
- Dimensions: 23 x 12
Dining room
- Level: Main
- Dimensions: 12 x 11
Hearth room
- Features: Built-in Features, Fireplace
- Level: Main
- Dimensions: 19 x 13
Kitchen
- Features: Ceiling Fan(s), Granite Counters
- Level: Main
- Dimensions: 20 x 13
Laundry
- Features: Vinyl
- Level: Main
Living room
- Level: Main
- Dimensions: 10 x 11
Sitting room
- Features: Carpet
- Level: Second
- Dimensions: 9 x 9
Sitting room
- Features: Carpet
- Level: Basement
- Dimensions: 13 x 10
Heating
- Forced Air
Cooling
- Electric
Appliances
- Included: Dishwasher, Disposal, Microwave, Electric Range
- Laundry: Main Level
Features
- Ceiling Fan(s), Walk-In Closet(s)
- Flooring: Carpet, Tile, Wood
- Windows: Window Coverings
- Basement: Daylight,Finished,Sump Pump
- Number of fireplaces: 1
- Fireplace features: Family Room
Interior area
- Total structure area: 3,033
- Total interior livable area: 3,033 sqft
- Finished area above ground: 2,513
- Finished area below ground: 520
Property
Parking
- Total spaces: 2
- Parking features: Attached, Garage Door Opener
- Attached garage spaces: 2
Features
- Patio & porch: Deck, Patio
- Fencing: Wood
Lot
- Size: 9,361 Square Feet
- Features: City Lot, Cul-De-Sac, Sprinkler-In Ground, Many Trees
Details
- Parcel number: IP229000000055
- Special conditions: Deed Restrictions
Construction
Type & style
- Home type: SingleFamily
- Architectural style: Traditional
- Property subtype: Single Family Residence
Materials
- Stucco & Frame
- Roof: Composition
Condition
- Year built: 1999
Details
- Builder model: 2 Story
Utilities & green energy
- Sewer: Public Sewer
- Water: Public
Community & HOA
Community
- Security: Smoke Detector(s)
- Subdivision: Emerald Ridge
HOA
- Has HOA: Yes
- Services included: Curbside Recycle, Trash
- HOA fee: $280 annually
- HOA name: Emerald Ridge HOA
Location
- Region: Lenexa
Financial & listing details
- Price per square foot: $173/sqft
- Tax assessed value: $484,500
- Annual tax amount: $6,100
- Date on market: 9/24/2026
- Listing terms: Cash,Conventional,FHA,VA Loan
- Ownership: Private
Estimated market value
Not available
Estimated sales range
Not available
Not available
Price history
| Date | Event | Price |
|---|---|---|
| 9/24/2026 | Listed for sale | $525,000+19.3%$173/sqft |
Source:  Heartland MLS as distributed by MLS GRID #2643754 Report a problem Heartland MLS as distributed by MLS GRID #2643754 Report a problem | ||
| 8/5/2024 | Listing removed | $3,300-5.7%$1/sqft |
Source: Zillow Rentals Report a problem | ||
| 7/17/2024 | Price change | $3,500-2.8%$1/sqft |
Source: Zillow Rentals Report a problem | ||
| 6/27/2024 | Price change | $3,600-5.3%$1/sqft |
Source: Zillow Rentals Report a problem | ||
| 6/18/2024 | Listed for rent | $3,800$1/sqft |
Source: Zillow Rentals Report a problem | ||
| 6/12/2024 | Sold | -- |
Source: Heartland MLS as distributed by MLS GRID #2484165 Report a problem | ||
| 5/12/2024 | Pending sale | $440,000$145/sqft |
Source: Heartland MLS as distributed by MLS GRID #2484165 Report a problem | ||
| 5/10/2024 | Listed for sale | $440,000+39.7%$145/sqft |
Source: Heartland MLS as distributed by MLS GRID #2484165 Report a problem | ||
| 6/27/2018 | Listing removed | $315,000$104/sqft |
Source: Keller Williams Realty Partner #2107731 Report a problem | ||
| 6/5/2018 | Pending sale | $315,000$104/sqft |
Source: Keller Williams Realty Partners Inc #2107731 Report a problem | ||
| 5/21/2018 | Sold | -- |
Source: Agent Provided Report a problem | ||
| 5/18/2018 | Listed for sale | $315,000$104/sqft |
Source: Keller Williams Realty Partner #2107731 Report a problem | ||
Public tax history
| Year | Property taxes | Tax assessment |
|---|---|---|
| 2025 | $6,100 +15.2% | $55,718 +16.5% |
| 2024 | $5,297 +1.5% | $47,840 +3.2% |
| 2023 | $5,216 +6.8% | $46,345 +6.9% |
| 2022 | $4,884 | $43,367 +16.9% |
| 2021 | -- | $37,099 +1.9% |
| 2020 | $4,361 | $36,398 +0.9% |
| 2019 | -- | $36,087 +10.1% |
| 2018 | -- | $32,787 +6% |
| 2017 | $3,863 +4.5% | $30,935 +5.8% |
| 2016 | $3,698 +1.3% | $29,233 +0.6% |
| 2015 | $3,650 +6.8% | $29,060 +13.5% |
| 2013 | $3,416 +9.4% | $25,610 +1.1% |
| 2012 | $3,123 -1.5% | $25,334 -7.5% |
| 2010 | $3,171 -0.4% | $27,393 -2.1% |
| 2009 | $3,185 -3.8% | $27,979 -0.8% |
| 2008 | $3,312 -6.3% | $28,200 -7.5% |
| 2007 | $3,535 +8.2% | $30,487 +3.1% |
| 2006 | $3,267 | $29,578 +3.5% |
| 2005 | -- | $28,578 |
Find assessor info on the county website
Monthly payment
Est. payment
Payment breakdown
Explore the cost of this home by adjusting the details. Changes won't be saved.Climate risks
Neighborhood: 66219
Nearby schools
Schools provided by the listing agent
- Elementary: Lenexa Hills
- Middle: Westridge
- High: SM West
Source: Heartland MLS as distributed by MLS GRID. This data may not be complete. We recommend contacting the local school district to confirm school assignments for this home.

Similar homes
- $450,0005 bd4 ba2.6k sqft8325 Twilight Ln, Lenexa, KS 66219For Sale
 MLS ID #2642832, Don Mayer, ReeceNichols -Johnson County W. Heartland MLS as distributed by MLS GRID
 - $530,0004 bd4 ba3.6k sqft5304 Mullen St, Shawnee, KS 66216For Sale
 MLS ID #2643905, Chris Collins, Keller Williams Realty Partners Inc.. Heartland MLS as distributed by MLS GRID
 - $729,9004 bd4 ba3.6k sqft8426 Haven St, Lenexa, KS 66219For Sale
 MLS ID #2640375, Aaron Donner, Real Broker, LLC. Heartland MLS as distributed by MLS GRID
 - $485,0004 bd3 ba2.7k sqft15125 W 84th St, Lenexa, KS 66219For Sale
 MLS ID #2634108, Dan O'Dell, Real Broker, LLC. Heartland MLS as distributed by MLS GRID
